Pulling fresh listings…
Active
4
beds
4
baths
3,813
sqft
2
garage
Listed by MICHAEL SAUNDERS & COMPANY· Last updated · MLS# A4683764
Ask anything about this home
Instant answers from the Estate Vida assistant. Tap a question to start.
About this home
Crown MoldingPrimary Bedroom Main FloorSolid Wood CabinetsStone CountersWalk-in Closet(s)Window TreatmentsBalconyFrench Doors
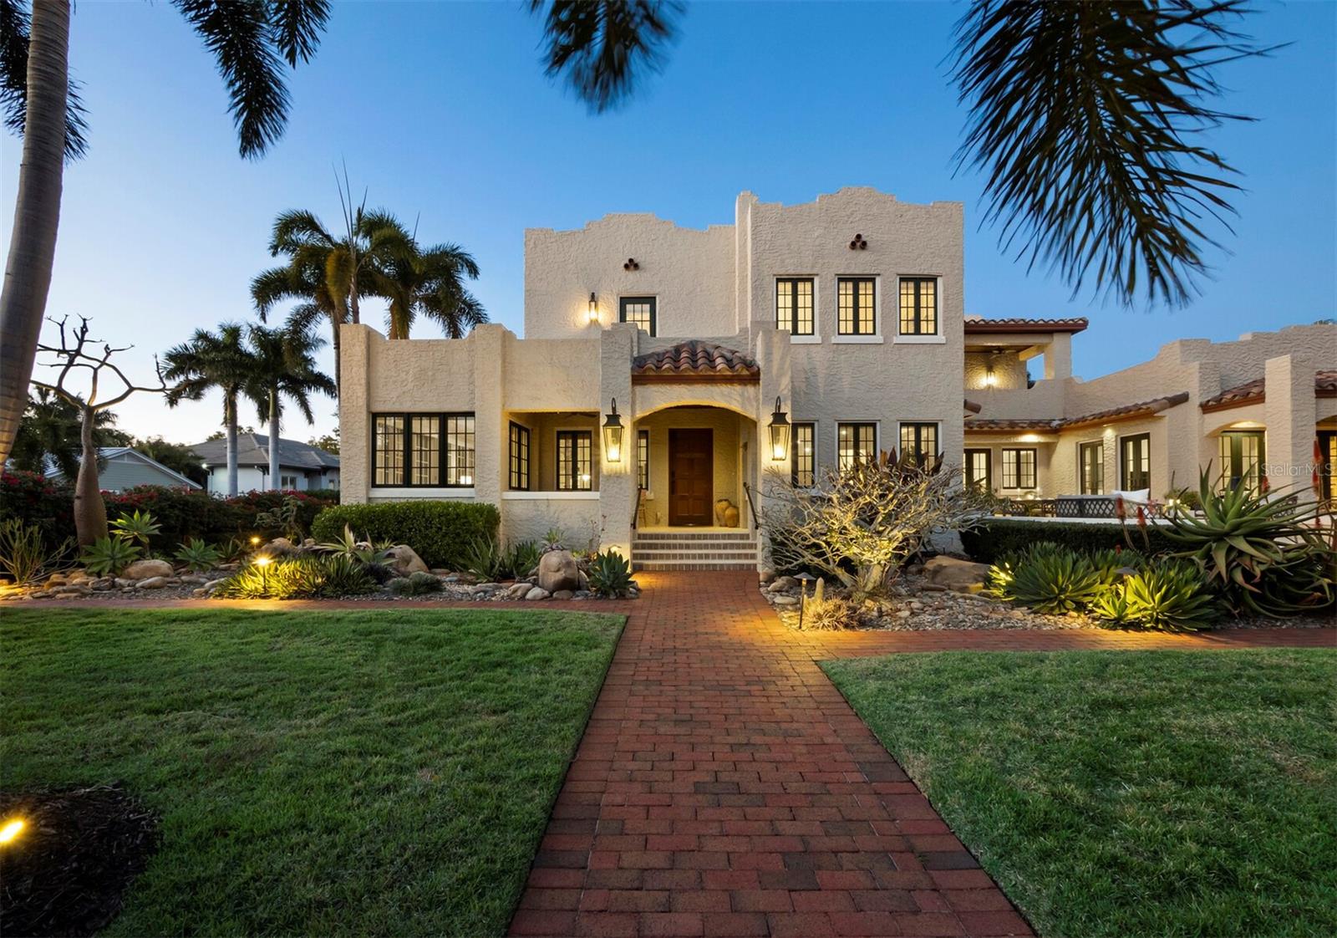
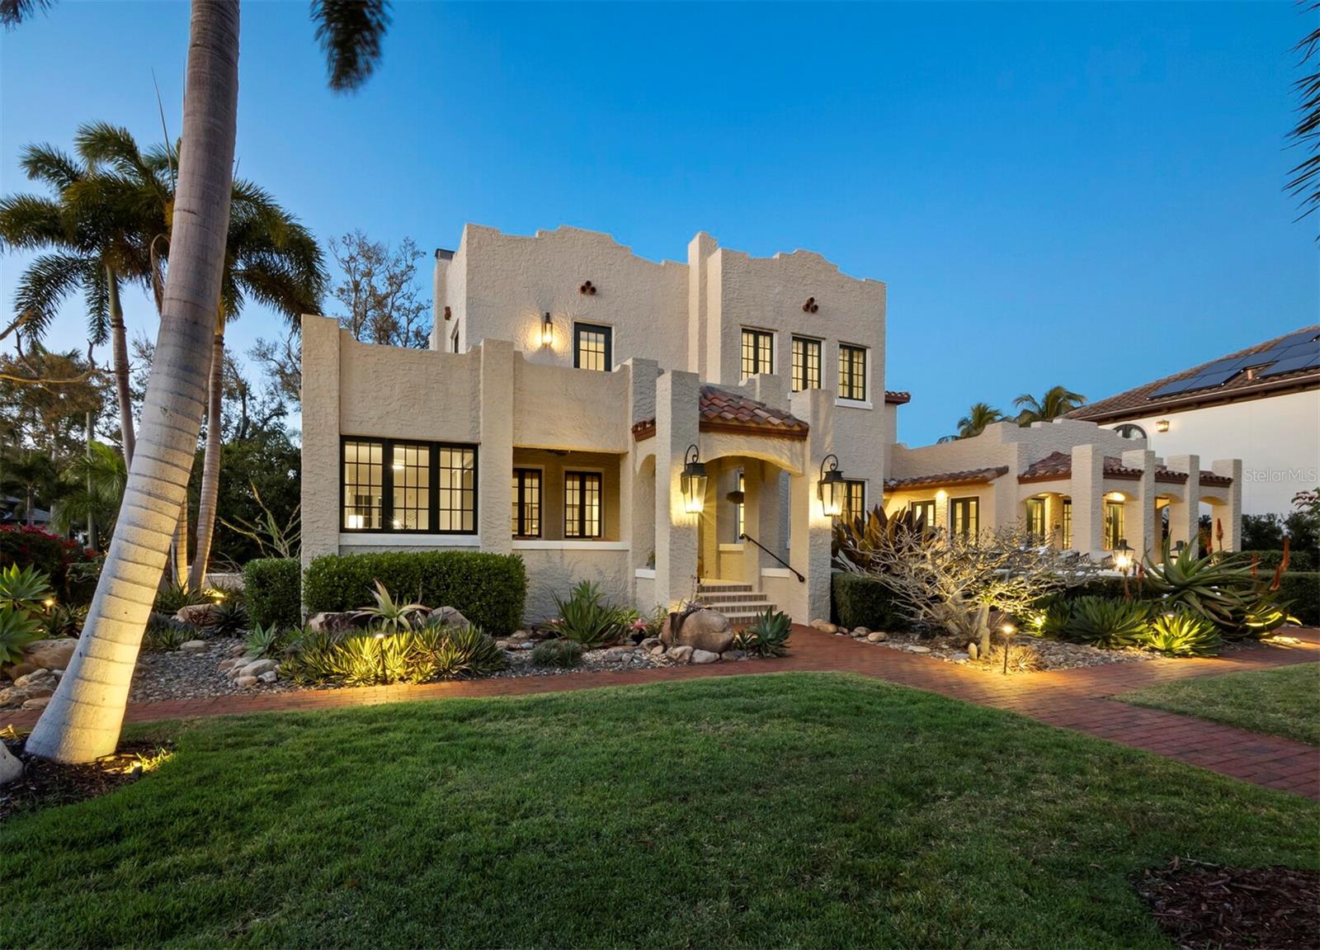
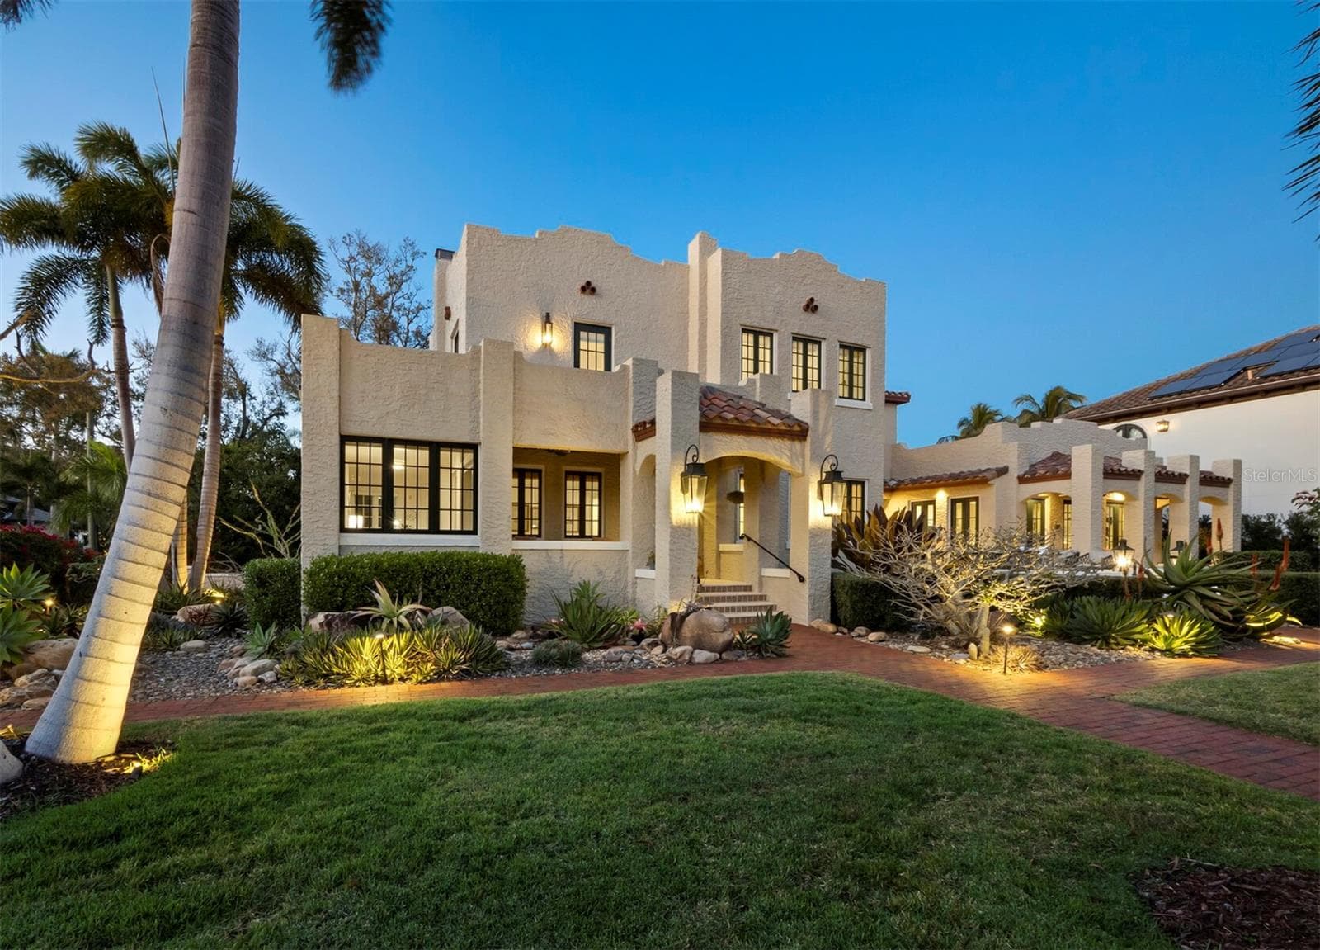
1905 Alta Vista St is a 1927-built home in Avondale Rep, Sarasota. Inside you'll find 4 bedrooms, 4 bathrooms, and 3,813 square feet of living space. Listed at $3,975,000 (about $1,042/sqft), 15 days on market. Flood zone X - outside the FEMA high-risk areas, which keeps insurance manageable. HOA runs $65 annually.
From the listing
A historically designated home with the luxuries of modern renovation yet distinctive quality of its Mediterranean Revival style is located West of Trail in the Avondale community. Named for the first owners, William and Bessie Pearsall, the home was completed in 1925 and attributed to Thomas Reed Martin, the architect credited with Burns Court and other notable homes and buildings in the region. An expansion of the original home between 2005 and 2007 designed by architect W. Thorning Little added more than 2,000 square feet, combining meticulous preservation of moldings, floors and more with thorough modernization. Now encompassing more than 3,800 interior square feet with 4 bedrooms and 3 and a half bathrooms, as well as thoughtfully composed exterior spaces including a loggia and courtyard patio, the home presents openness and intimacy with abundant natural light that showcases both its modern comforts and unique original features. French doors throughout invite a seamless indoor-outdoor flow, connecting each living space to the lush established landscape and private yard with brick paths and a vibrant surround of bougainvillea and podocarpus that creates idyllic privacy. Conveniently positioned on the first floor, an enormous primary suite spans from a bedroom with space for seating and two walk-in closets to a spa-like en-suite with a soaker tub, walk-in shower, dual vanities with granite counters and a separate water closet. Upstairs, an alternative owners’ suite employs a massive en-suite with water closet, soaker tub, room-sized walk-in shower, dual vanities, and private access to the second-story terrace. Two additional bedrooms offer accommodation for family living or hospitality, with separate flex space adding utility as a personal gym, office, or media den. At the heart of the home, a total kitchen renovation in 2024 has added considerable value with exceptional design and topline appliances including a gorgeous La Cornue oven and range, custom Venetian plaster hood, paneled Subzero refrigerator, integrated Wolf microwave oven, Bosch dishwasher, deep Franke sink, bespoke Campbell Cabinetry cabinets, quartzite surfaces and a central island that overlooks double doors opening directly to the private patio. Complementing original details like hardwood flooring, a wood burning fireplace, leaded glass transom window and more, numerous recent enhancements include a newly painted interior, new designer light fixtures and window coverings, powder room renovation, restoration of the marble tile patio surface, landscape lighting, irrigation, and whole house water filtration. Exceptional functional upgrades include hurricane-rated windows and front door, tankless gas water heater, a new membrane roof (November 2024), solar panels optimally oriented and connected to PV Solar Electric system, and a Kohler whole-home gas generator. Located in the picturesque Avondale neighborhood that is prized for its proximity to Downtown and Selby Gardens and for its collegial feel, the Pearsall House presents a rare combination of comfort and character in a serene retreat with easy access to innumerable amenities.
The essentials
Built
1927
Price / sqft
$1,042
On market
177 days
Annual tax
$31,600
HOA
$65/yr
Flood zone
X · Low risk
Lot
11,000 sqft
Type
Single Family Residence
Location
Type
Single Family Residence
Year Built
1927
Lot
11,000 sqft
Cooling
Central Air, Mini-Split Unit(s), Zoned
Heating
Central, Natural Gas
Parking
Driveway, Garage Faces Side
Days on Market
177
Crown Molding
Primary Bedroom Main Floor
Solid Wood Cabinets
Stone Counters
Walk-in Closet(s)
Window Treatments
Balcony
French Doors
Lighting
Rain Gutters
Sidewalk
Street Lights
Dishwasher
Disposal
Dryer
Gas Water Heater
Microwave
Range
Range Hood
Refrigerator
Tankless Water Heater
Washer
Elementary
Southside Elementary
Middle
Brookside Middle
High
Sarasota High
Districts can re-zone, so verify directly with the district before relying on these.
Homestead exemption on fileFlood Zone X
Annual Tax (2025)
$31,600
Parcel #
2036090031
Taxes reflect the most recent assessment in the MLS feed. Actual tax owed can vary, so confirm with the county property appraiser before closing.
Subdivision
Avondale Rep
County
Sarasota
MLS Area
34236 - Sarasota
Lot Size
11,000 sqft
Corner LotCity LimitsLandscapedSidewalkPaved
HOA
$65/yr
Date
Event
Price
3/17/2026
Price change
Source: Stellar MLS #A4683764
$3,975,000-4.2%
$1,042/sqft
3/2/2026
Listed for sale
Source: Stellar MLS #A4683764
$4,150,000
$1,088/sqft
Enter a home price - see your real monthly payment.
Loan Details
$100K$2M
Your Results
Total Monthly Payment
$23,670
Principal, interest, tax, insurance, HOA
- P&I$20,731
- Tax$2,633
- Insurance$300
- HOA$5
Loan Amount
$3,180,000
Down Payment %
20.0%
First Year Summary
Principal
$33,568
Interest
$215,207
Balance
$3,146,432
Total Interest
$4,283,240
Total Cost
$7,463,240
Keep exploring Tampa Bay
Pick up where you left off, or see what else is out there.