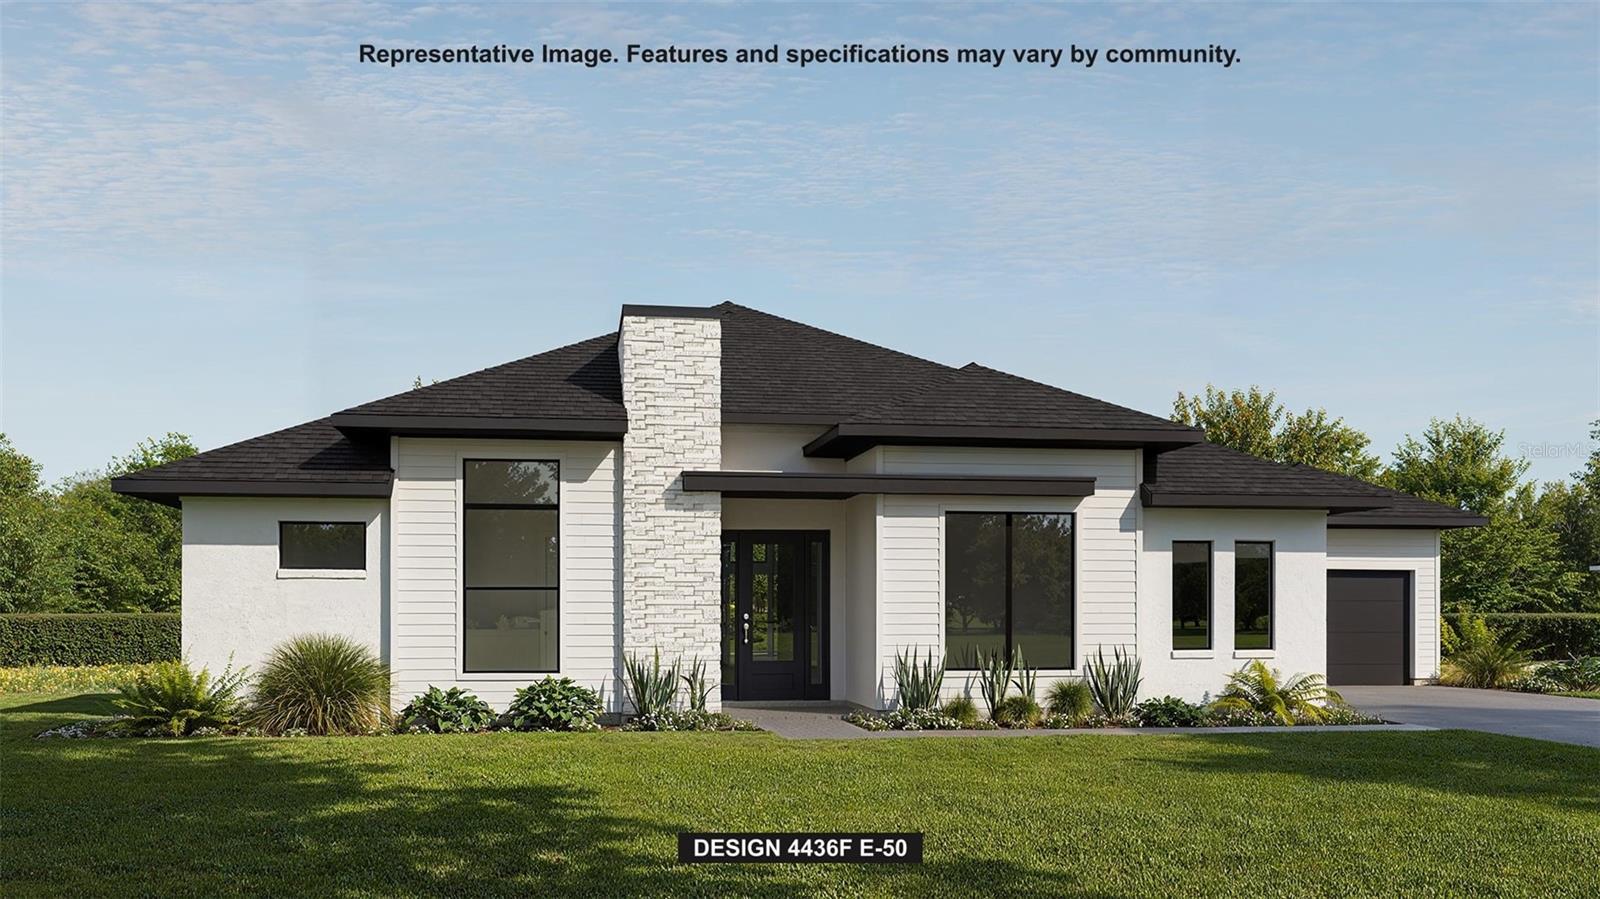
8214 Portlight CT, Lakewood Ranch, FL, 34202
$825/sqft·Lake Club
Ask anything about this home
Pricing, comps, HOA, the neighborhood. Answers before you fill out anything.
At a glance
About this home
8214 Portlight CT is a 2013-built home in Lake Club, Lakewood Ranch. Inside you'll find 3 bedrooms, 3 bathrooms, and 3,425 square feet of living space. Listed at $2,825,000 (about $825/sqft), 1 days on market. Flood zone X - outside the FEMA high-risk areas, which keeps insurance manageable. HOA runs $9,529 annually.
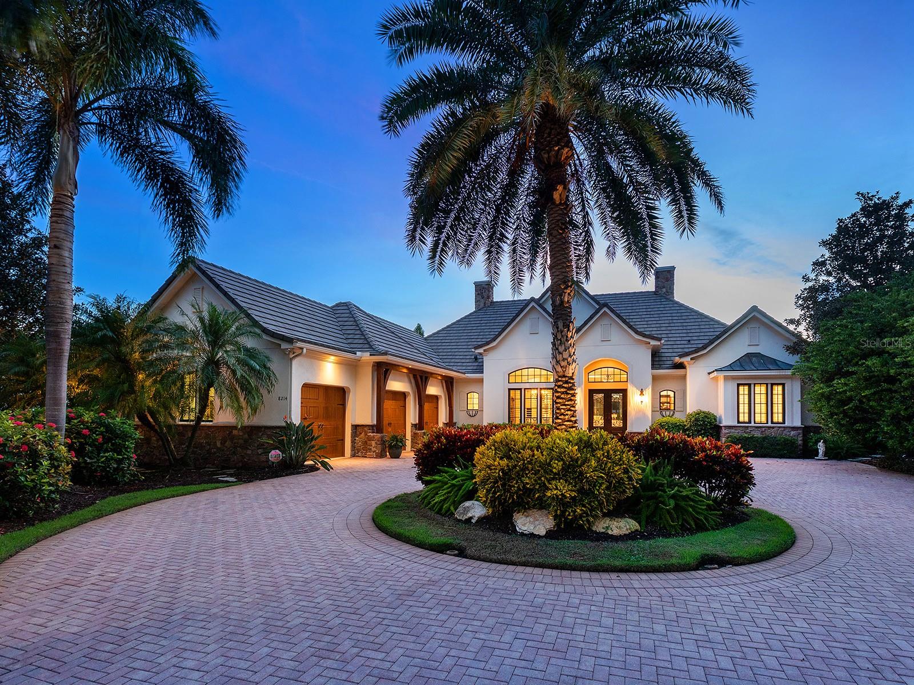
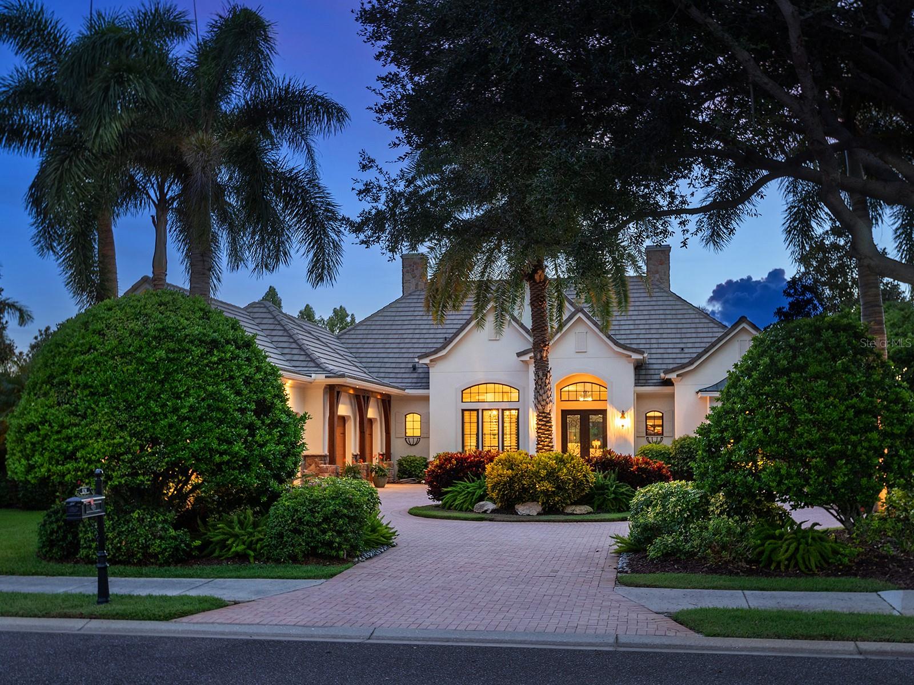
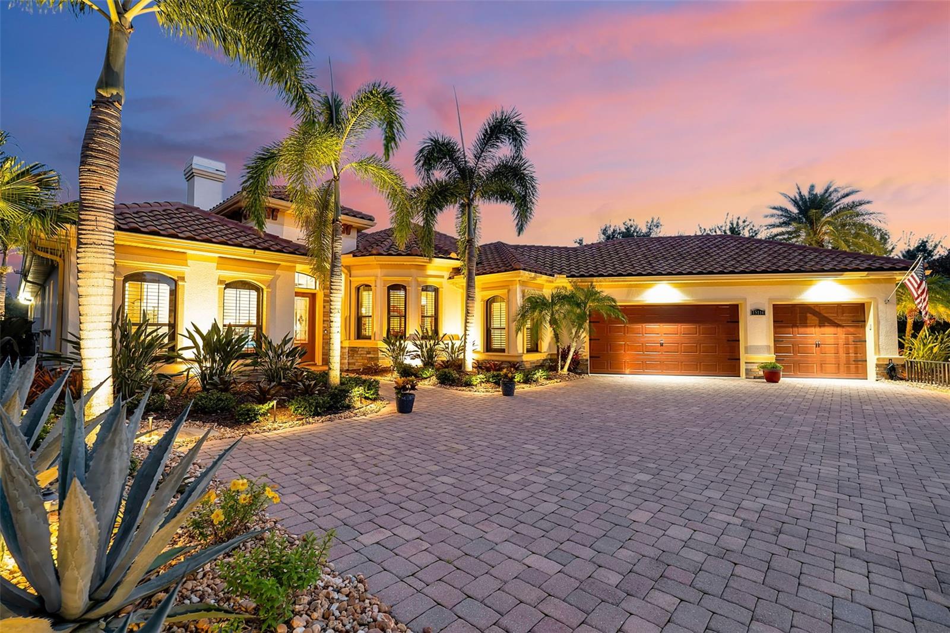
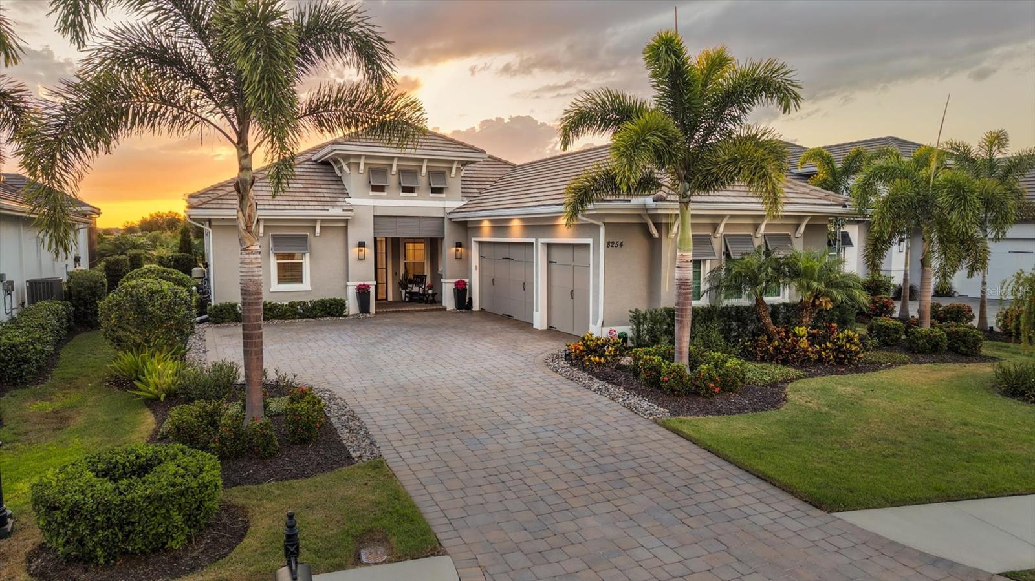
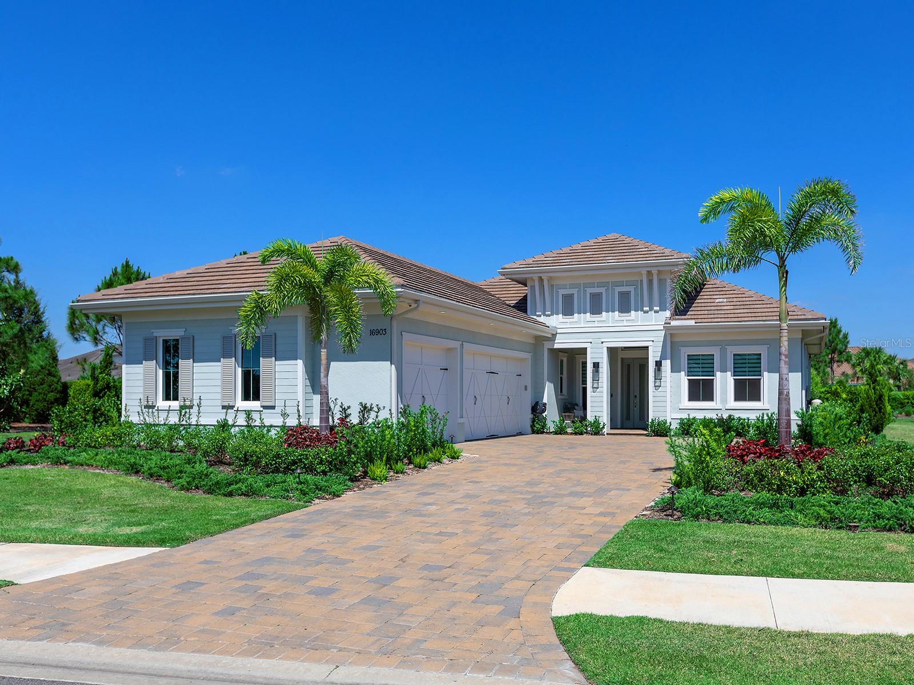
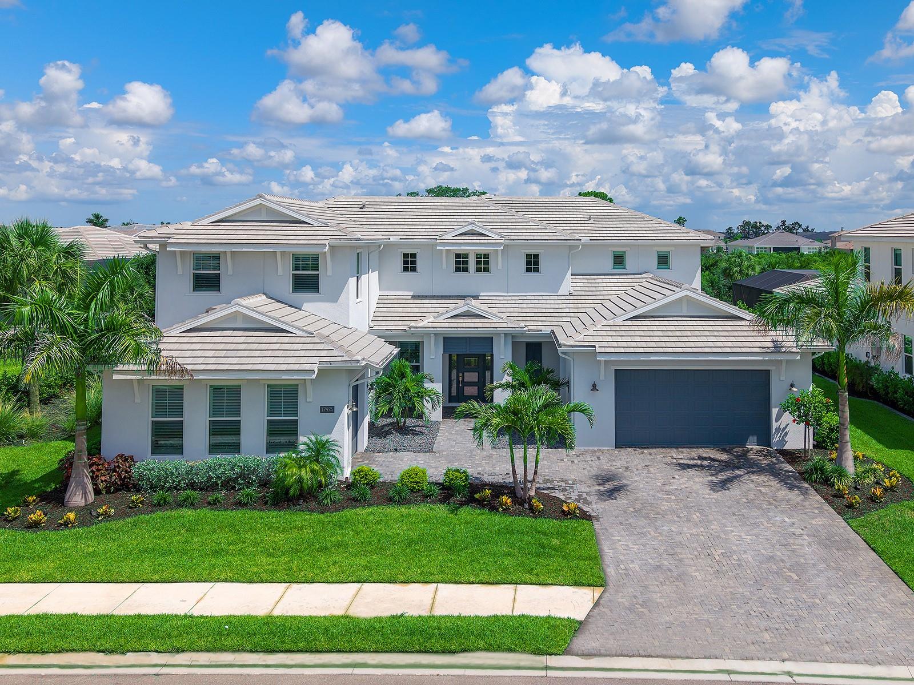
Located in the desirable original section of The Lake Club on a cul-de-sac street for the ultimate in privacy and the perfect location within the community. Built by boutique builder Paradise Homes, this custom residence is located on an oversized lot with expansive lake views providing peaceful days and stunning sunsets. This elegant floor plan of 3,425 SF has functional and luxurious features throughout. Peace of mind is secured with impact windows and doors, a generator, and Green Certified construction. Enter through double doors to a volume foyer with custom ceiling and immediate lake views. The formal living room showcases large aquarium windows, coffered ceiling, built-in shelving, gas fireplace, and a custom wet bar. Enjoy meals in the formal dining room, or at the casual nook with French door to the lanai. The chef's kitchen includes both a central island and raised breakfast bar for guests to gather around, granite counters, two sinks and two dishwashers, top-of-the-line Viking stainless steel appliances including gas range, a home management built-in desk, and oversized walk-in pantry for everything your heart desires. Your cozy family room is bordered by pocketing and disappearing corner sliding glass doors. Out on the lanai enjoy serene lake views every day surrounded by a classic colonnade screen enclosure. This entertaining space is expertly equipped with a full outdoor kitchen, heated saltwater pool, and raised spa overlooking the lake. A private study is nestled in the rear of the home with tranquil lake views and lanai access, plus a built-in closet so it can be used as a 4th bedroom. Your primary suite with tray ceiling includes a seating area overlooking the lake, French doors to the lanai, and dual walk-in closets. The 2024 renovated en-suite bathroom has a freestanding tub, separate walk-in shower with bench, dual sinks separated by makeup vanity, and private water closet. Guests will find comfort in their private bedroom both with built-in closets, built-in shelving, and built-in desks. One bedroom also has a private en-suite bathroom, and one of the guest bathrooms has brand new 2026 remodeling. Completing this residence is a separate laundry room, several linen closets throughout the house for extra storage, and an oversized and insulated 3-car garage with room for 3 cars PLUS a golf cart. The Lake Club is an exclusive premier, gated community with a Grande Clubhouse, restaurant, pool, tennis, pickleball and more.
The essentials
Location
Elementary
Robert E Willis Elementary
Middle
Nolan Middle
High
Lakewood Ranch High
Districts can re-zone, so verify directly with the district before relying on these.
Annual Tax (2025)
$18,595
Parcel #
588809759
Taxes reflect the most recent assessment in the MLS feed. Actual tax owed can vary, so confirm with the county property appraiser before closing.
Subdivision
Lake Club
County
Manatee
MLS Area
34202 - Bradenton/Lakewood Ranch/Lakewood Rch
Lot Size
25,352 sqft
Not sure what you can afford?
Put in your household income and we will tell you where this payment sits.
Property taxes are this home's actual annual bill from the MLS, divided by twelve. Insurance estimated at 0.60%. HOA is the fee reported on the listing. Rate defaults to 6.8% on a 30-year fixed. Tap a pencil to use your own numbers. Estimates only, not a loan quote.
Offer Insights
Choose an offer strength
Sample: 200 closed home sales in 34202 over the last 8 months, Stellar MLS. A starting point, not a guarantee.
Talk through an offer with our teamKeep exploring Tampa Bay
Pick up where you left off, or see what else is out there.