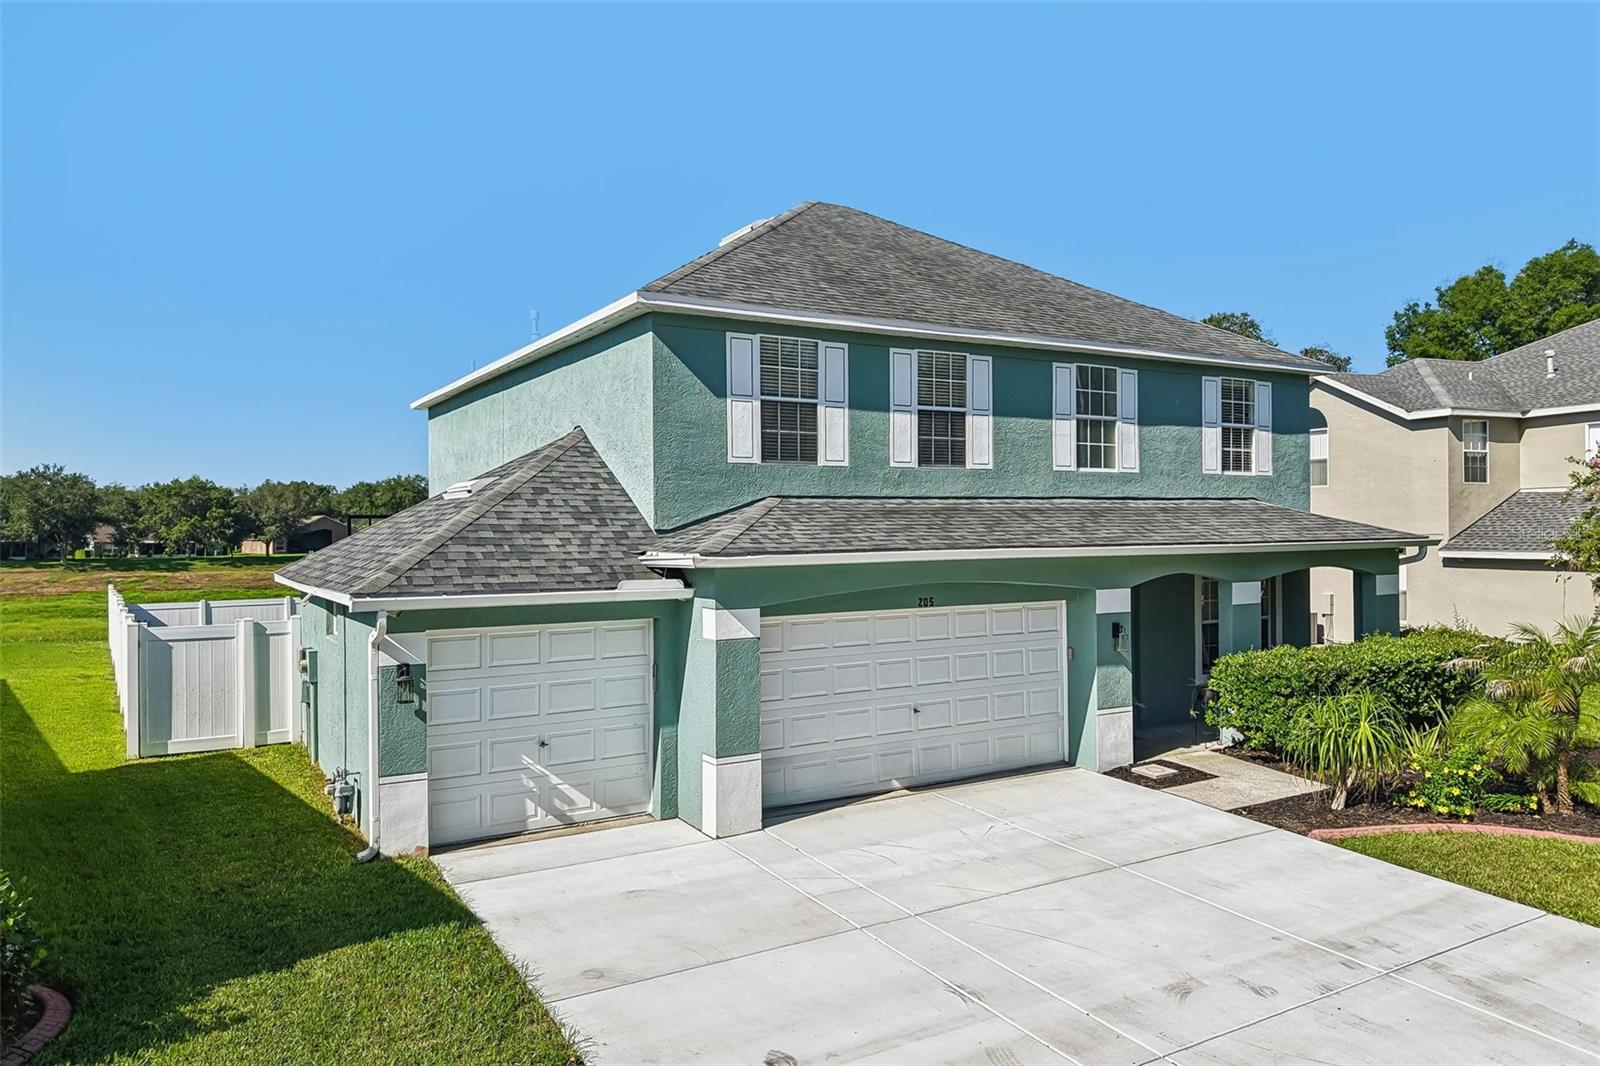
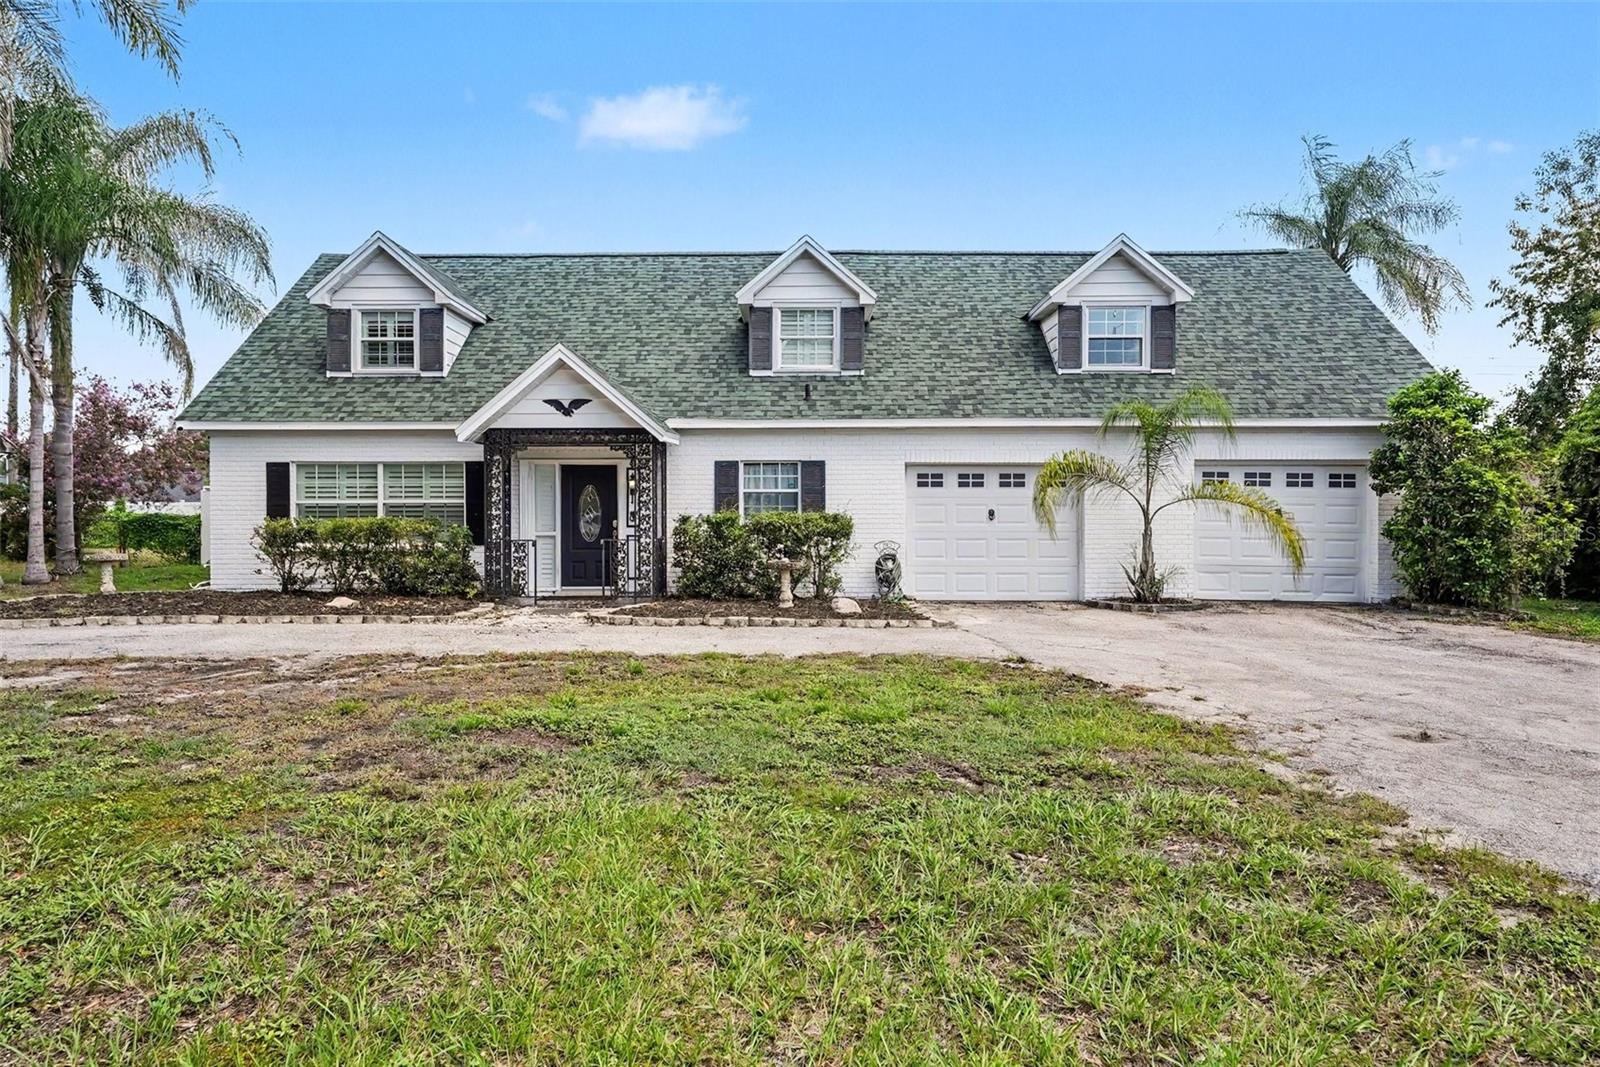
1158 Creek Valley CT, Brandon, FL, 33511
$203/sqft·Bloomingdale Townes
Ask anything about this home
Pricing, comps, HOA, the neighborhood. Answers before you fill out anything.
At a glance
About this home
1158 Creek Valley CT is a 2024-built home in Bloomingdale Townes, Brandon. Inside you'll find 3 bedrooms, 3 bathrooms, and 1,963 square feet of living space. Listed at $399,000 (about $203/sqft), 0 days on market. Flood zone X - outside the FEMA high-risk areas, which keeps insurance manageable. HOA runs $300 monthly.
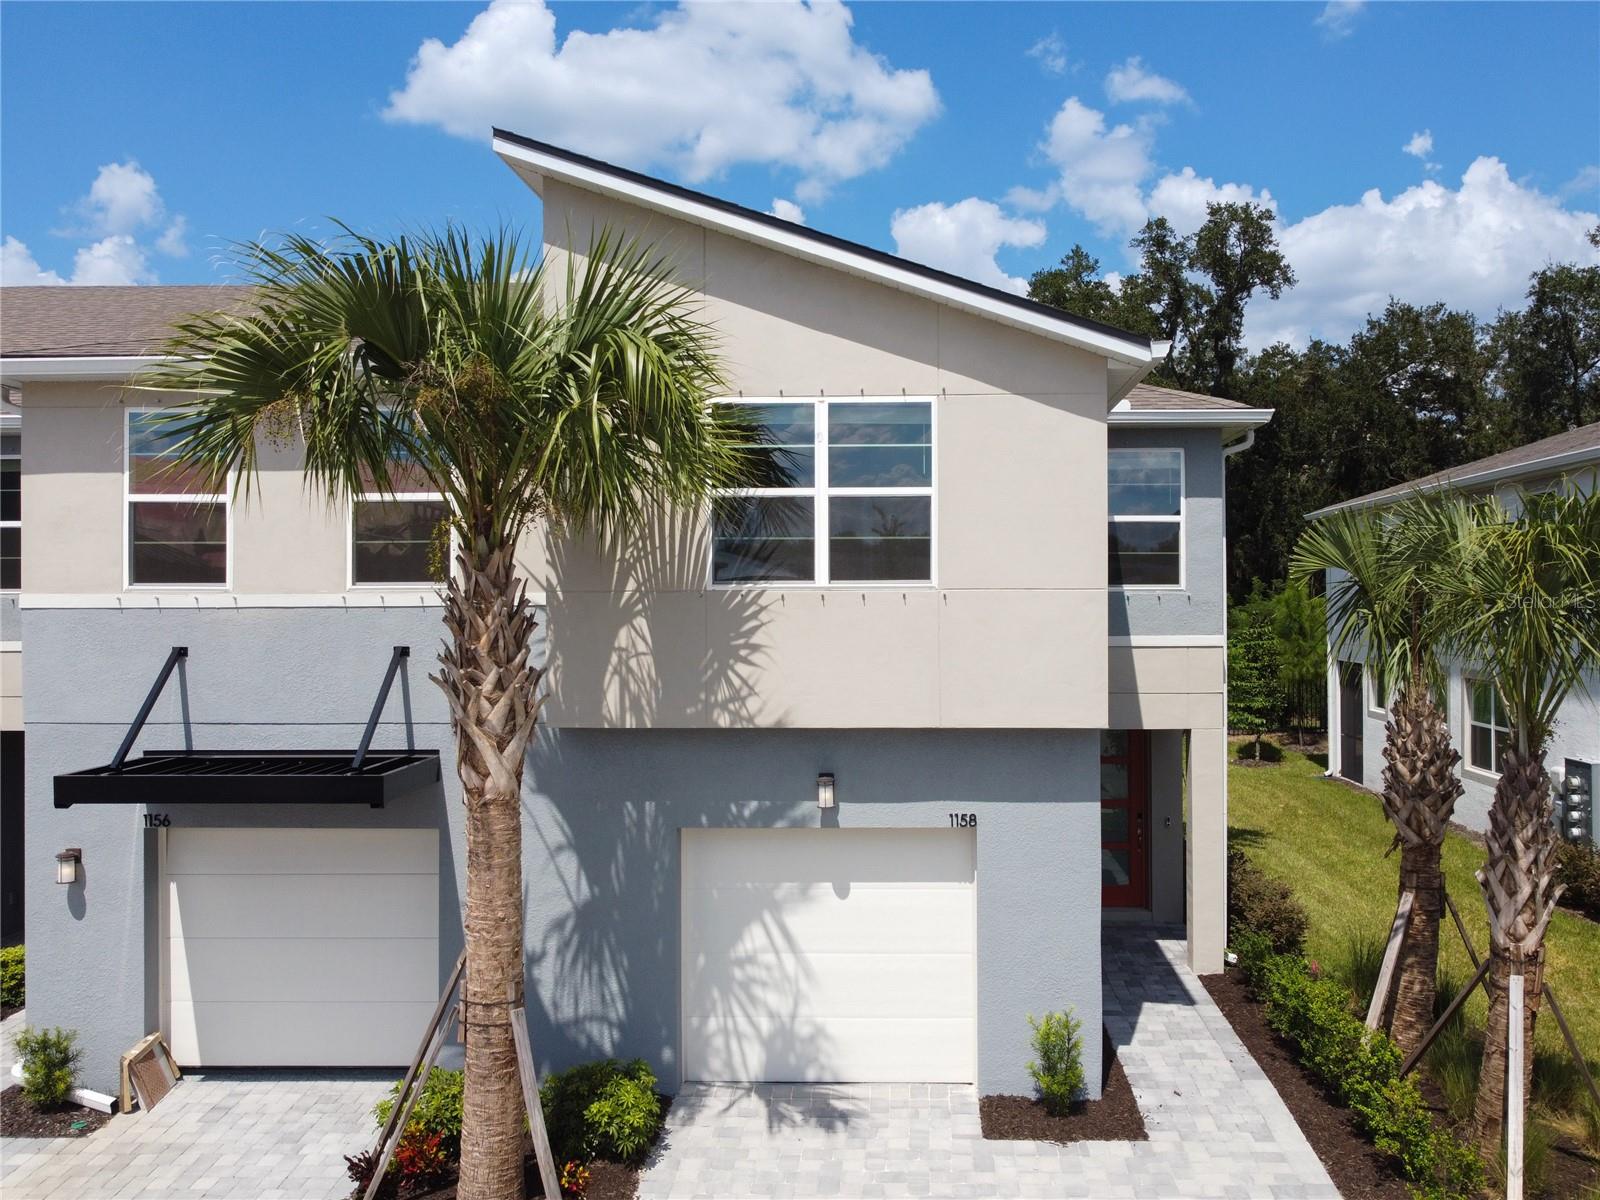
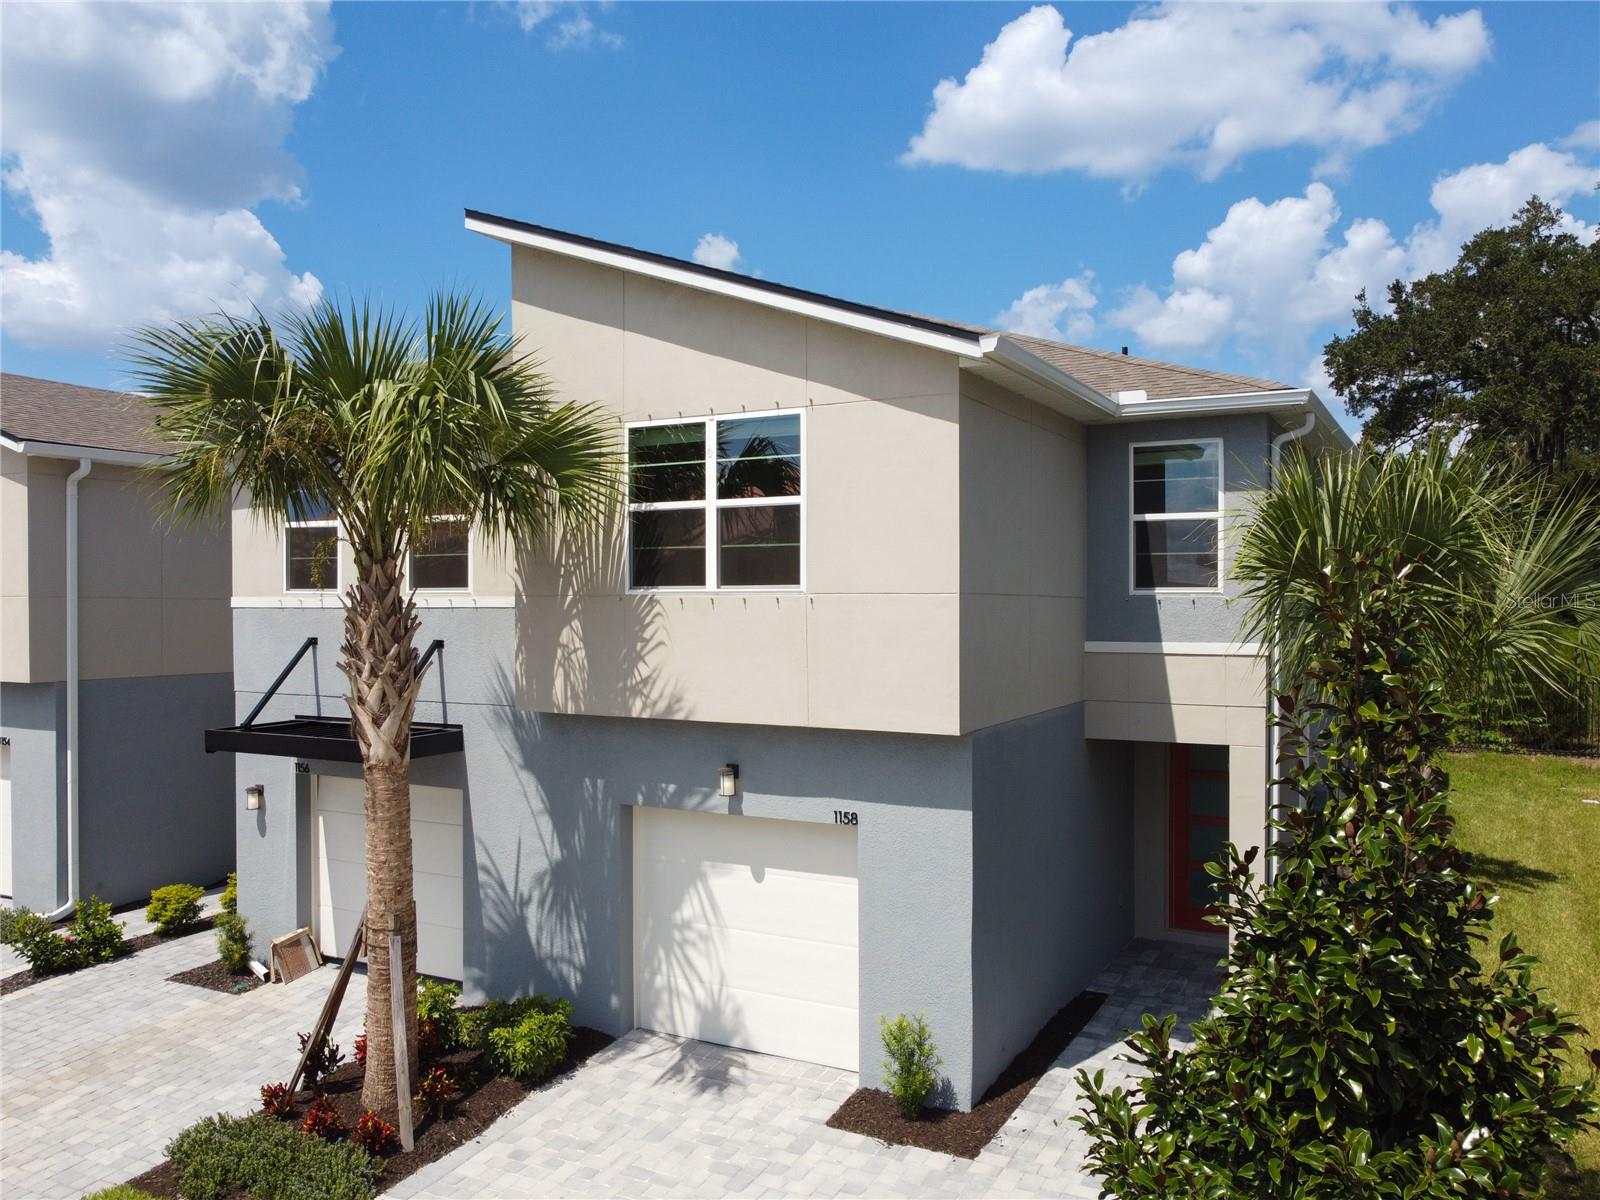
LIKE NEW • BARELY LIVED IN • END UNIT • PRESERVATION VIEW • NO REAR NEIGHBORS • $10,000 IN BUILDER UPGRADES • NO CDD! Experience elevated Florida living in this stunning, MOVE-IN READY end-unit residence located within the gated community of Bloomingdale Townes in highly desirable Southeast Brandon. Offering 1,902 square feet of beautifully designed living space, this 3-bedroom, 2.5-bath home with a spacious loft combines modern luxury, privacy, smart-home convenience, and an exceptional location. From the moment you enter, the true foyer and light-filled open floor plan create an impressive sense of space. Over $10,000 in builder upgrades elevate the interior, including luxury vinyl plank flooring throughout the entire first floor, premium 42" PureStyle cabinetry, deluxe quartz countertops, and upgraded finishes in the kitchen and bathrooms. At the heart of the home is a showpiece kitchen designed for entertaining, featuring stainless-steel appliances, an oversized center island, abundant cabinetry, premium quartz surfaces, and seamless views into the expansive great room. Whether hosting friends or enjoying a quiet evening at home, the open layout provides an effortless connection between the kitchen, dining, and living spaces. Large glass sliders extend the living area to a screened lanai finished with stone pavers. Beyond it, a peaceful PRESERVATION VIEW with NO REAR NEIGHBORS creates the private backdrop that truly sets this home apart. Upstairs, the owner's retreat feels like a private escape, thoughtfully separated from the secondary bedrooms and complete with a generous walk-in closet and spa-inspired en-suite bath featuring dual vanities, quartz countertops, and an oversized shower. A spacious loft provides valuable additional living space, perfect for a media lounge, home office, playroom, fitness area, or second family room. The two additional bedrooms are generously sized, feature walk-in closets, and share a spacious bathroom with a beautiful vanity and additional linen storage. Thoughtful storage throughout the home, including a convenient stop-and-drop area near the garage, makes everyday living beautifully organized. Smart Home technology places convenience at your fingertips, allowing you to control the A/C, front door, and garage from your phone, while energy-efficient double-pane Low-E vinyl windows add comfort and efficiency. Outside, the OVERSIZED 1-CAR GARAGE is complemented by a rare DOUBLE-WIDE PAVER DRIVEWAY with space to park TWO additional vehicles, an exceptional convenience for townhome living. Bloomingdale Townes offers the privacy of a GATED COMMUNITY along with a pristine resort-style pool and BBQ area, all with NO CDD FEES. A new Publix is conveniently located across the street, while shopping, dining, supermarkets, and everyday conveniences are just a short walk away. Located within the sought-after Bloomingdale school district and offering easy access to the Selmon Expressway, I-75, and US-301, this home provides convenient access to Downtown Tampa, MacDill Air Force Base, and destinations throughout the Tampa Bay area. With its premium END-UNIT location, preservation views, no rear neighbors, extensive upgrades, gated setting, Smart Home technology, double-wide driveway, community pool, and NO CDD, this is far more than a townhome, it is the opportunity to enjoy new-construction luxury without the wait. Schedule your private showing and experience it for yourself.
The essentials
Location
Annual Tax (2025)
$5,477
Parcel #
U-01-30-20-D0M-000000-00082.0
Taxes reflect the most recent assessment in the MLS feed. Actual tax owed can vary, so confirm with the county property appraiser before closing.
Subdivision
Bloomingdale Townes
County
Hillsborough
MLS Area
33511 - Brandon
Lot Size
2,794 sqft
Not sure what you can afford?
Put in your household income and we will tell you where this payment sits.
Property taxes are this home's actual annual bill from the MLS, divided by twelve. Insurance estimated at 0.60%. HOA is the fee reported on the listing. Rate defaults to 6.8% on a 30-year fixed. Tap a pencil to use your own numbers. Estimates only, not a loan quote.
Offer Insights
Choose an offer strength
Sample: 44 closed townhouse or villa sales in 33511 over the last 8 months, Stellar MLS. A starting point, not a guarantee.
Talk through an offer with our teamKeep exploring Tampa Bay
Pick up where you left off, or see what else is out there.