Pulling fresh listings…
Active
$1,675,000
400 Central Ave #2505, St Petersburg, FL, 33701
$872/sqft·400 Central
Est. $8,736/moSee payment2
beds
3
baths
1,921
sqft
2
garage
Listed by MICHAEL SAUNDERS & COMPANY· Last updated · MLS# TB8494657
Ask anything about this home
Instant answers from the Estate Vida assistant. Tap a question to start.
New construction · 2026
Different rules apply when you buy new
Build snapshot
- Build year
- 2026
- Builder
- Ask the team — not on MLS
- Community
- 400 CENTRAL
- Type
- Condominium
True monthly carry
- HOA
- None / TBD
- CDD bond
- No CDD disclosed
- Builder incentives
- Ask — change weekly
What we'll do for you on a new build
Builder contract redlines
Builder contracts favor the builder. We mark up the clauses you should push back on before you sign.
11-month inspection
Your 1-year warranty expires quietly. We book an independent inspection at month 11 — saves $5K+ on average in caught defects.
Verified incentives
We verify the current builder incentives every time we walk a community. Rate buy-downs, design-center credits, closing costs — all itemized.
About this home
High CeilingsKitchen/Family Room ComboPrimary Bedroom Main FloorStone CountersWalk-in Closet(s)BalconyDog RunSliding Doors
400 Central Ave #2505 is a 2026-built home in 400 Central, St Petersburg. Inside you'll find 2 bedrooms, 3 bathrooms, and 1,921 square feet of living space. Listed at $1,675,000 (about $872/sqft), 137 days on market. Flood zone x - outside the FEMA high-risk areas, which keeps insurance manageable.
From the listing
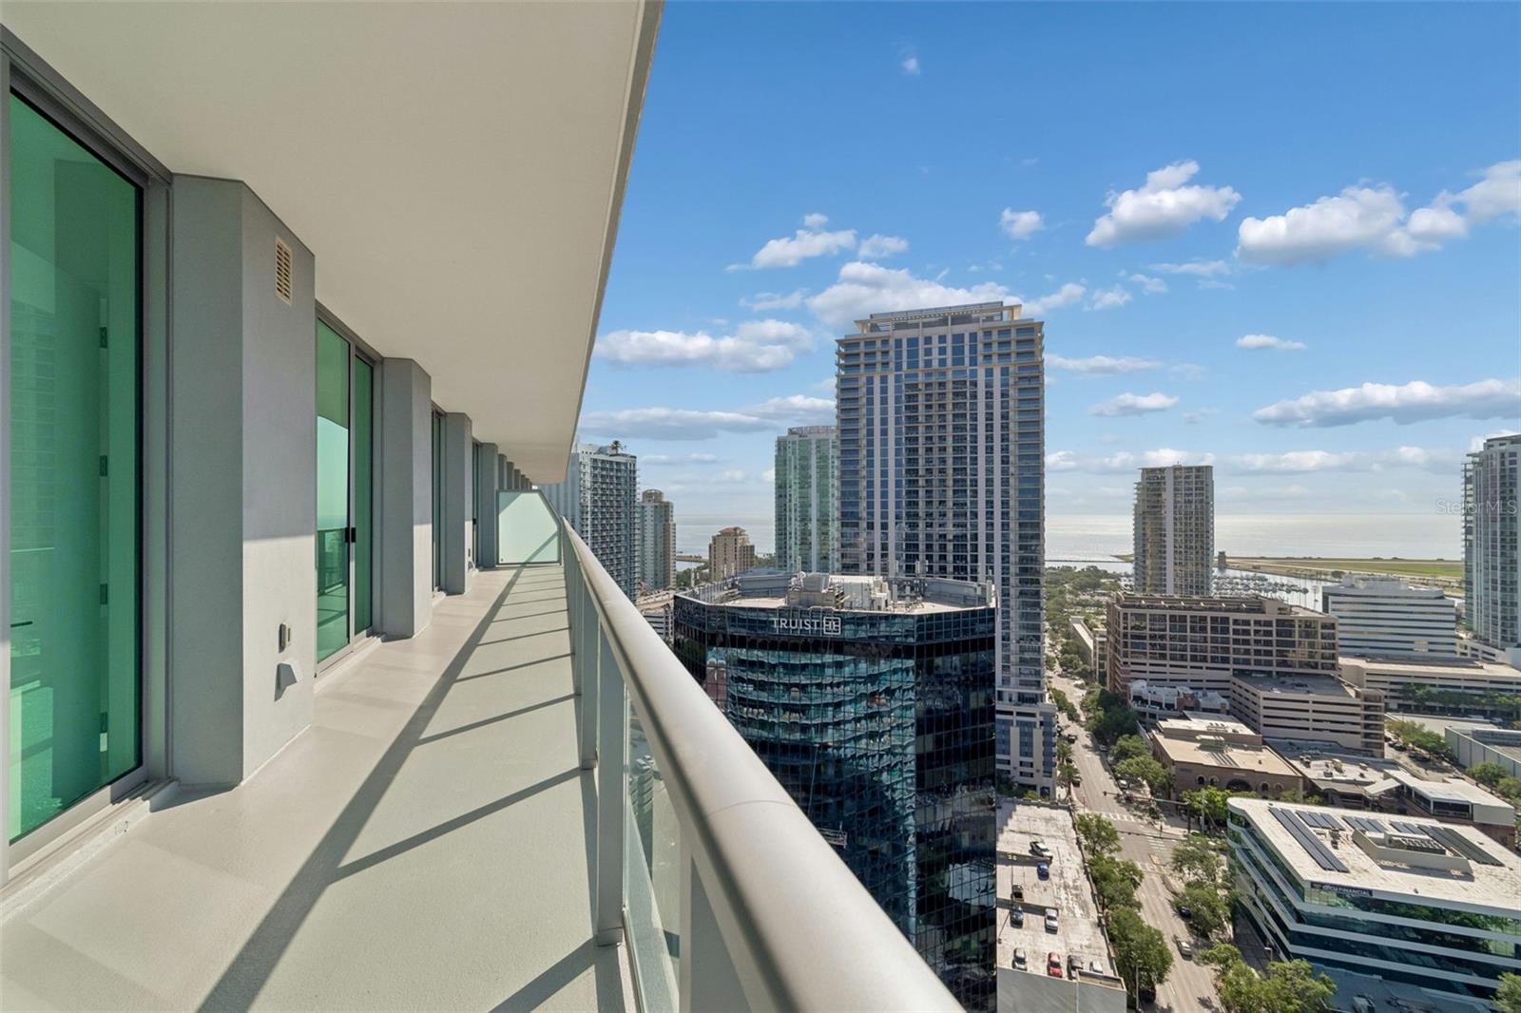
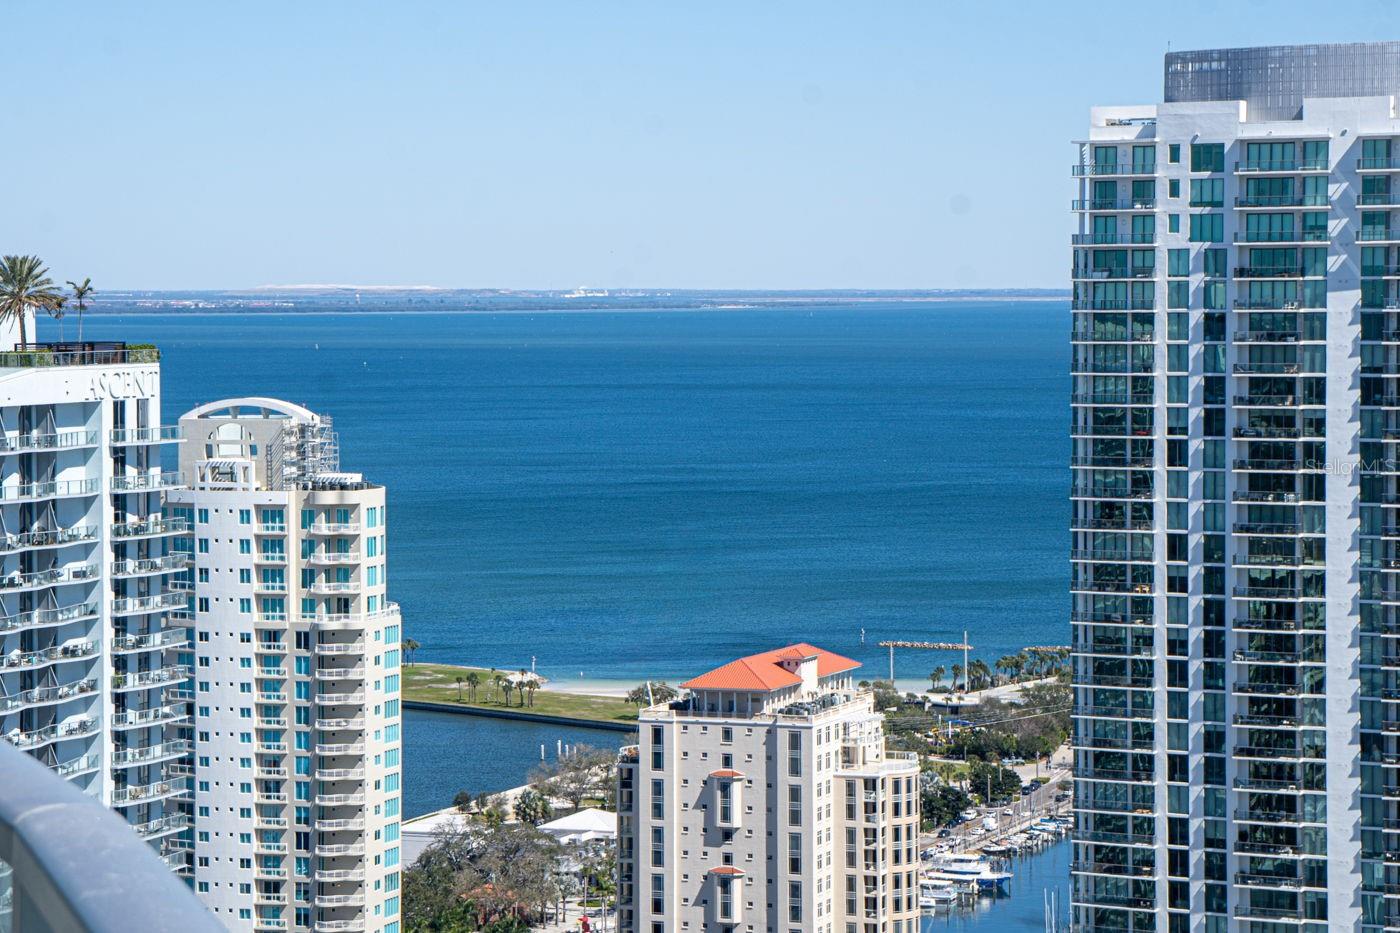
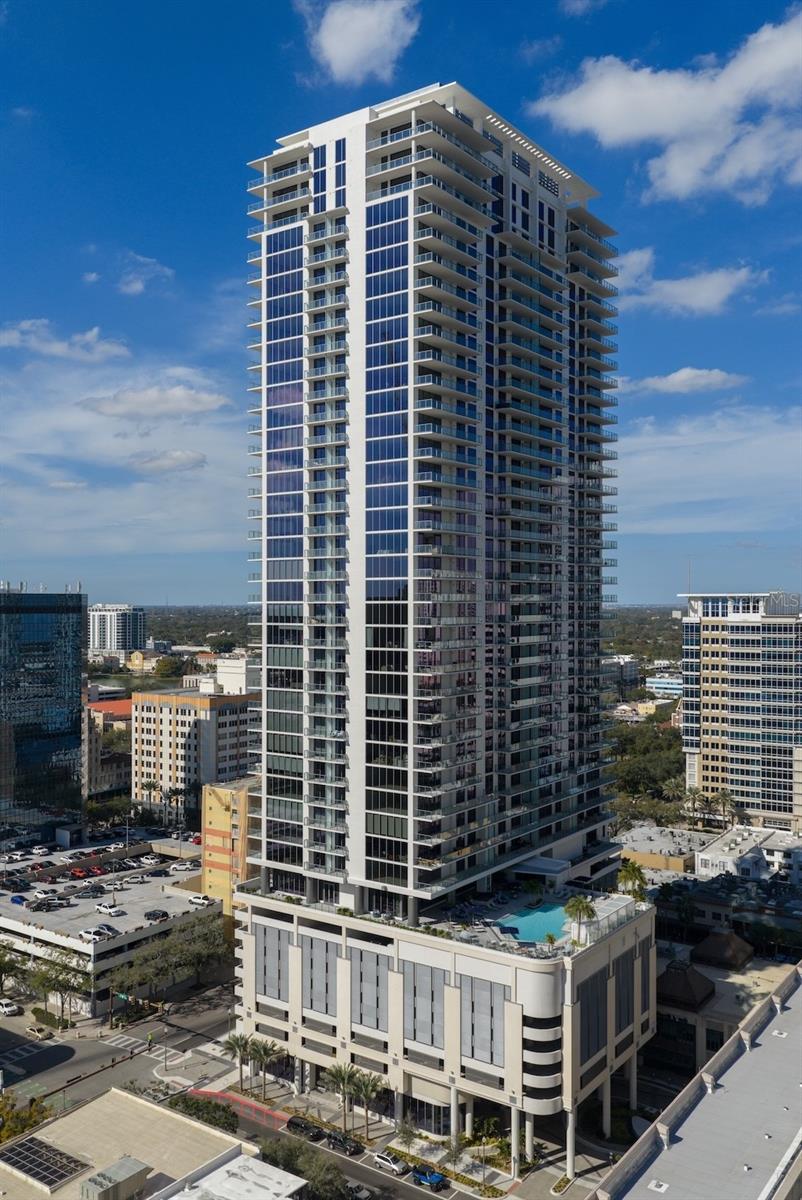
One or more photo(s) has been virtually staged. Recently repositioned to $1,675,000, Residence 2505 represents one of the best values currently available at 400 Central and in downtown St. Petersburg's luxury condominium market. Following this significant price adjustment, no other active residence of comparable size above the 20th floor is currently offered at this price point. Highly upgraded and customized, this Sky Collection residence showcases sweeping southeast water & city views from the 25th floor of 400 Central—the tallest residential building in Tampa Bay & a landmark redefining the downtown skyline with the area's only 46-story Sky Lounge & Observation Deck. Completed in 2026, this never-lived-in residence offers a rare opportunity to own a customized home in one of St. Petersburg's most iconic new addresses. Residence 2505 offers 1,921 square feet of interior living space & an exceptional 418-square-foot full-length terrace spanning the entire residence—a rare extension designed for true indoor-outdoor living. Floor-to-ceiling glass and sliding doors maximize natural light & panoramic views, while both bedrooms & the main living areas open directly to the terrace. Thoughtfully customized for a more expansive living experience, the original third bedroom has been reconfigured into an impressive 28-foot great room while maintaining the flexibility for the seller to restore the third bedroom prior to closing upon buyer request, creating either an exceptional entertaining space or a true three-bedroom residence. The current split-bedroom layout features two private ensuites, ideal for guests or enhanced privacy. Custom upgrades include high-gloss porcelain tile flooring throughout, a built-in under-counter wine refrigerator, custom high-gloss paneled refrigerator and dishwasher seamlessly integrated with the European cabinetry, a dramatic 60-inch illuminated touch-light medicine cabinet in the primary bath, a custom glass shower enclosure in the guest ensuite, & all terrace sliders pre-wired for low-voltage electric blinds. The open-concept kitchen combines style & functionality with sleek European cabinetry, quartz countertops with full-height backsplash, JennAir appliances, & a large island designed for entertaining while maximizing water views. The spacious primary suite features a spa-inspired bathroom highlighted by a spectacular 9-foot custom walk-in shower featuring dual rain shower heads, wall-mounted shower systems, & handheld sprays at each end. Additional features include two HVAC systems for enhanced comfort and efficiency. This residence is further distinguished by the rare convenience of two parking spaces—one dedicated self-parking space plus an additional valet space—along with a climate-controlled storage unit. Ownership includes over 36,000 square feet of resort-style amenities, including a resort-style pool deck with cabanas & spa, fitness center, coworking spaces, private dining room, theater lounge, dog park, bocce ball court, and the breathtaking 46th-floor Sky Lounge & Observation Deck with panoramic Tampa Bay views. The pet-friendly community allows up to two dogs with generous size allowances—a rare benefit in luxury downtown living. Steps from the waterfront, St. Pete Pier, acclaimed dining, shopping, & cultural venues, this highly upgraded residence offers an exceptional opportunity to enjoy luxury living in one of the city's most iconic new addresses.
The essentials
Built
2026
Price / sqft
$872
On market
140 days
Annual tax
$0
Flood zone
X · Low risk
Type
Condominium

Location
Type
Condominium
Year Built
2026
Lot
-
Cooling
Central Air
Heating
Central
Parking
-
Days on Market
140
High Ceilings
Kitchen/Family Room Combo
Primary Bedroom Main Floor
Stone Counters
Walk-in Closet(s)
Balcony
Dog Run
Sliding Doors
Storage
Clubhouse
Community Mailbox
Deed Restrictions
Dog Park
Fitness Center
Gated Community - Guard
Pool
Built-in Oven
Cooktop
Dishwasher
Disposal
Dryer
Electric Water Heater
Microwave
Range Hood
Refrigerator
Washer
Wine Refrigerator
Flood Zone x
Annual Tax (2025)
$0
Parcel #
19-31-17-17773-000-2505
Taxes reflect the most recent assessment in the MLS feed. Actual tax owed can vary, so confirm with the county property appraiser before closing.
Subdivision
400 Central
County
Pinellas
MLS Area
33701 - St Pete
Lot Size
-
Date
Event
Price
6/12/2026
Price change
Source: Stellar MLS #TB8494657
$1,675,000-6.9%
$872/sqft
—
Price change
Source: Stellar MLS #TB8494657
$1,800,000-7.7%
$937/sqft
4/8/2026
Listed for sale
Source: Stellar MLS #TB8494657
$1,950,000+11.9%
$1,015/sqft
3/1/2026
Sold
Source: Pinellas County Public Record
$1,742,500
$907/sqft
Enter a home price - see your real monthly payment.
Loan Details
$100K$2M
Your Results
Total Monthly Payment
$9,486
Principal, interest, tax, insurance
- P&I$8,736
- Tax$450
- Insurance$300
Loan Amount
$1,340,000
Down Payment %
20.0%
First Year Summary
Principal
$14,145
Interest
$90,685
Balance
$1,325,855
Total Interest
$1,804,887
Total Cost
$3,144,887
Keep exploring Tampa Bay
Pick up where you left off, or see what else is out there.