Pulling fresh listings…
Active
$1,495,000
5204 10th St N, St Petersburg, FL, 33703
$452/sqft·Franklin Heights
Est. $7,797/moSee payment5
beds
4
baths
3,305
sqft
2
garage
Listed by KELLER WILLIAMS ST PETE REALTY· Last updated · MLS# TB8496699
Ask anything about this home
Instant answers from the Estate Vida assistant. Tap a question to start.
New construction · 2026
Different rules apply when you buy new
Build snapshot
- Build year
- 2026
- Builder
- Ask the team — not on MLS
- Community
- FRANKLIN HEIGHTS
- Type
- Single Family Residence
True monthly carry
- HOA
- None / TBD
- CDD bond
- No CDD disclosed
- Builder incentives
- Ask — change weekly
What we'll do for you on a new build
Builder contract redlines
Builder contracts favor the builder. We mark up the clauses you should push back on before you sign.
11-month inspection
Your 1-year warranty expires quietly. We book an independent inspection at month 11 — saves $5K+ on average in caught defects.
Verified incentives
We verify the current builder incentives every time we walk a community. Rate buy-downs, design-center credits, closing costs — all itemized.
About this home
High CeilingsKitchen/Family Room ComboOpen FloorplanPrimarybedroom UpstairsSolid Wood CabinetsStone CountersThermostatWalk-in Closet(s)
5204 10th St N is a 2026-built home in Franklin Heights, St Petersburg. Inside you'll find 5 bedrooms, 4 bathrooms, and 3,305 square feet of living space. Listed at $1,495,000 (about $452/sqft), 133 days on market. Flood zone X - outside the FEMA high-risk areas, which keeps insurance manageable.
From the listing
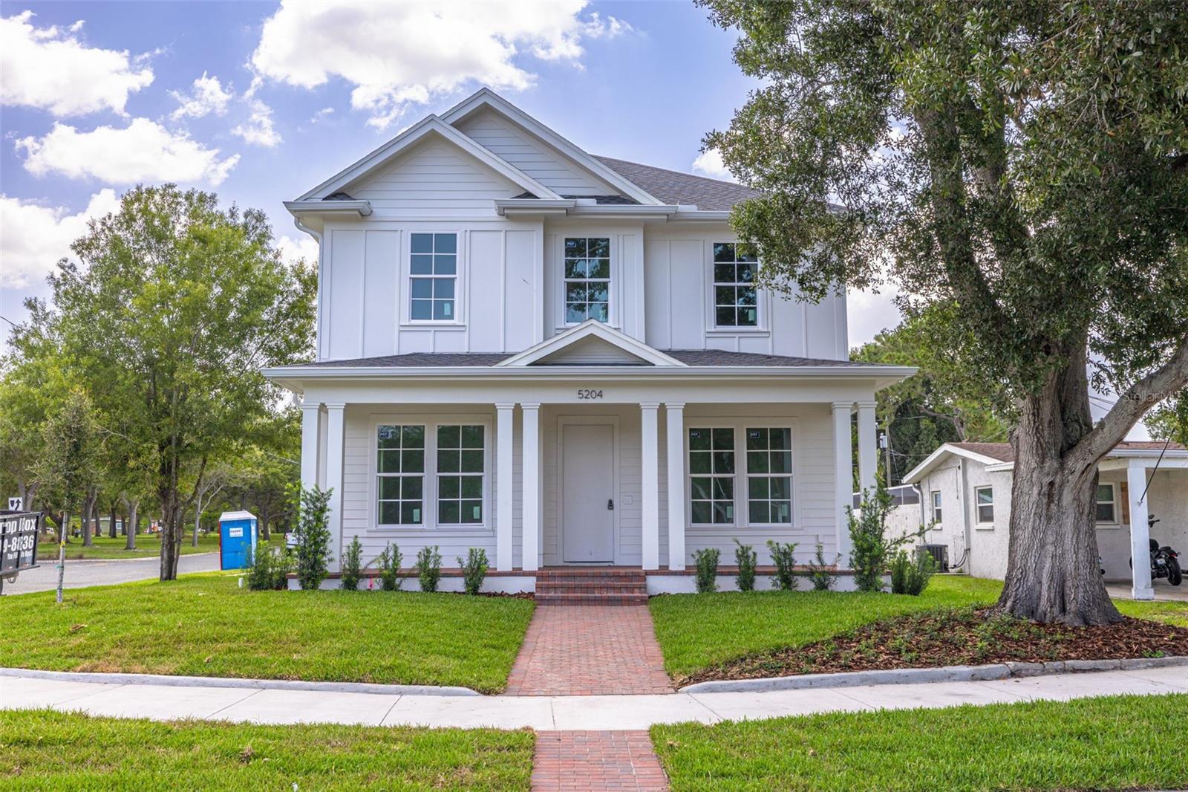
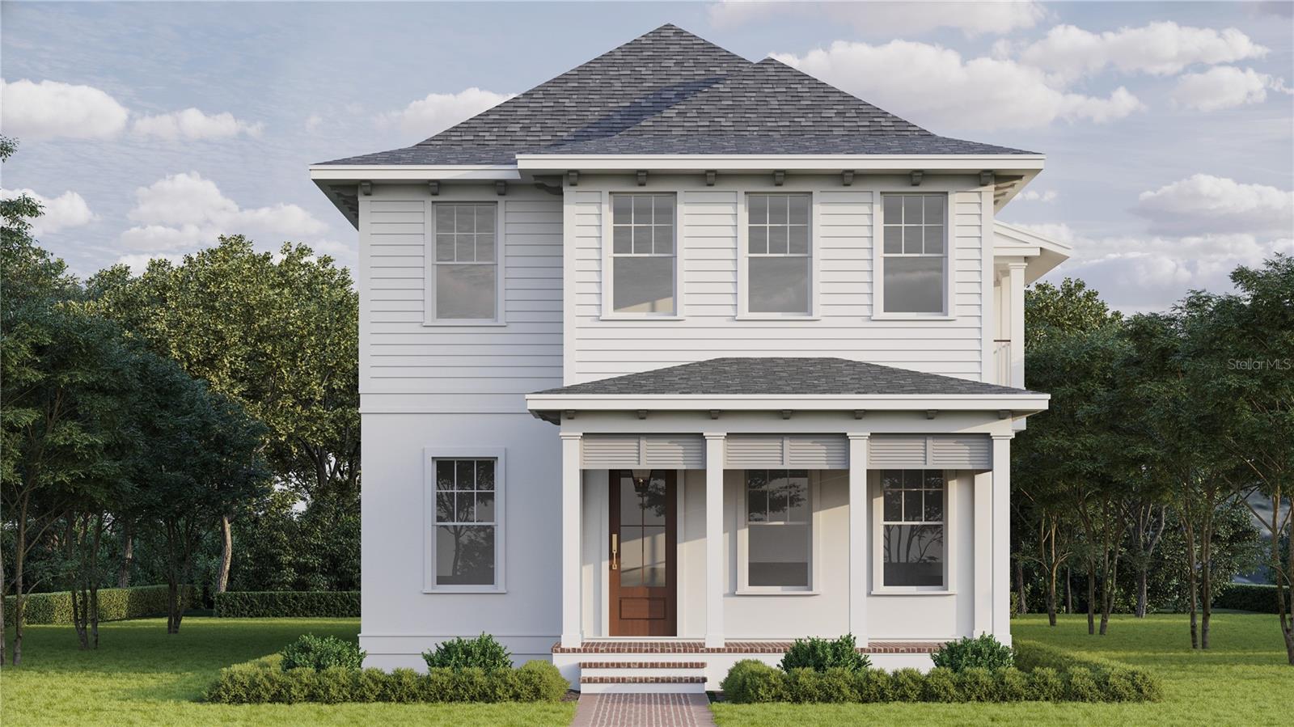
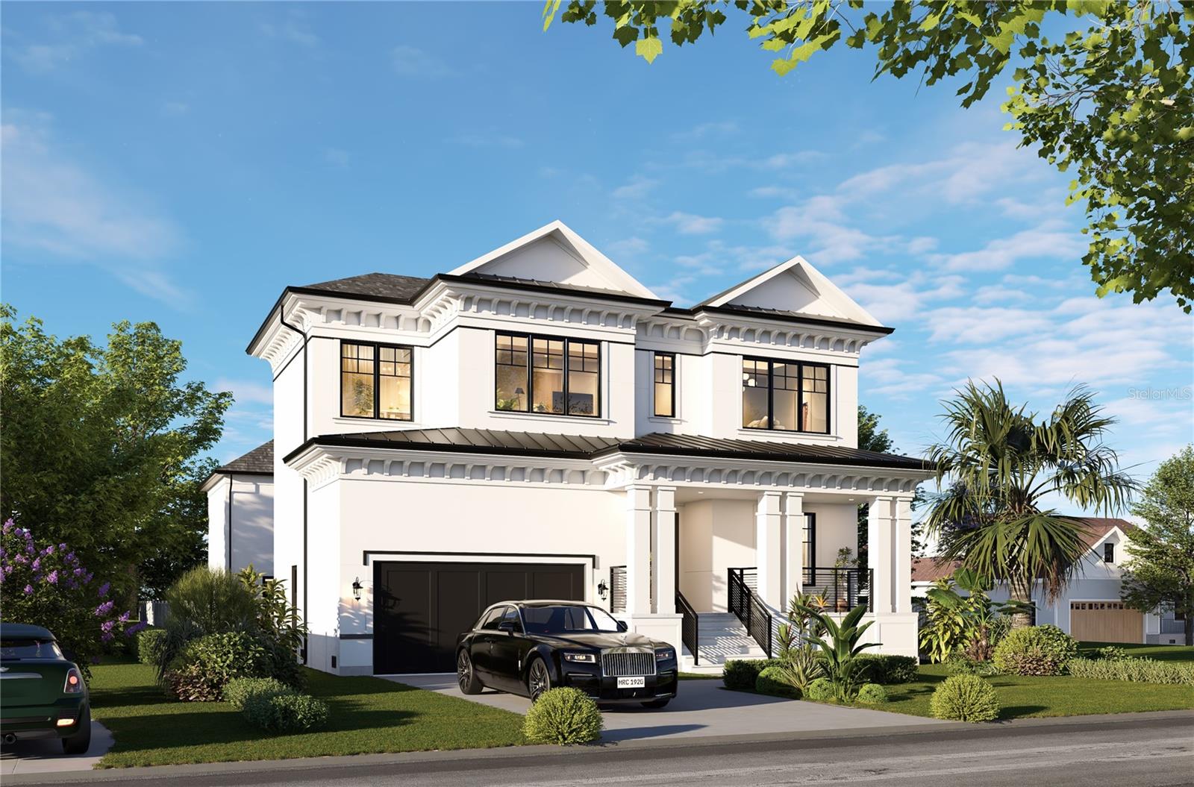
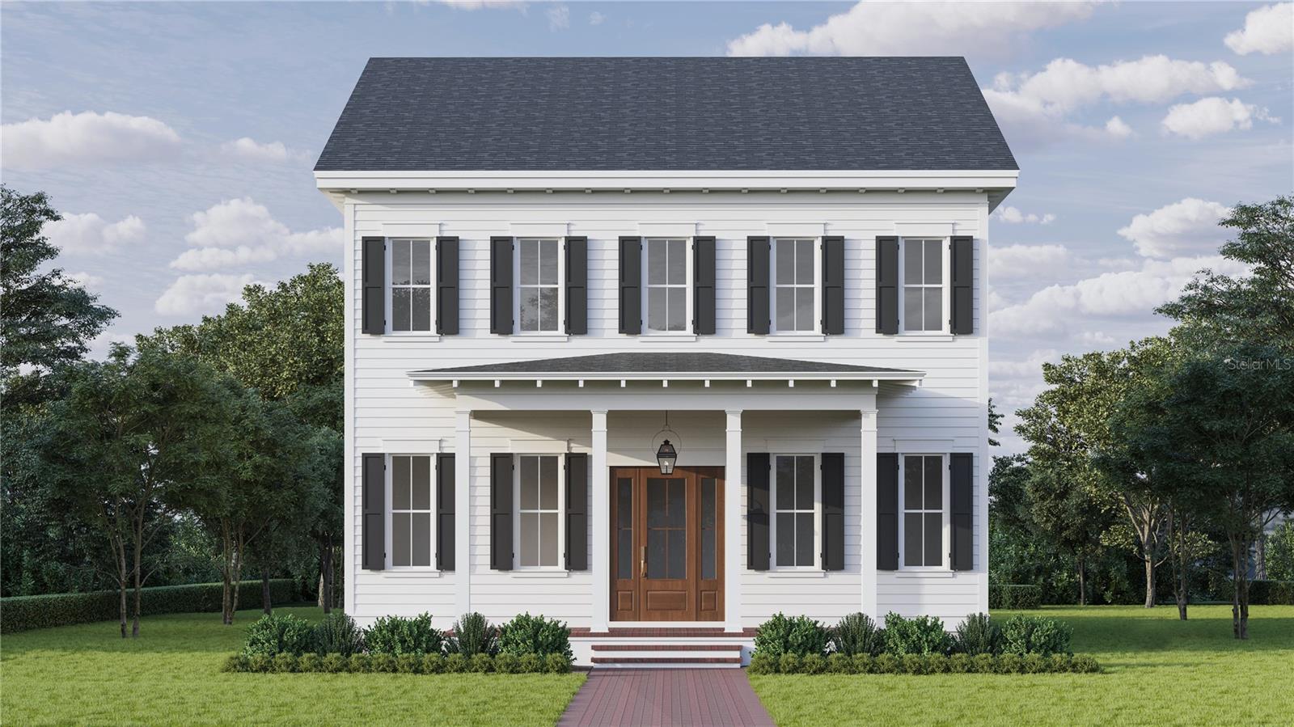
Under Construction. Completion Scheduled for Late Summer! Introducing the Folk Vernacular plan at 5204 10th St N, a newly built home by Canopy Builders set on a prominent corner lot in Euclid Heights — one of St. Pete’s most established neighborhoods. The home reflects a timeless architecture with a welcoming front porch, and Canopy’s signature gas pendant. The main home offers 2,876 square feet of thoughtfully composed living space, including four bedrooms, three bathrooms, a walk-in pantry, and a private study with a closet that can function as a fifth bedroom. A spacious upstairs loft provides additional flexibility for work or gathering. Above the detached two-car garage, a 526-square-foot studio ADU includes a full kitchen, bathroom, and laundry hookups—well suited for guests, a home office, or income-producing potential. Inside, natural light moves easily through the home, complemented by 10-foot ceilings on the main level and 9-foot ceilings upstairs. The kitchen is the heart of the home, featuring marble countertops, brass plumbing fixtures and hardware, and designer lighting with statement pendants. White oak engineered hardwood floors run throughout, reinforcing a cohesive and elevated feel. The downstairs powder bath serves as a standout moment, with tongue-and-groove paneling finished in a rich, saturated color. Throughout the home, every finish has been pre-designed by Canopy’s in-house design team, with a cohesive palette that feels both intentional and timeless. Upstairs, the primary suite is designed as a quiet retreat, with a freestanding soaking tub, frameless glass shower, and classic marble finishes. The laundry room includes built-in cabinetry, a soaking sink, and a linen closet. Positioned on a corner lot, the home offers generous outdoor space with a full-width front porch, rear porch, and a large yard with room for a pool, garden, or outdoor entertaining. In Euclid Heights, opportunities with this kind of lot placement and scale are increasingly rare. Completion Date in Late Summer 2026, this home reflects a thoughtful balance of enduring design and modern livability in one of St. Pete’s most established settings.
The essentials
Built
2026
Price / sqft
$452
On market
137 days
Annual tax
$652
Flood zone
X · Low risk
Lot
6,177 sqft
Type
Single Family Residence

Location
Type
Single Family Residence
Year Built
2026
Lot
6,177 sqft
Cooling
Central Air
Heating
Electric, Natural Gas
Parking
Garage Faces Side
Days on Market
137
High Ceilings
Kitchen/Family Room Combo
Open Floorplan
Primarybedroom Upstairs
Solid Wood Cabinets
Stone Counters
Thermostat
Walk-in Closet(s)
Convection Oven
Dishwasher
Disposal
Gas Water Heater
Microwave
Range
Range Hood
Refrigerator
Tankless Water Heater
Flood Zone X
Annual Tax (2025)
$652
Parcel #
01-31-16-29340-005-0140
Taxes reflect the most recent assessment in the MLS feed. Actual tax owed can vary, so confirm with the county property appraiser before closing.
Subdivision
Franklin Heights
County
Pinellas
MLS Area
33703 - St Pete
Lot Size
6,177 sqft
Corner LotCity LimitsPaved
Date
Event
Price
4/11/2026
Listed for sale
Source: Stellar MLS #TB8496699
$1,495,000+406.8%
$452/sqft
5/1/2025
Sold
Source: Pinellas County Public Record
$295,000
$89/sqft
Enter a home price - see your real monthly payment.
Loan Details
$100K$2M
Your Results
Total Monthly Payment
$8,151
Principal, interest, tax, insurance
- P&I$7,797
- Tax$54
- Insurance$300
Loan Amount
$1,196,000
Down Payment %
20.0%
First Year Summary
Principal
$12,625
Interest
$80,939
Balance
$1,183,375
Total Interest
$1,610,929
Total Cost
$2,806,929
Keep exploring Tampa Bay
Pick up where you left off, or see what else is out there.