Pulling fresh listings…
Active
5
beds
6
baths
6,810
sqft
10
garage
Listed by COLDWELL BANKER REALTY· Last updated · MLS# TB8510549
Ask anything about this home
Instant answers from the Estate Vida assistant. Tap a question to start.
New construction · 2026
Different rules apply when you buy new
Build snapshot
- Build year
- 2026
- Builder
- Ask the team — not on MLS
- Community
- BAYSHORE ESTATES 4
- Type
- Single Family Residence
True monthly carry
- HOA
- None / TBD
- CDD bond
- No CDD disclosed
- Builder incentives
- Ask — change weekly
What we'll do for you on a new build
Builder contract redlines
Builder contracts favor the builder. We mark up the clauses you should push back on before you sign.
11-month inspection
Your 1-year warranty expires quietly. We book an independent inspection at month 11 — saves $5K+ on average in caught defects.
Verified incentives
We verify the current builder incentives every time we walk a community. Rate buy-downs, design-center credits, closing costs — all itemized.
About this home
Built-in FeaturesCeiling Fans(s)Coffered Ceiling(s)Crown MoldingDry BarEat-in KitchenElevatorHigh Ceilings
16 Sandpiper Rd is a 2026-built home in Bayshore Estates 4, Tampa. Inside you'll find 5 bedrooms, 6 bathrooms, and 6,810 square feet of living space. Listed at $9,450,000 (about $1,388/sqft), 88 days on market. Flood zone AE/VE - confirm flood insurance requirements with your lender.
From the listing
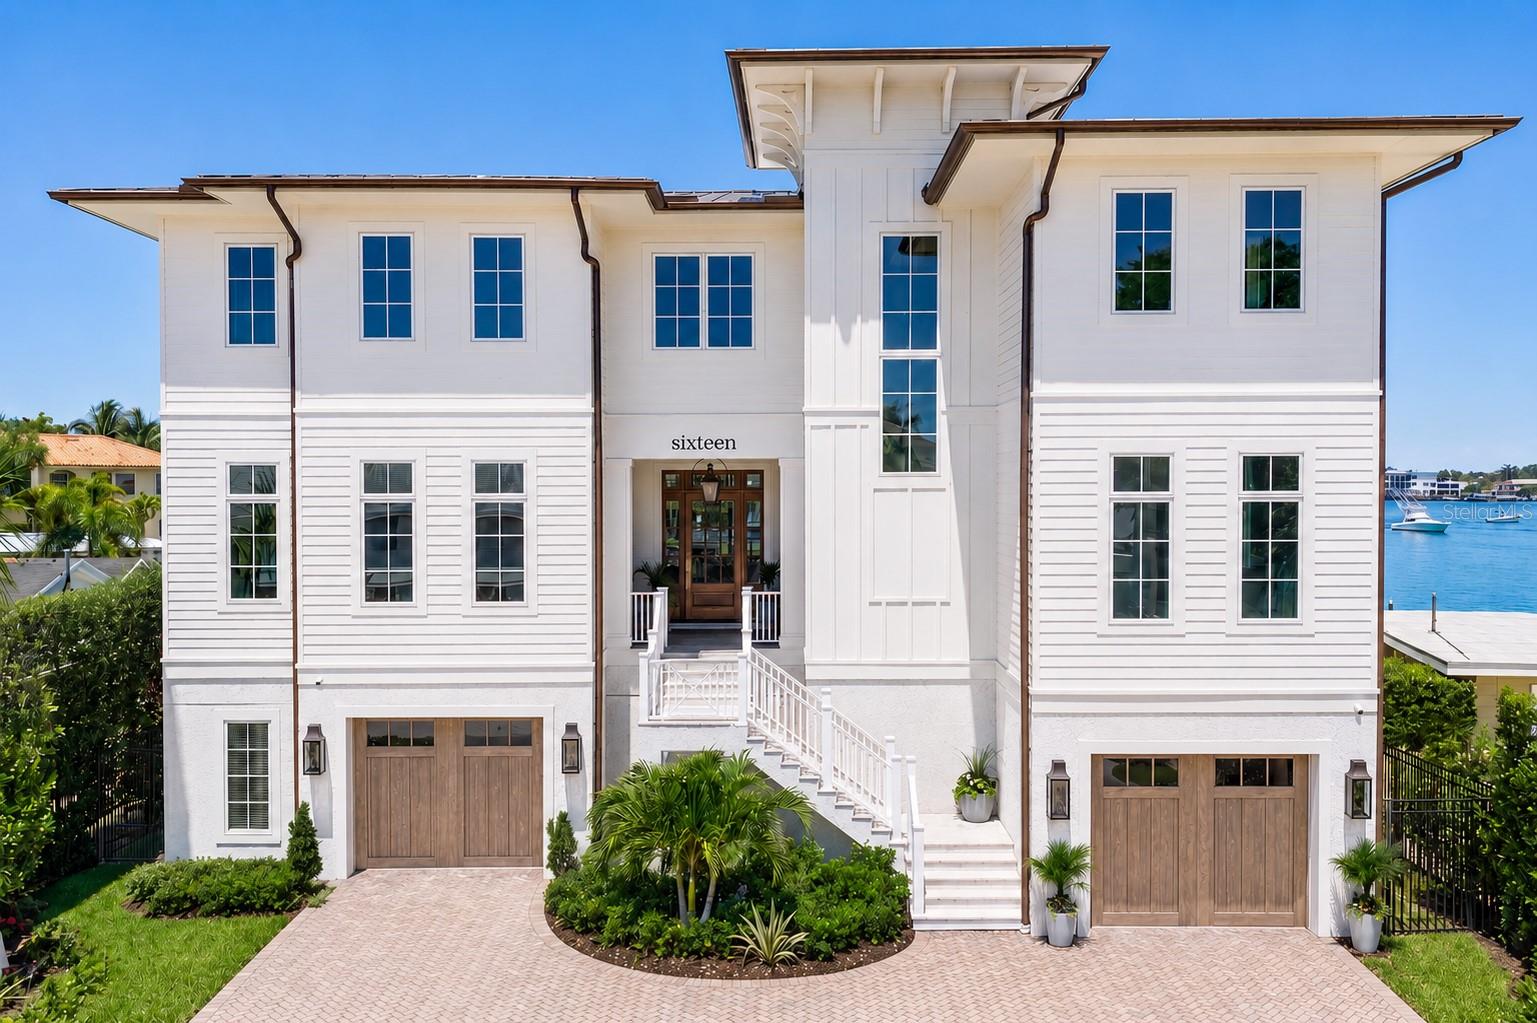
Nestled in Tampa’s coveted Beach Park neighborhood, this new-construction Southern Living Showcase Home blends timeless coastal architecture with refined modern luxury. Positioned on a waterfront homesite with beautiful open bay views, the residence was thoughtfully designed to maximize natural light, indoor-outdoor living, and everyday functionality. Built on pilings with breakaway walls, all-block construction, and a finished living level at over 17’, the home offers an elevated approach to coastal living with both beauty and peace of mind. As a Southern Living Showcase Home, the residence carries the added distinction of being aligned with a respected custom-home program known for craftsmanship, regional expertise, and timeless Southern design. The Southern Living Custom Builder Network includes more than 80 selected builders across the South and connects members with design resources, industry programming, and nationally recognized product partners. From the moment you arrive, the craftsmanship is evident, with James Hardie exterior detailing, a metal roof, Pella windows and doors, copper-style exterior accents, and a statement front entry. Inside, expansive light-filled interiors are enhanced by soaring ceilings, custom millwork, tongue-and-groove and beam details, wood flooring, designer lighting, and carefully curated finishes throughout. A private elevator services all levels, while the expansive garage provides exceptional capacity for 10+ vehicles, storage, recreational equipment. The chef’s kitchen is a centerpiece of style and performance, featuring custom cabinetry, Cambria quartz countertops, an oversized island, and a Francois & Co custom hood. A premium suite of Monogram appliances includes wall ovens, range, refrigerator, freezer, and pizza oven. Entertaining is effortless with a walk-in scullery/prep kitchen, additional dishwasher and refrigerator, a butler’s pantry with refrigerator drawers, beverage bar, formal dining room, and dedicated wine room. The great room has a striking fireplace, built-in cabinetry, and beam ceiling details. Formal and casual dining spaces, a private office with built-ins, club room, bonus room, loft, and craft room provide exceptional flexibility. The upper-level primary retreat offers a serene escape with a tray ceiling, generous sitting area, separate walk-in closets, and a spa-style bath with dual vanities, designer tile and stone selections, a freestanding soaking tub, oversized walk-in shower, private water closet, and toe-kick lighting. Four additional bedrooms are generously sized and paired with beautifully designed ensuite or hall-access baths. Outdoor living is equally impressive, with covered balconies, roll-down screens, a covered lanai, pool and spa, and a fully equipped outdoor kitchen with built-in grill, custom hood, under-counter refrigeration, and NatureKast outdoor cabinetry. Designed for the waterfront lifestyle, the property also features a new seawall, new dock with 16,000 lb. lift, and fenced yard. Modern comfort and convenience are seamlessly integrated with a Kohler 26KW generator, Control4 smart home automation, cameras, indoor/ outdoor audio, EV outlets. An exceptional new-construction waterfront offering, this is a true statement of elevated coastal living. An exceptional Florida lifestyle with convenient access to highly rated schools, parks, shopping, dining, sports and entertainment venues, and Tampa International Airport.
The essentials
Built
2026
Price / sqft
$1,388
On market
97 days
Annual tax
$36,230
Flood zone
AE/VE
Lot
10,206 sqft
Type
Single Family Residence

Location
Type
Single Family Residence
Year Built
2026
Lot
10,206 sqft
Cooling
Central Air, Zoned
Heating
Central
Parking
Circular Driveway, Covered, Driveway, Ground Level, Oversized
Pool
In Ground, Salt Water
Waterfront
Bay/Harbor
Days on Market
97
Built-in Features
Ceiling Fans(s)
Coffered Ceiling(s)
Crown Molding
Dry Bar
Eat-in Kitchen
Elevator
High Ceilings
Open Floorplan
Primarybedroom Upstairs
Stone Counters
Thermostat
Tray Ceiling(s)
Walk-in Closet(s)
Wet Bar
Balcony
Outdoor Grill
Outdoor Kitchen
Rain Gutters
Sidewalk
Sliding Doors
Street Lights
Bar Fridge
Built-in Oven
Convection Oven
Cooktop
Dishwasher
Disposal
Dryer
Freezer
Gas Water Heater
Microwave
Range Hood
Refrigerator
Washer
Wine Refrigerator
Elementary
Grady-HB
Middle
Coleman-HB
High
Plant-HB
Districts can re-zone, so verify directly with the district before relying on these.
Flood Zone AE/VE
Annual Tax (2025)
$36,230
Parcel #
A-19-29-18-3LE-000000-00020.0
Taxes reflect the most recent assessment in the MLS feed. Actual tax owed can vary, so confirm with the county property appraiser before closing.
Subdivision
Bayshore Estates 4
County
Hillsborough
MLS Area
33609 - Tampa / Palma Ceia
Lot Size
10,206 sqft
FloodZoneCity LimitsLandscapedPaved
Date
Event
Price
8/17/2026
Price change
Source: Stellar MLS #TB8510549
$9,450,000-5.0%
$1,388/sqft
5/21/2026
Listed for sale
Source: Stellar MLS #TB8510549
$9,950,000+1947.3%
$1,461/sqft
2/29/2000
Sold
Source: Hillsborough County Public Record
$486,000
$71/sqft
Enter a home price - see your real monthly payment.
Loan Details
$100K$2M
Your Results
Total Monthly Payment
$52,605
Principal, interest, tax, insurance
- P&I$49,286
- Tax$3,019
- Insurance$300
Loan Amount
$7,560,000
Down Payment %
20.0%
First Year Summary
Principal
$79,803
Interest
$511,623
Balance
$7,480,197
Total Interest
$10,182,796
Total Cost
$17,742,796
Keep exploring Tampa Bay
Pick up where you left off, or see what else is out there.