Pulling fresh listings…
Active
$515,000
10606 Planer Picket Dr, Riverview, FL, 33569
$215/sqft·Boyette Park Ph 1/A 1/B 1/D
Est. $2,686/moSee payment4
beds
3
baths
2,393
sqft
3
garage
Listed by TMWRK BROKERAGE LLC· Last updated · MLS# TB8511387
Ask anything about this home
Instant answers from the Estate Vida assistant. Tap a question to start.
About this home
Built-in FeaturesCeiling Fans(s)Crown MoldingEat-in KitchenHigh CeilingsKitchen/Family Room ComboOpen FloorplanSmart Home
10606 Planer Picket Dr is a 2020-built home in Boyette Park Ph 1/A 1/B 1/D, Riverview. Inside you'll find 4 bedrooms, 3 bathrooms, and 2,393 square feet of living space. Listed at $515,000 (about $215/sqft), 12 days on market. Flood zone X - outside the FEMA high-risk areas, which keeps insurance manageable. HOA runs $110 monthly.
From the listing
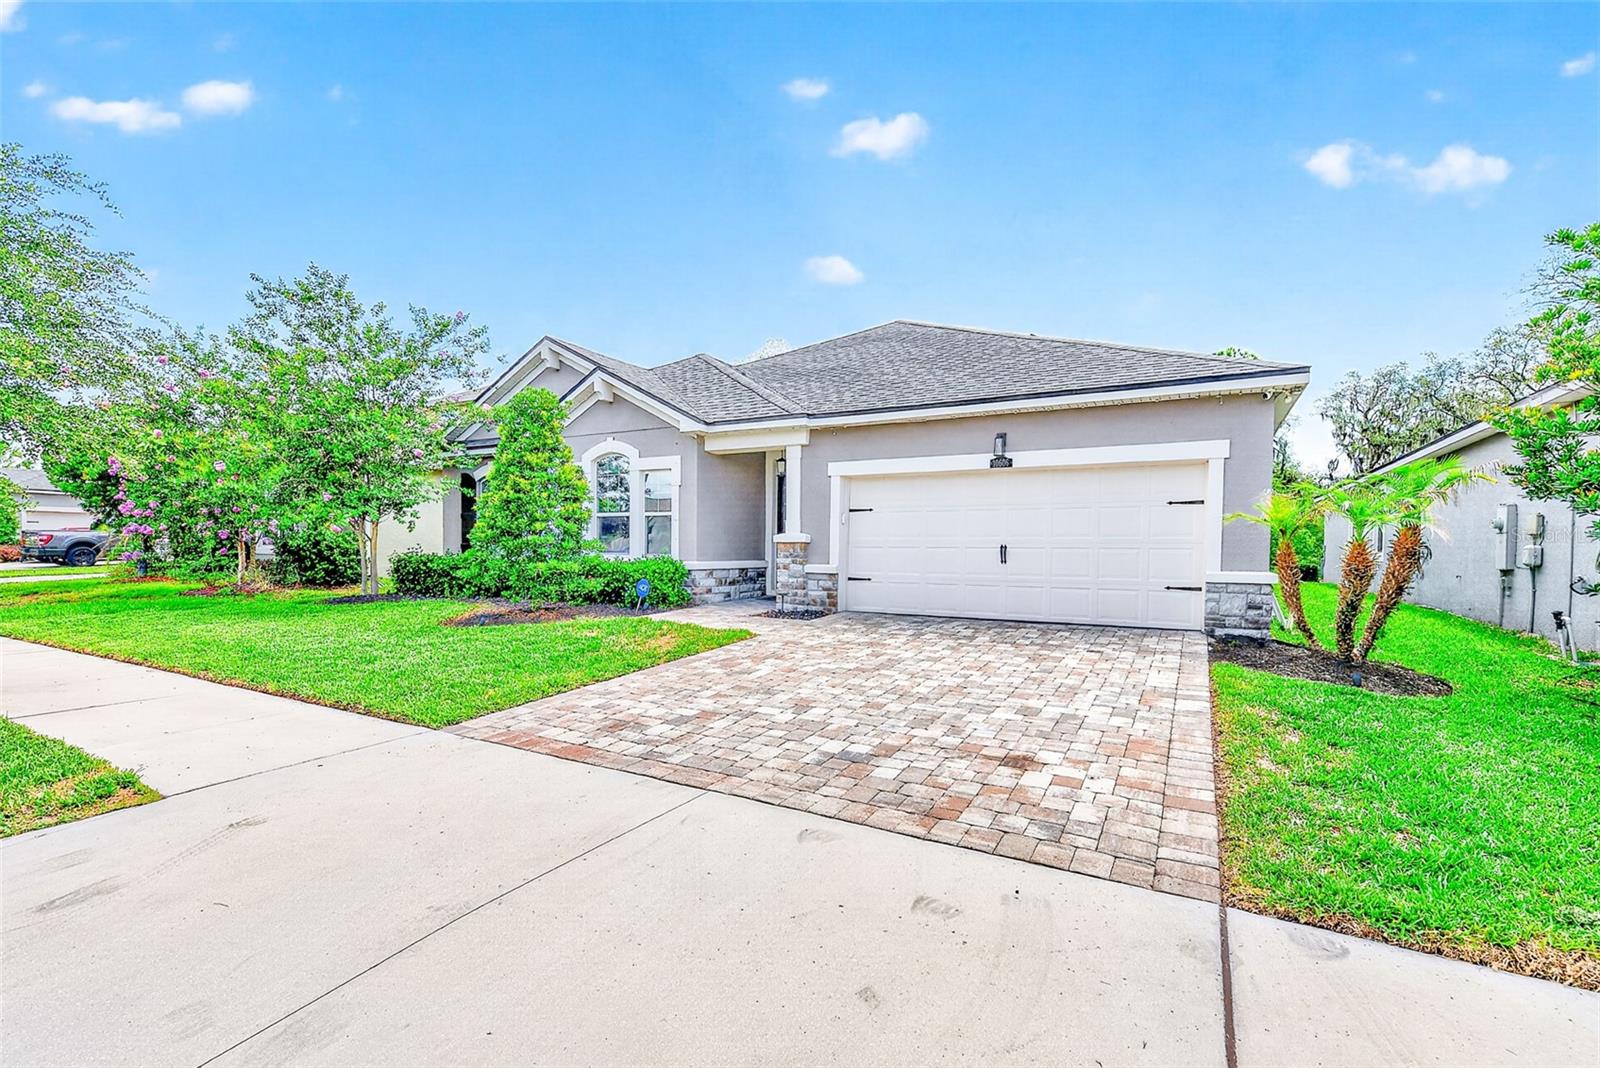
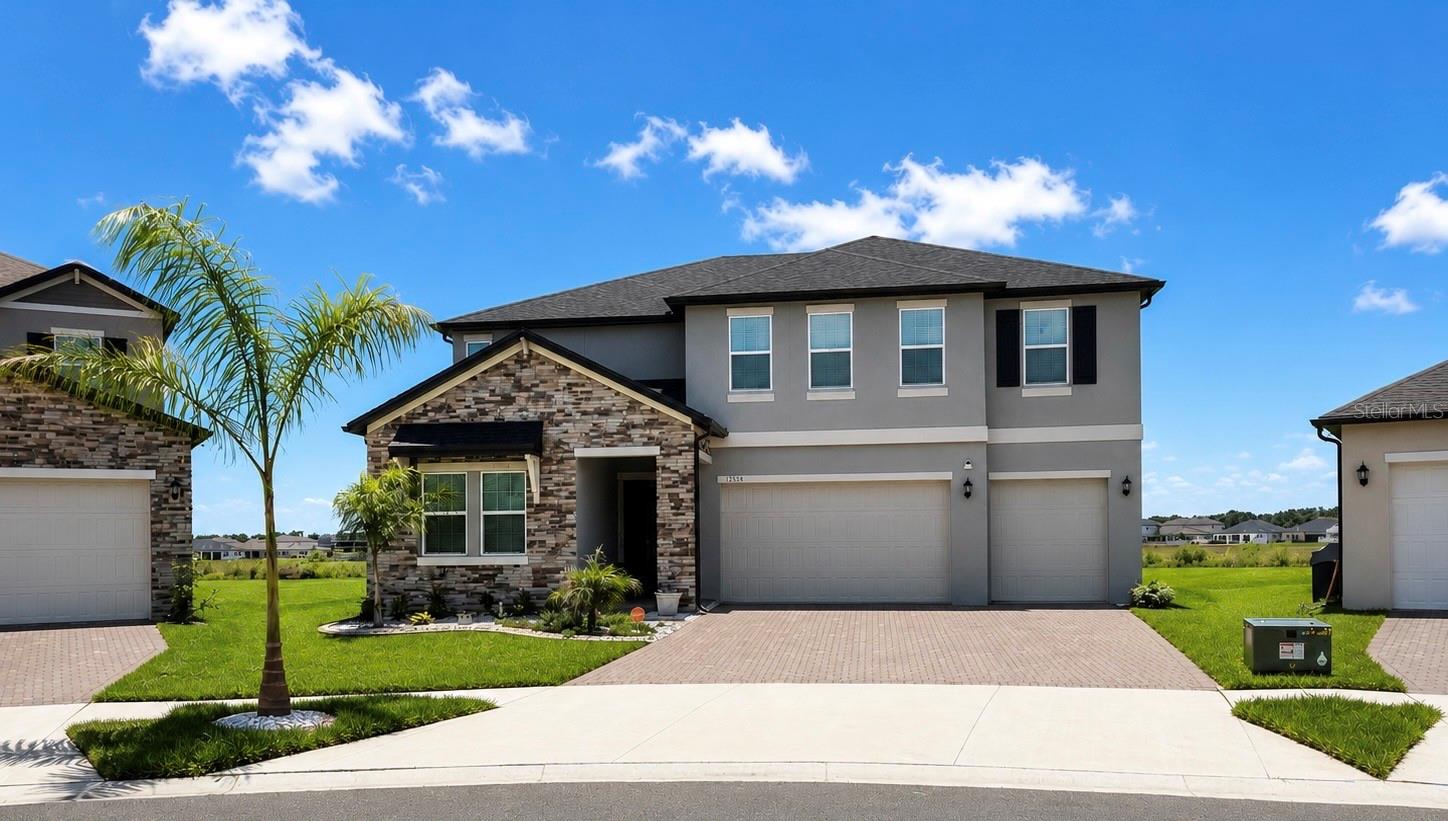
One or more photo(s) has been virtually staged. Step into a home where space, functionality, and Florida lifestyle come together effortlessly. This better-than-new 4 bedroom + bonus room/office, 3 bathroom, 3-car garage residence offers a thoughtfully designed split floor plan with elevated finishes and flexible living spaces throughout. The bright, open-concept design creates a seamless connection between the kitchen, dining, and living areas, enhanced by natural light from the large glass front door and expansive rear sliders. These sliders lead to a covered, screened-in lanai—perfect for year-round indoor-outdoor living—while flush-mount ceiling lighting and clean architectural lines add to the home’s modern, inviting feel. The kitchen is a standout feature, designed with both style and function in mind. It includes quartz countertops, white soft-close cabinetry, stainless steel appliances, a Bianco Arabesque mosaic backsplash, an extended island with upgraded pendant lighting, and a spacious walk-in pantry—ideal for both everyday living and entertaining. The split-bedroom layout offers privacy and flexibility. The primary suite is privately positioned toward the back of the home, featuring a tray ceiling, a generous walk-in closet, and a spa-inspired bathroom with dual vanities, a soaking tub, a private water closet, and a floor-to-ceiling tiled walk-in shower with decorative inlay. A secondary en-suite bedroom provides an ideal space for guests or multi-generational living, complete with its own walk-in closet and private bath. Two additional bedrooms are well-sized and share a full bathroom with a tub/shower combination, conveniently located for both residents and guests. A dedicated bonus room/office with built-in cabinetry, a hideaway printer space, and dimmable lighting offers the perfect work-from-home setup or flex space to fit your needs. Thoughtful upgrades are found throughout the home, including wood plank matte porcelain tile flooring paired with 6-inch colonial baseboards, 10-foot ceilings, 8-foot doors, crown molding in the main living areas, upgraded lighting fixtures, ceiling fans throughout, and a statement chandelier in the dining area. Smart home features elevate the living experience with Alexa integration controlling lighting, electronics including TV and music, and customizable settings such as “all on,” “all off,” and “movie time.” Additional enhancements include Govee exterior lighting, an ADT security system and local monitoring security, and an HVAC scent system. The utility room is centrally located off the kitchen, offering a functional mudroom-style space with a utility sink, washer and dryer, and direct access to the garage. The tandem-style 3-car garage features an extended 34-foot depth on one side, ideal for larger vehicles, storage, or recreational equipment, while the paver driveway enhances curb appeal. Situated on a lot over a quarter acre, the property offers a spacious backyard with plenty of room to create your ideal outdoor retreat. The screened lanai overlooks a large yard, complete with a custom covered playground area that can remain or be easily converted into an outdoor seating or entertainment space. Located within a gated, resort-style community, residents enjoy access to a pool, splash pad, lap lane, fire pit, BBQ stations, lounge areas, playground, dog park, and maintained landscaping—all with low HOA dues. Solar panels and whole-home water softener are assumable or negotiable. Schedule your private showing today!
The essentials
Built
2020
Price / sqft
$215
On market
93 days
Annual tax
$0
HOA
$110/mo
Flood zone
X · Low risk
Lot
12,122 sqft
Type
Single Family Residence

Location
Type
Single Family Residence
Year Built
2020
Lot
12,122 sqft
Cooling
Central Air
Heating
Central
Parking
Driveway, Garage Door Opener, Parking Pad, Tandem
Days on Market
93
Built-in Features
Ceiling Fans(s)
Crown Molding
Eat-in Kitchen
High Ceilings
Kitchen/Family Room Combo
Open Floorplan
Smart Home
Solid Surface Counters
Solid Wood Cabinets
Split Bedroom
Tray Ceiling(s)
Walk-in Closet(s)
Window Treatments
Hurricane Shutters
Lighting
Playground
Sidewalk
Sliding Doors
Clubhouse
Deed Restrictions
Dog Park
Gated Community - No Guard
Irrigation-reclaimed Water
Pool
Sidewalks
Built-in Oven
Cooktop
Dishwasher
Disposal
Dryer
Electric Water Heater
Microwave
Refrigerator
Washer
Elementary
Boyette Springs-HB
Middle
Rodgers-HB
High
Riverview-HB
Districts can re-zone, so verify directly with the district before relying on these.
Homestead exemption on fileIn a CDD (Community Development District)Flood Zone X
Annual Tax (2025)
$0
Parcel #
U-28-30-20-B0C-000000-00016.0
Taxes reflect the most recent assessment in the MLS feed. Actual tax owed can vary, so confirm with the county property appraiser before closing.
Subdivision
Boyette Park Ph 1/A 1/B 1/D
County
Hillsborough
MLS Area
33569 - Riverview
Lot Size
12,122 sqft
Oversized LotSidewalk
HOA
$110/mo
Leland Management / Michelle Murray
Date
Event
Price
5/25/2026
Listed for sale
Source: Stellar MLS #TB8511387
$515,000+41.1%
$215/sqft
10/23/2020
Sold
Source: Hillsborough County Public Record
$365,000
$153/sqft
Enter a home price - see your real monthly payment.
Loan Details
$100K$2M
Your Results
Total Monthly Payment
$3,546
Principal, interest, tax, insurance, HOA
- P&I$2,686
- Tax$450
- Insurance$300
- HOA$110
Loan Amount
$412,000
Down Payment %
20.0%
First Year Summary
Principal
$4,349
Interest
$27,882
Balance
$407,651
Total Interest
$554,935
Total Cost
$966,935
Keep exploring Tampa Bay
Pick up where you left off, or see what else is out there.