Pulling fresh listings…
Active
$634,900
12426 Fairlawn Dr, Riverview, FL, 33579
$162/sqft·Panther Trace Ph 2b-2
Est. $3,311/moSee payment5
beds
4
baths
3,915
sqft
3
garage
Listed by KELLER WILLIAMS SUBURBAN TAMPA· Last updated · MLS# TB8511603
Ask anything about this home
Instant answers from the Estate Vida assistant. Tap a question to start.
About this home
Ceiling Fans(s)Crown MoldingEat-in KitchenHigh CeilingsKitchen/Family Room ComboOpen FloorplanPrimarybedroom UpstairsSolid Surface Counters
12426 Fairlawn Dr is a 2014-built home in Panther Trace Ph 2b-2, Riverview. Inside you'll find 5 bedrooms, 4 bathrooms, and 3,915 square feet of living space. Listed at $634,900 (about $162/sqft), 74 days on market. Flood zone X - outside the FEMA high-risk areas, which keeps insurance manageable. HOA runs $65 annually.
From the listing
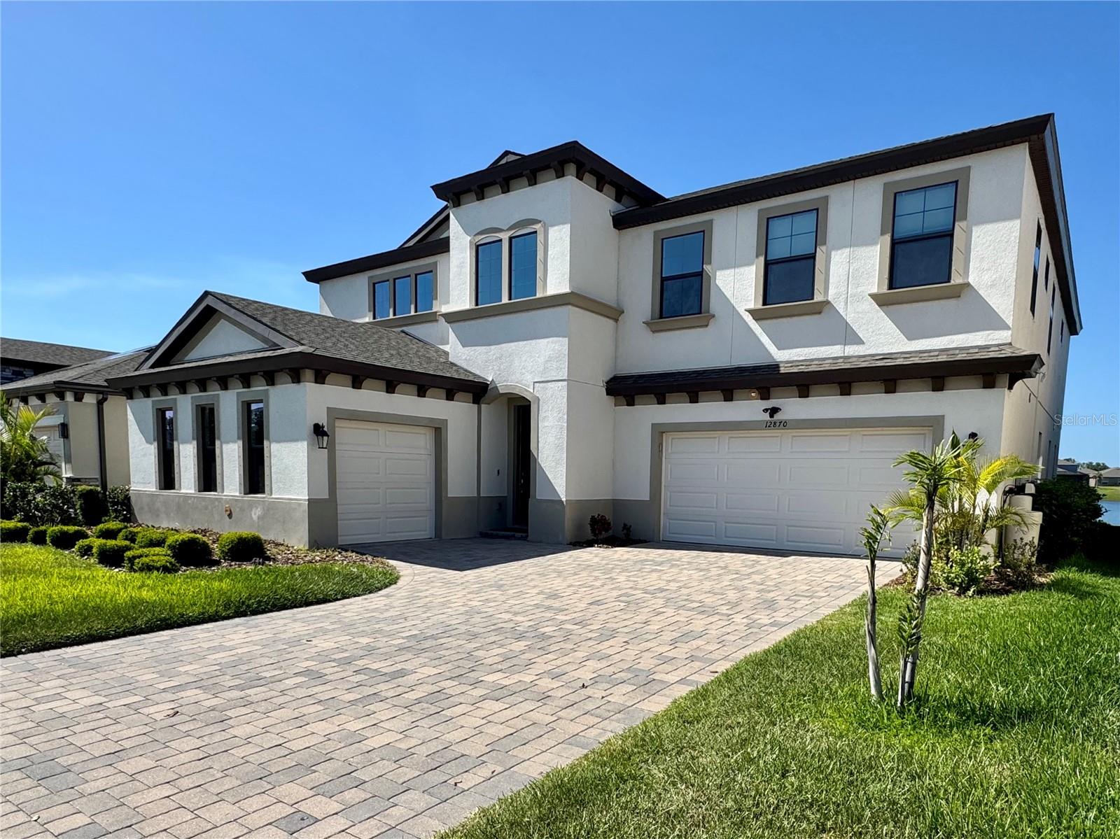
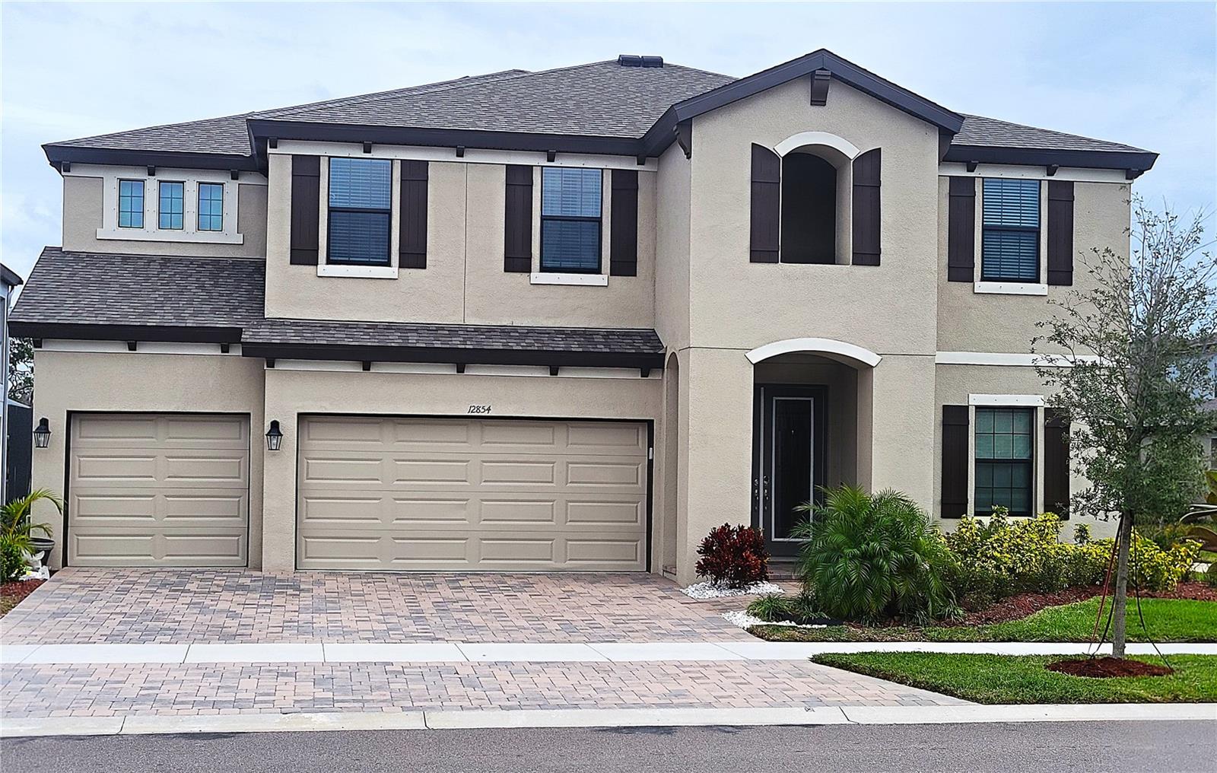
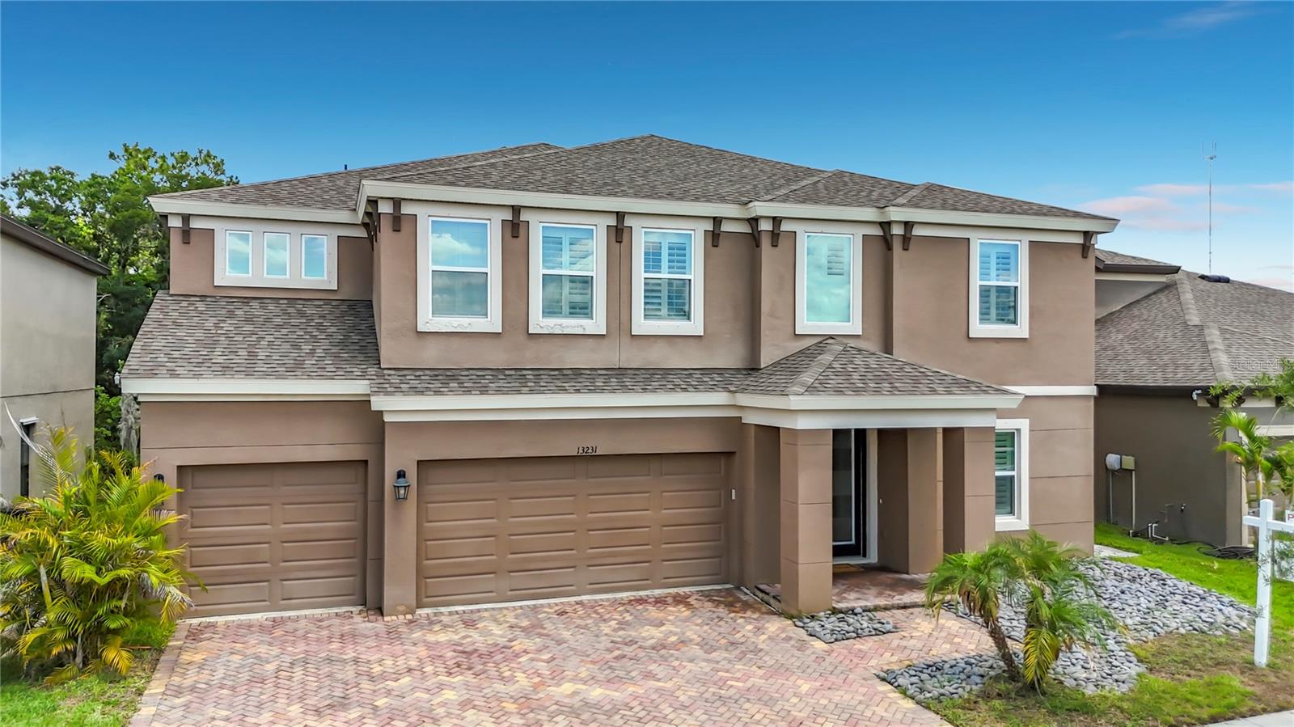
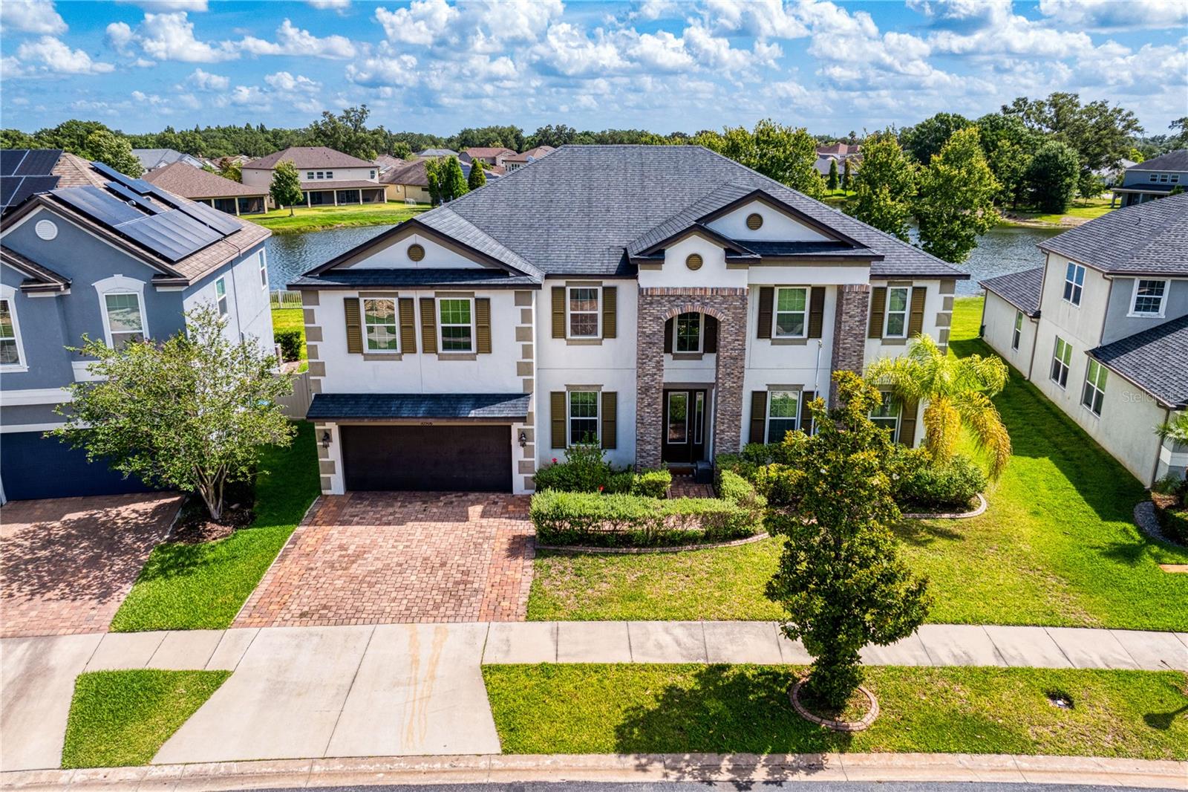
Perfectly designed for multi-generational living, this spacious 5-bedroom, 4 full bathroom home in the highly desirable community of Panther Trace offers nearly 4,000 square feet of beautifully designed living space, multiple gathering areas, and a private downstairs bedroom with a connected full bathroom. From the moment you walk in, you’ll be greeted by soaring ceilings, an open family room, and a formal dining area that creates the perfect first impression. Designed with flexibility and functionality in mind, the first floor offers multiple living and dining spaces, including a formal dining room, an eat-in kitchen area, and two separate downstairs family/living areas. The large open-concept kitchen is truly the heart of the home, featuring hardwood cabinetry, stainless steel appliances, granite countertops, a large center island, and a seamless flow into the main living spaces. Just off the kitchen is an additional dining area and a cozy living room complete with a beautiful fireplace and elegant picture frame molding accents. One of the standout features of this home is the private first-floor bedroom tucked away with a connected full bathroom, making it a great option for extended family, in-laws, guests, or anyone who would benefit from their own private area on the main level. With ample storage throughout the home, there is plenty of room for everyone’s belongings, helping keep daily life organized and functional. Upstairs, you’ll find the remaining four bedrooms, three full bathrooms, the laundry room, and an oversized bonus room/loft that can be used as a second family room, media room, playroom, home office, or flexible bonus space. The oversized primary suite features tray ceilings, plenty of room for a sitting area or office, and a massive ensuite bathroom with dual vanities, a soaking tub, walk-in shower, and an enormous walk-in closet. Bedrooms three and four are connected by a Jack and Jill bathroom, adding even more convenience to the thoughtful floor plan. Additional upgrades include ceramic tile and new LVP flooring throughout (2026), crown molding throughout much of the home, granite countertops throughout, freshly painted interior (2026), and freshly painted front and back porches (2026). Step outside to enjoy the oversized covered patio and fully fenced backyard with plenty of room for a pool, trampoline, playground set, or outdoor entertaining space. Residents of Panther Trace enjoy resort-style living with two community pools, a fitness center, walking trails, playgrounds, pickleball courts, tennis courts, sports fields, batting cages, and volleyball courts, all conveniently located just minutes from shopping, dining, and the interstate. With nearly 4,000 square feet, a private downstairs bedroom with a connected bath, multiple living and dining spaces, abundant storage, and outstanding community amenities, this home offers the space and flexibility today’s buyers are looking for. Schedule your private tour today!
The essentials
Built
2014
Price / sqft
$162
On market
91 days
Annual tax
$5,744
HOA
$65/yr
Flood zone
X · Low risk
Lot
6,776 sqft
Type
Single Family Residence

Location
Type
Single Family Residence
Year Built
2014
Lot
6,776 sqft
Cooling
Central Air
Heating
Central, Electric
Parking
Driveway, Garage Door Opener
Days on Market
91
Ceiling Fans(s)
Crown Molding
Eat-in Kitchen
High Ceilings
Kitchen/Family Room Combo
Open Floorplan
Primarybedroom Upstairs
Solid Surface Counters
Solid Wood Cabinets
Stone Counters
Thermostat
Tray Ceiling(s)
Walk-in Closet(s)
Hurricane Shutters
Lighting
Private Mailbox
Rain Gutters
Sidewalk
Clubhouse
Deed Restrictions
Fitness Center
Park
Playground
Pool
Sidewalks
Tennis Court(s)
Street Lights
Dishwasher
Disposal
Electric Water Heater
Microwave
Range
Refrigerator
Elementary
Collins PreK-8 School
Middle
Collins PreK 8 School
High
Riverview-HB
Districts can re-zone, so verify directly with the district before relying on these.
Homestead exemption on fileIn a CDD (Community Development District)Flood Zone X
Annual Tax (2025)
$5,744
Parcel #
U-04-31-20-963-000020-00004.0
Taxes reflect the most recent assessment in the MLS feed. Actual tax owed can vary, so confirm with the county property appraiser before closing.
Subdivision
Panther Trace Ph 2b-2
County
Hillsborough
MLS Area
33579 - Riverview
Lot Size
6,776 sqft
Sidewalk
HOA
$65/yr
RealManage - Melissa Howell
Date
Event
Price
7/1/2026
Price change
Source: Stellar MLS #TB8511603
$634,900-1.6%
$162/sqft
—
Price change
Source: Stellar MLS #TB8511603
$645,000-0.8%
$165/sqft
5/27/2026
Listed for sale
Source: Stellar MLS #TB8511603
$650,000+87.8%
$166/sqft
6/26/2019
Sold
Source: Hillsborough County Public Record
$346,200
$88/sqft
Enter a home price - see your real monthly payment.
Loan Details
$100K$2M
Your Results
Total Monthly Payment
$4,095
Principal, interest, tax, insurance, HOA
- P&I$3,311
- Tax$479
- Insurance$300
- HOA$5
Loan Amount
$507,920
Down Payment %
20.0%
First Year Summary
Principal
$5,362
Interest
$34,374
Balance
$502,558
Total Interest
$684,133
Total Cost
$1,192,053
Keep exploring Tampa Bay
Pick up where you left off, or see what else is out there.