Pulling fresh listings…
Active
$1,249,900
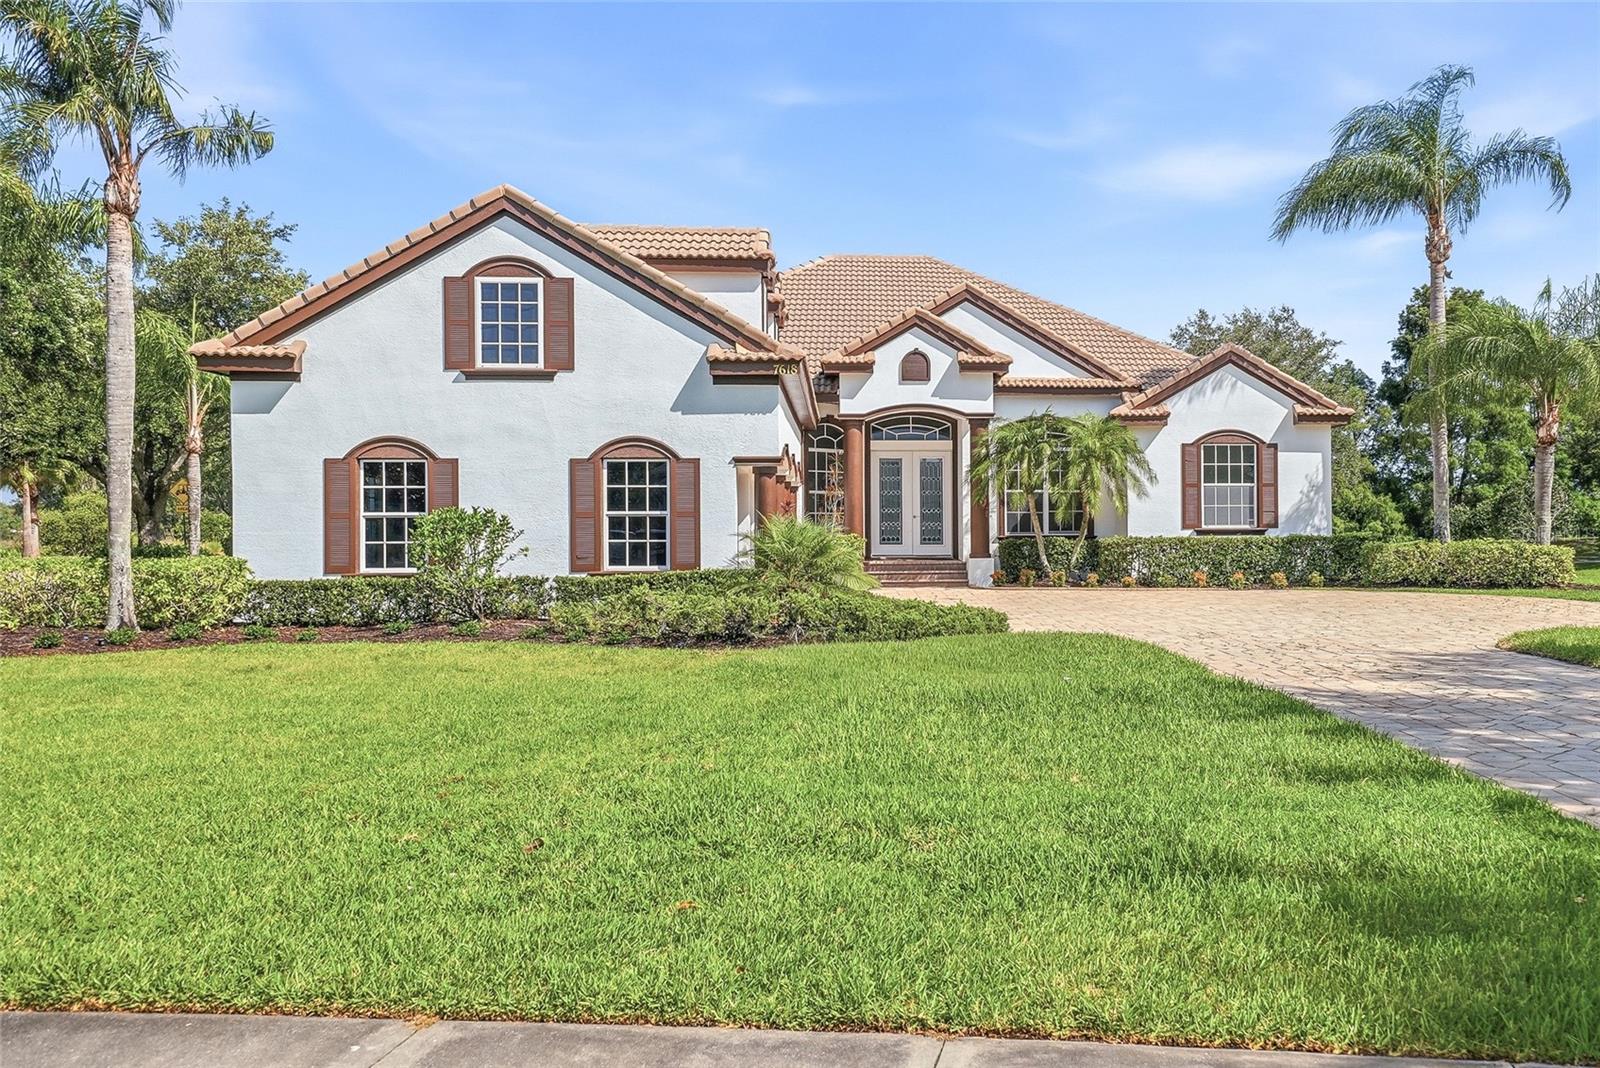
7618 Pine Valley St, Bradenton, FL, 34202
$345/sqft·River Club South Subphase IV
Est. $6,519/moSee payment3
beds
4
baths
3,624
sqft
3
garage
Listed by NETWORTH REALTY OF TAMPA, LLC· Last updated · MLS# TB8511763
Ask anything about this home
Instant answers from the Estate Vida assistant. Tap a question to start.
About this home
Built-in FeaturesCeiling Fans(s)Eat-in KitchenHigh CeilingsOpen FloorplanPrimary Bedroom Main FloorSmart HomeSplit Bedroom
7618 Pine Valley St is a 2002-built home in River Club South Subphase IV, Bradenton. Inside you'll find 3 bedrooms, 4 bathrooms, and 3,624 square feet of living space. Listed at $1,249,900 (about $345/sqft), 42 days on market. Flood zone X - outside the FEMA high-risk areas, which keeps insurance manageable. HOA runs $896 annually.
From the listing
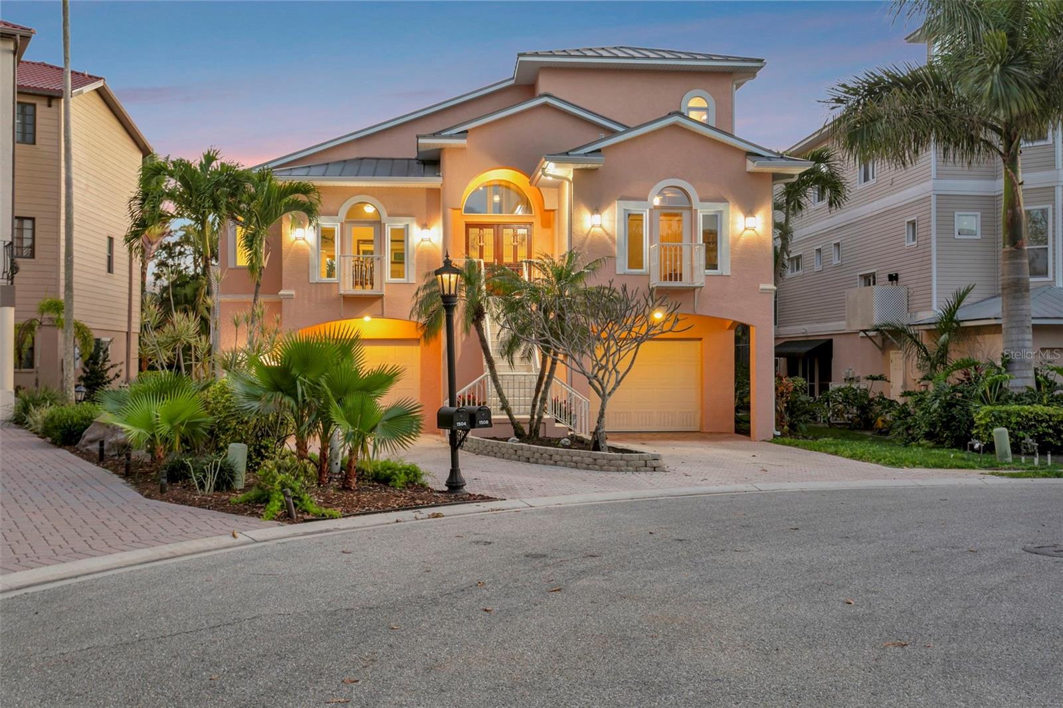
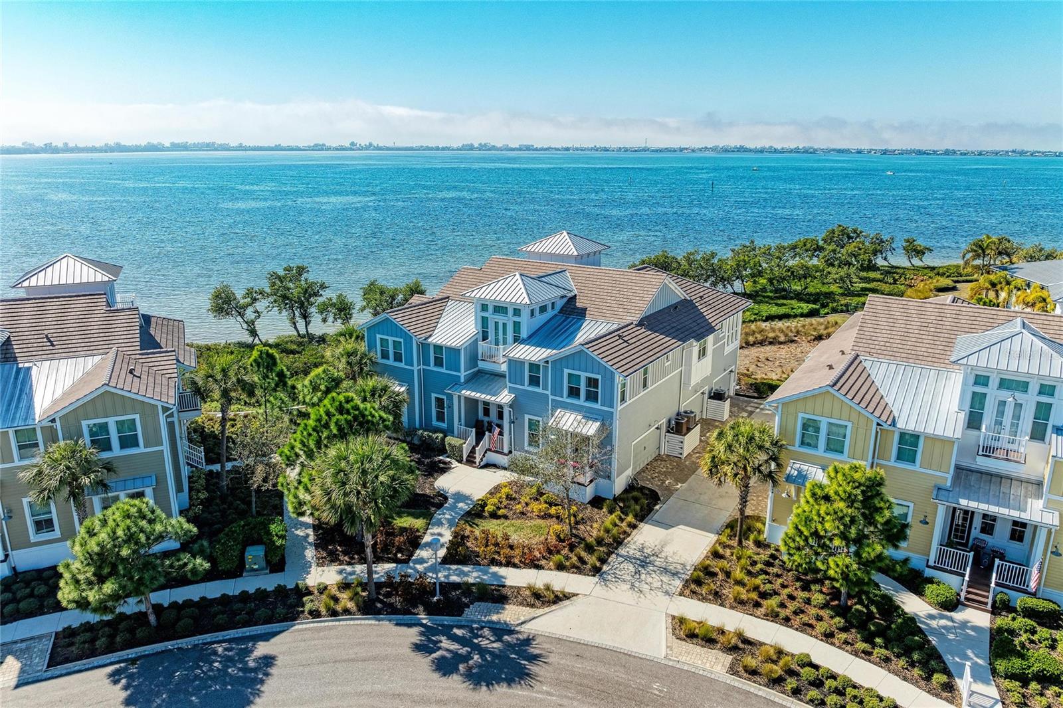
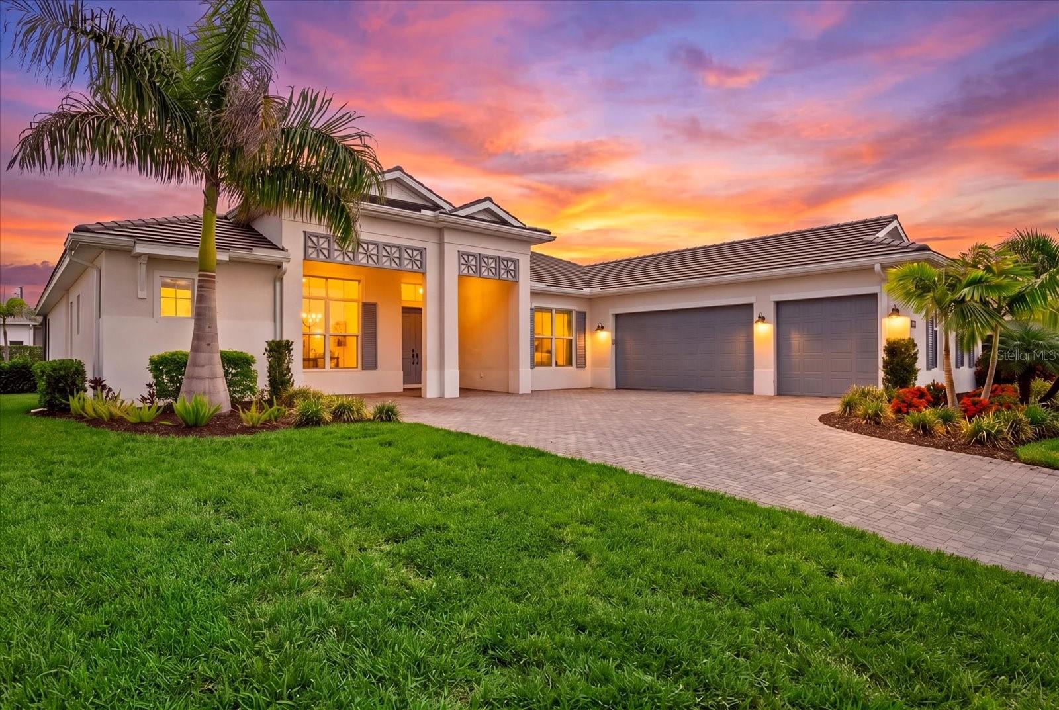
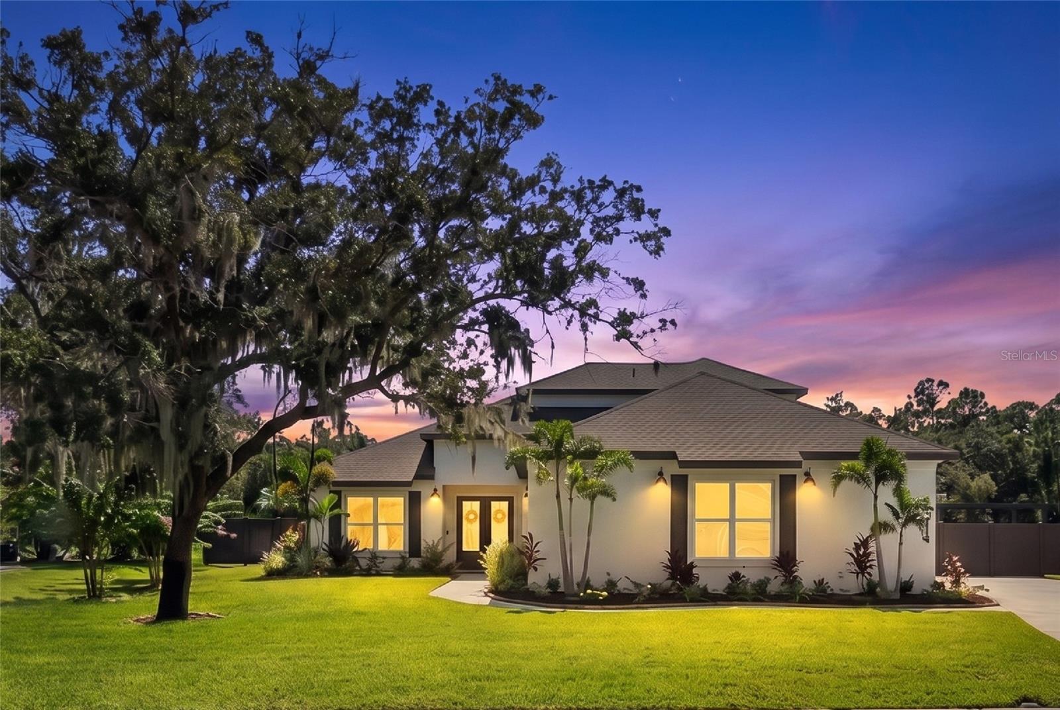
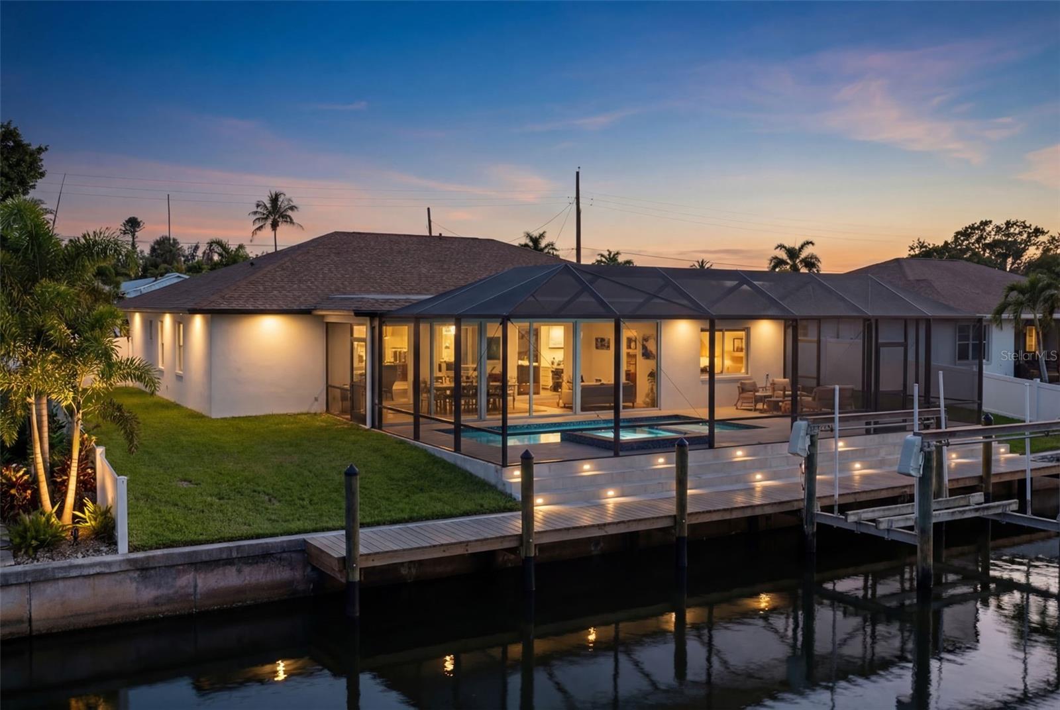
Virtually Staged. Welcome to this completely reimagined luxury golf course estate where impeccable craftsmanship, designer finishes, smart-home features, and exceptional indoor-outdoor living come together seamlessly. Situated on a picturesque golf course homesite, this one-of-a-kind residence offers breathtaking views, a circular paver driveway, 3-car garage, tile roof, and stunning curb appeal with lush professional landscaping. Inside, luxury vinyl flooring flows throughout a bright and sophisticated interior filled with natural light from oversized custom windows. The thoughtfully designed floor plan includes a private office with French doors, statement chandelier, and expansive windows, a formal dining room, and an expansive living room featuring a dramatic floor-to-ceiling custom media wall with built-in shelving and integrated storage, a sleek electric fireplace, and massive sliding glass doors overlooking the pool and golf course. The stunning chef’s kitchen showcases custom soft-close cabinetry and drawers with premium custom inserts, abundant storage, premium stainless steel appliances, designer finishes, a built-in wine refrigerator, and a modern touchless faucet, perfect for both entertaining and everyday living. Designed with privacy in mind, the split floor plan offers a luxurious primary suite occupying its own private wing of the home with direct pool access and a spa-inspired bathroom featuring floor-to-ceiling designer tile, dual vanities with LED mirrors, a freestanding soaking tub, oversized rainfall shower, smart toilet, and an expansive custom walk-in closet. A spacious secondary suite also offers pool access and a beautifully remodeled private bath that doubles as a full pool bath, while the third bedroom includes a built-in workspace. Additional features include an oversized laundry room with extensive cabinetry, abundant storage, and a utility sink, two HVAC systems replaced in 2025, and an upstairs loft with a half bath ideal for a media room, game room, gym, office, or guest retreat. Step outside to your private outdoor oasis featuring a screened and covered lanai, resort-style pool, fully equipped outdoor kitchen, multiple access points to the outdoor living space, and stunning golf course views, creating a seamless indoor-outdoor lifestyle that will make you feel like you’re on vacation every day. Ideally located near championship golf, top-rated schools, shopping, dining, Lakewood Ranch, Sarasota, and world-class Gulf Coast beaches, this exceptional home offers luxury Florida living at its finest.
The essentials
Built
2002
Price / sqft
$345
On market
90 days
Annual tax
$12,893
HOA
$896/yr
Flood zone
X · Low risk
Lot
35,109 sqft
Type
Single Family Residence

Location
Type
Single Family Residence
Year Built
2002
Lot
35,109 sqft
Cooling
Central Air
Heating
Central
Parking
Circular Driveway
Pool
In Ground, Screen Enclosure
Days on Market
90
Built-in Features
Ceiling Fans(s)
Eat-in Kitchen
High Ceilings
Open Floorplan
Primary Bedroom Main Floor
Smart Home
Split Bedroom
Thermostat
Walk-in Closet(s)
Lighting
Outdoor Kitchen
Private Mailbox
Sidewalk
Sliding Doors
Deed Restrictions
Golf Carts OK
Golf
No Truck/Rv/Motorcycle Parking
Sidewalks
Dishwasher
Electric Water Heater
Microwave
Range
Range Hood
Refrigerator
Touchless Faucet
Wine Refrigerator
Elementary
Braden River Elementary
Middle
Lincoln Middle
High
Lakewood Ranch High
Districts can re-zone, so verify directly with the district before relying on these.
Flood Zone X
Annual Tax (2025)
$12,893
Parcel #
587643651
Taxes reflect the most recent assessment in the MLS feed. Actual tax owed can vary, so confirm with the county property appraiser before closing.
Subdivision
River Club South Subphase IV
County
Manatee
MLS Area
34202 - Bradenton/Lakewood Ranch/Lakewood Rch
Lot Size
35,109 sqft
On Golf CoursePaved
HOA
$896/yr
Erika Dote
Date
Event
Price
7/9/2026
Price change
Source: Stellar MLS #TB8511763
$1,249,900-3.8%
$345/sqft
5/28/2026
Listed for sale
Source: Stellar MLS #TB8511763
$1,299,000
$358/sqft
Enter a home price - see your real monthly payment.
Loan Details
$100K$2M
Your Results
Total Monthly Payment
$7,968
Principal, interest, tax, insurance, HOA
- P&I$6,519
- Tax$1,074
- Insurance$300
- HOA$75
Loan Amount
$999,920
Down Payment %
20.0%
First Year Summary
Principal
$10,555
Interest
$67,670
Balance
$989,365
Total Interest
$1,346,823
Total Cost
$2,346,743
Keep exploring Tampa Bay
Pick up where you left off, or see what else is out there.