Pulling fresh listings…
Active
4
beds
3
baths
1,808
sqft
2
garage
Listed by SIGNATURE REALTY ASSOCIATES· Last updated · MLS# TB8512303
Ask anything about this home
Instant answers from the Estate Vida assistant. Tap a question to start.
About this home
Ceiling Fans(s)Eat-in KitchenHigh CeilingsLiving Room/Dining Room ComboOpen FloorplanPrimarybedroom UpstairsSolid Surface CountersFire Pit
114 Windy Cir is a 1973-built home in Four Winds Estates, Brandon. Inside you'll find 4 bedrooms, 3 bathrooms, and 1,808 square feet of living space. Listed at $475,000 (about $263/sqft), 13 days on market. Flood zone X - outside the FEMA high-risk areas, which keeps insurance manageable.
From the listing
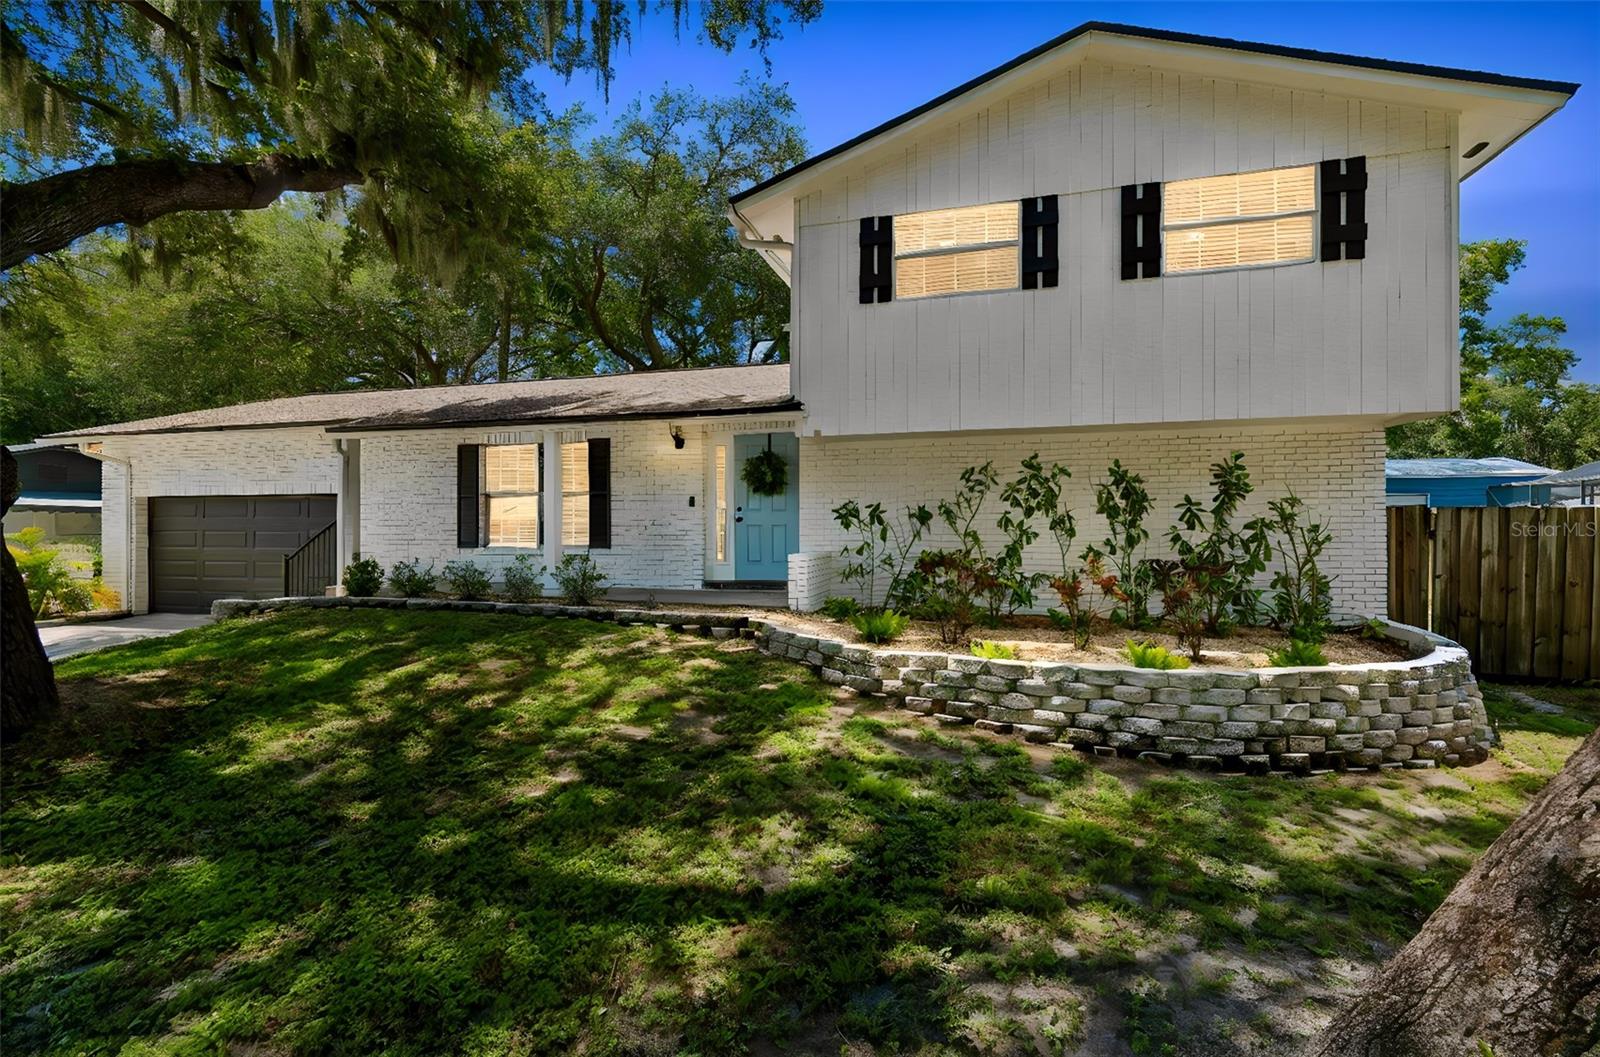
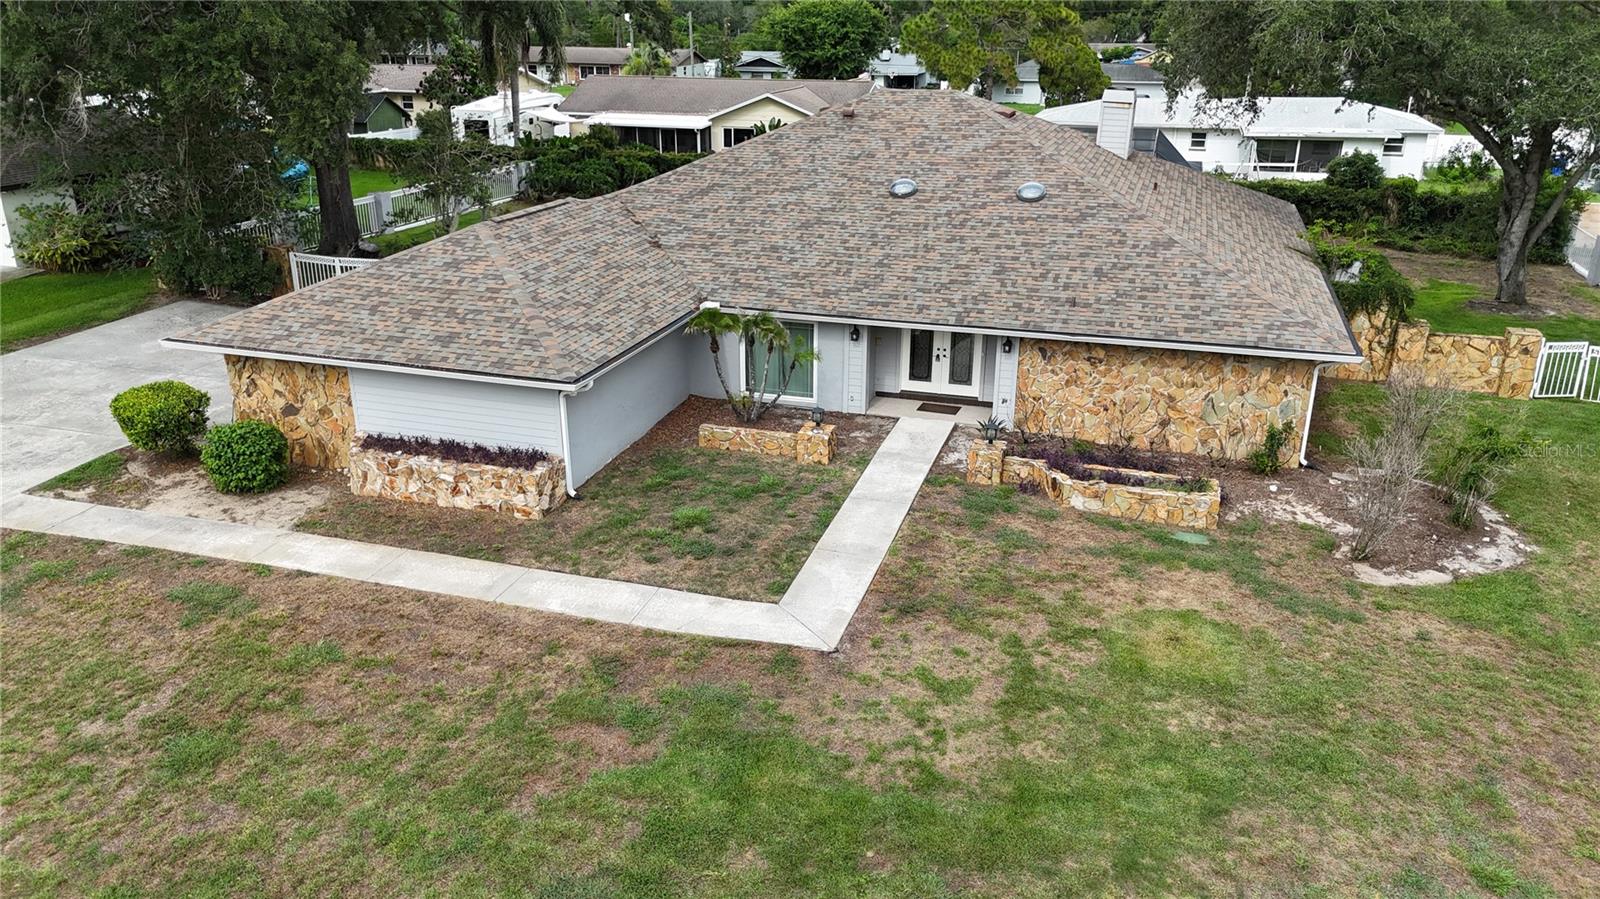
Stunning Mid-Century Modern Pool Home on an Oversized 1/3-Acre Lot! Welcome to this beautifully updated 4-bedroom, 3-bathroom multi-level home offering approximately 1,800 square feet of thoughtfully designed living space where timeless mid-century modern character meets today's most desirable updates. Nestled on a meticulously landscaped 1/3-acre lot, this exceptional property offers incredible indoor and outdoor living designed for entertaining and everyday comfort. The heart of the home is the recently remodeled kitchen featuring elegant quartz countertops, a large center island, abundant cabinetry, and a convenient pass-through window to the expansive screened lanai—perfect for entertaining family and friends. The open-concept floor plan flows effortlessly into the spacious great room, while oversized windows across the back of the home fill the living areas with natural light and provide beautiful views of the lush backyard. Beautifully renovated bathrooms feature designer tile showers, bidet-equipped toilets, and a skylight that fills the primary bathroom with natural light. The flexible multi-level floor plan includes a private guest suite complete with its own family room and full bath, making it ideal for guests, multigenerational living, a home office, or private retreat. Step outside to your own backyard oasis featuring an oversized covered and screened lanai overlooking a sparkling pool complete with a child safety fence. The beautifully landscaped backyard offers mature gardens, a fire pit, storage shed, and abundant green space for entertaining, relaxing, or future outdoor enhancements. A double-gated RV parking area provides added flexibility for your recreational vehicles, boats, or trailers. Additional highlights include: * Beautifully updated kitchen with quartz countertops and oversized island * Open-concept great room with abundant natural light * Updated bathrooms with designer tile showers and bidet-equipped toilets * Skylight in the primary bathroom * Private guest suite with separate family room and full bath * Expansive screened lanai with pass-through kitchen window * Sparkling pool with child safety fence * Oversized two-car garage with washer, dryer, and dedicated workshop area * Double-gated RV/boat parking * Storage shed * Meticulously landscaped 1/3-acre lot Conveniently located in the heart of Brandon, you'll enjoy quick access to shopping, dining, top-rated schools, parks, medical facilities, and major commuter routes while coming home each day to your own private retreat. This is more than a home—it's a lifestyle. With its unique architecture, exceptional updates, flexible floor plan, and incredible outdoor living spaces, this one-of-a-kind property is truly a rare opportunity. Schedule your private showing today!
The essentials
Built
1973
Price / sqft
$263
On market
51 days
Annual tax
$6,234
Flood zone
X · Low risk
Lot
13,300 sqft
Type
Single Family Residence

Location
Type
Single Family Residence
Year Built
1973
Lot
13,300 sqft
Cooling
Central Air
Heating
Electric, Heat Pump
Parking
Boat, Off Street, Oversized, RV Access/Parking, Workshop in Garage
Pool
Child Safety Fence, Fiberglass, In Ground, Solar Heat
Days on Market
51
Ceiling Fans(s)
Eat-in Kitchen
High Ceilings
Living Room/Dining Room Combo
Open Floorplan
Primarybedroom Upstairs
Solid Surface Counters
Fire Pit
French Doors
Garden
Private Mailbox
Private Yard
Sliding Doors
Dishwasher
Dryer
Electric Water Heater
Microwave
Range
Refrigerator
Washer
Elementary
Kingswood-HB
Middle
Rodgers-HB
High
Bloomingdale-HB
Districts can re-zone, so verify directly with the district before relying on these.
Homestead exemption on fileFlood Zone X
Annual Tax (2025)
$6,234
Parcel #
U-10-30-20-2OD-000000-00014.0
Taxes reflect the most recent assessment in the MLS feed. Actual tax owed can vary, so confirm with the county property appraiser before closing.
Subdivision
Four Winds Estates
County
Hillsborough
MLS Area
33511 - Brandon
Lot Size
13,300 sqft
LandscapedOversized Lot
Date
Event
Price
7/6/2026
Listed for sale
Source: Stellar MLS #TB8512303
$475,000+13.1%
$263/sqft
1/27/2023
Sold
Source: Hillsborough County Public Record
$419,900
$232/sqft
Enter a home price - see your real monthly payment.
Loan Details
$100K$2M
Your Results
Total Monthly Payment
$3,297
Principal, interest, tax, insurance
- P&I$2,477
- Tax$520
- Insurance$300
Loan Amount
$380,000
Down Payment %
20.0%
First Year Summary
Principal
$4,011
Interest
$25,717
Balance
$375,989
Total Interest
$511,834
Total Cost
$891,834
Keep exploring Tampa Bay
Pick up where you left off, or see what else is out there.