Pulling fresh listings…
Active
$523,409
34897 Flower Patch Dr, Dade City, FL, 33525
$175/sqft·Pasadena Ridge
Est. $2,730/moSee payment5
beds
4
baths
2,983
sqft
2
garage
Listed by MATTAMY REAL ESTATE SERVICES· Last updated · MLS# TB8512382
Ask anything about this home
Instant answers from the Estate Vida assistant. Tap a question to start.
New construction · 2026
Different rules apply when you buy new
Build snapshot
- Build year
- 2026
- Builder
- Ask the team — not on MLS
- Community
- PASADENA RIDGE
- Type
- Single Family Residence
True monthly carry
- HOA
- ~$69/mo
- CDD bond
- Yes — typically $1,500–$3,500/yr
- Builder incentives
- Ask — change weekly
What we'll do for you on a new build
Builder contract redlines
Builder contracts favor the builder. We mark up the clauses you should push back on before you sign.
11-month inspection
Your 1-year warranty expires quietly. We book an independent inspection at month 11 — saves $5K+ on average in caught defects.
Verified incentives
We verify the current builder incentives every time we walk a community. Rate buy-downs, design-center credits, closing costs — all itemized.
CDD heads-up.This community is in a Community Development District — there's a separate annual bond payment ($1,500–$3,500 typical) on top of HOA that builders often roll into the mortgage statement. Worth knowing before you write an offer.
About this home
Eat-in KitchenIN Wall Pest SystemOpen FloorplanPest Guard SystemPrimary Bedroom Main FloorSolid Surface CountersThermostatSidewalk
34897 Flower Patch Dr is a 2026-built home in Pasadena Ridge, Dade City. Inside you'll find 5 bedrooms, 4 bathrooms, and 2,983 square feet of living space. Listed at $523,409 (about $175/sqft), 1 days on market. Flood zone x - outside the FEMA high-risk areas, which keeps insurance manageable. HOA runs $206 quarterly.
From the listing
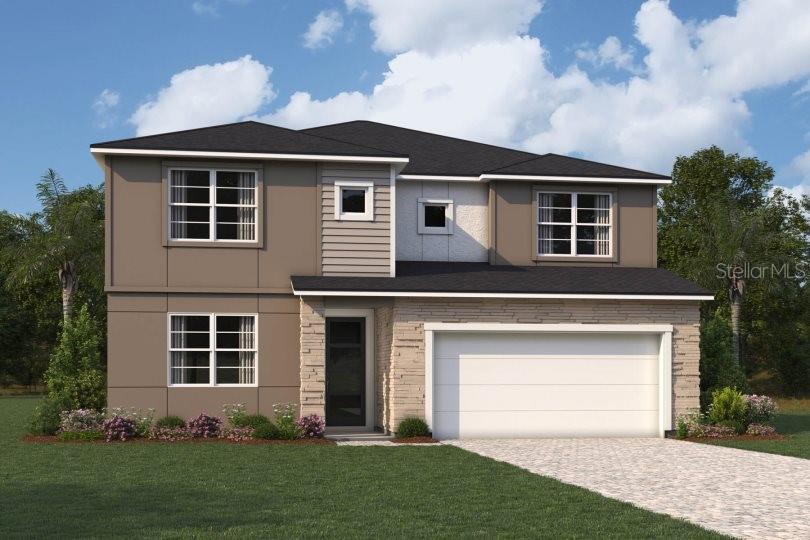
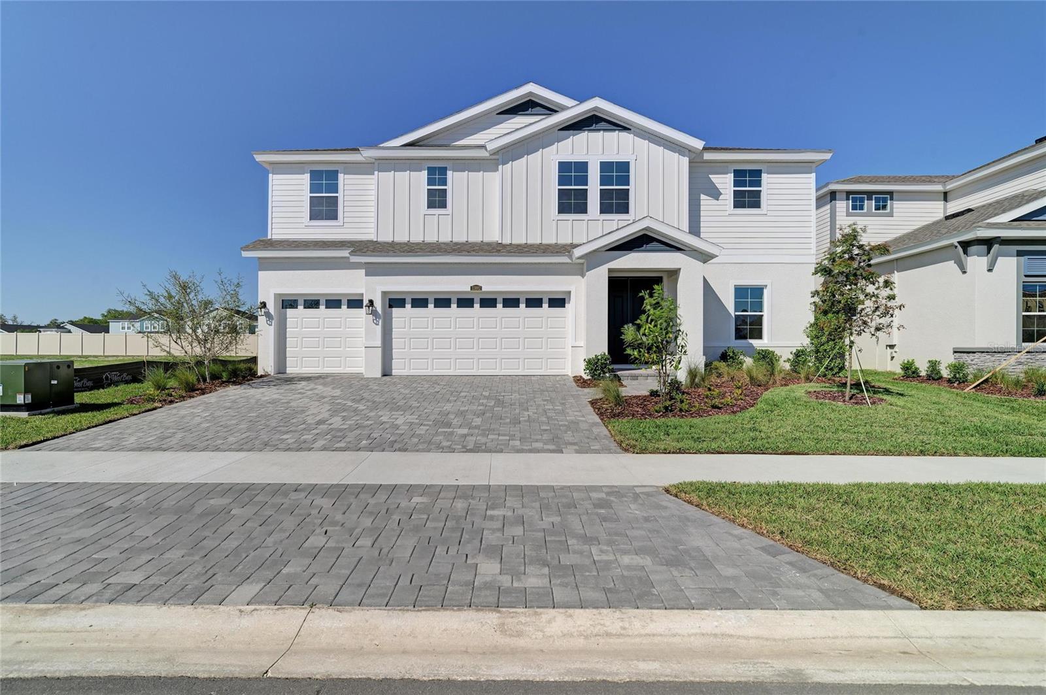
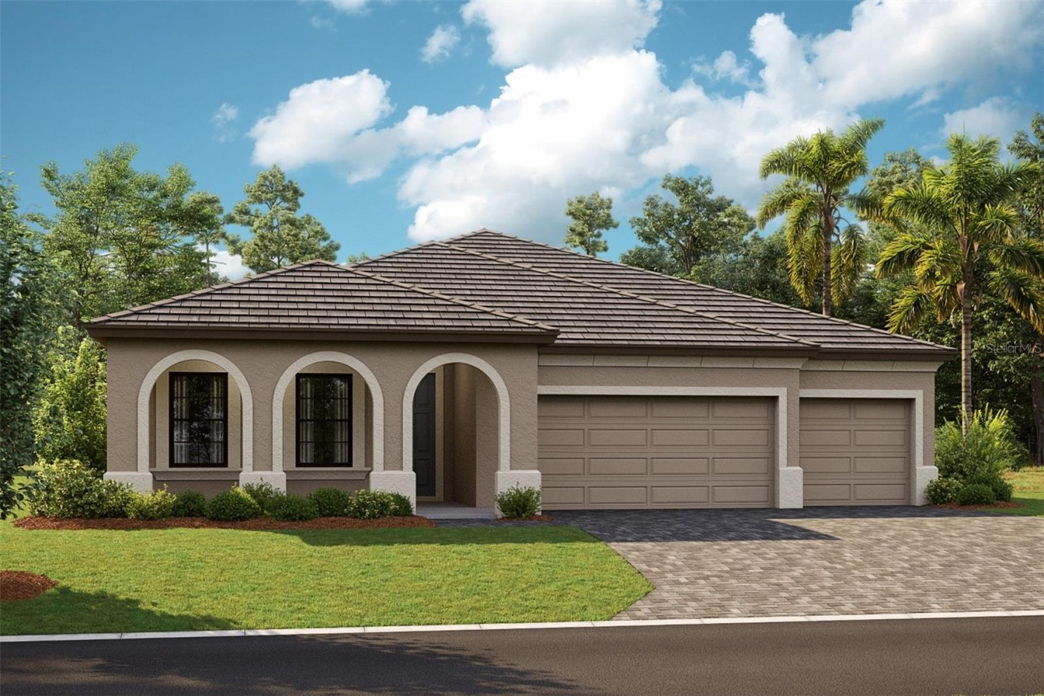
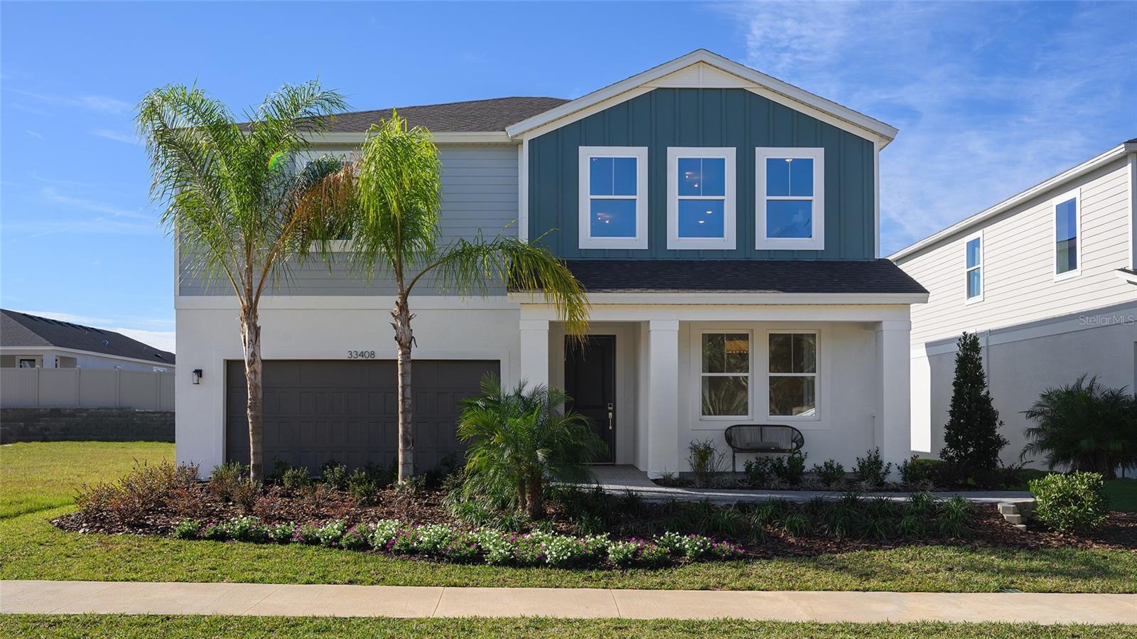
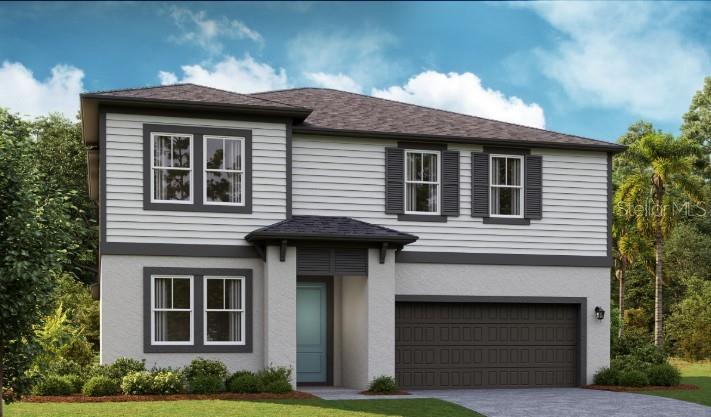
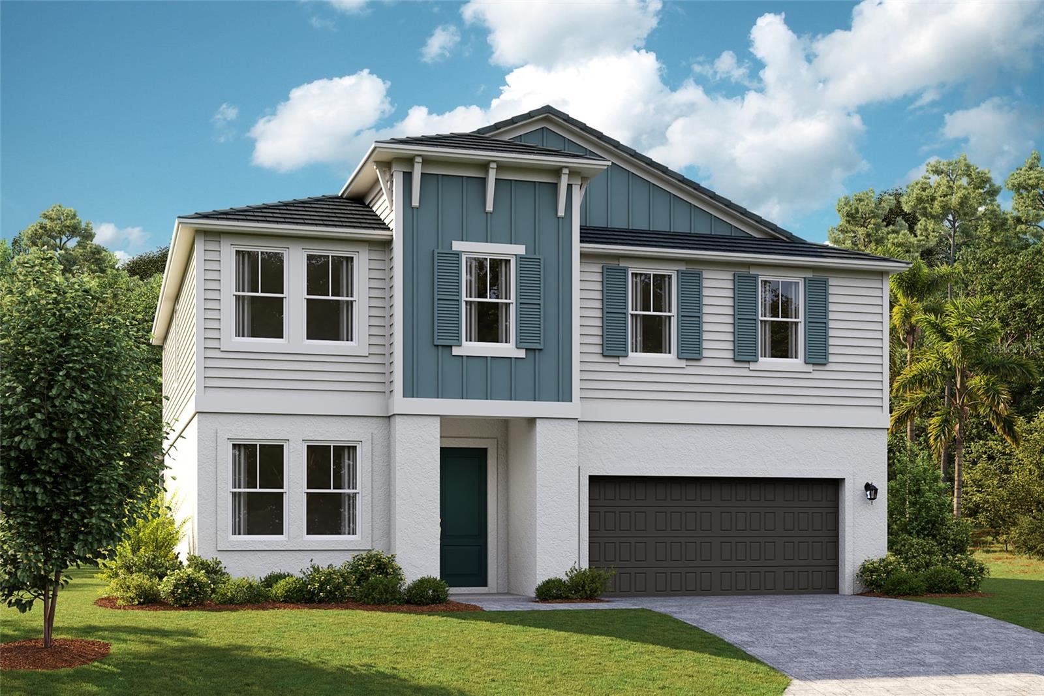
Pre-Construction. To be built. The Myrtle is a beautifully designed two-story home offering just under 3,000 square feet of open, functional living space tailored for modern lifestyles. Featuring 5 bedrooms, 3 full bathrooms, a powder room, flex room, loft, and a 2-car garage, this home delivers the perfect balance of comfort, privacy, and practicality. The heart of the home is its expansive open-concept layout, where the kitchen, dining area, and great room seamlessly connect. The kitchen is a standout, with cabinetry lining the back wall and surrounding the refrigerator, offering generous storage and a polished look. An unreal walk-in pantry provides space not just for food, but also for small appliances and serving dishes. The large island houses the sink and dishwasher while separating the kitchen from the dining space, and a flush breakfast bar —ideal for casual meals or social gatherings. Adjacent to the foyer is a flex room, perfect for a home office, formal living area, or playroom. A convenient powder room and under-stair storage add functionality to the main level. There is also a private suite on the main level with its own full bath and walk-in closet. Upstairs, the staircase opens into a spacious loft that offers a second living space—ideal for a media room or game area. On one side of the loft sits the owner’s suite, a serene retreat featuring two large windows across the back wall, filling the room with natural light. The en suite bathroom includes a dual sink raised height vanity, a glass-enclosed shower, spacious linen closet, private water closet, and a massive walk-in closet with double hanging racks on one side. The opposite side of the loft houses three secondary bedrooms. They are located off of a hallway, offering both convenience and privacy. The upstairs laundry room includes an extra linen closet just outside of it for added storage. The 2-car garage provides ample space for vehicles, tools, and recreational gear, with an offset area on the back wall. Photos, renderings and plans are for illustrative purposes only and should never be relied upon and may vary from the actual home. Pricing, dimensions and features can change at any time without notice or obligation.
The essentials
Built
2026
Price / sqft
$175
On market
92 days
Annual tax
$0
HOA
$206/qtr
Flood zone
X · Low risk
Lot
6,098 sqft
Type
Single Family Residence

Location
Type
Single Family Residence
Year Built
2026
Lot
6,098 sqft
Cooling
Central Air
Heating
Central, Electric, Heat Pump
Parking
Garage Door Opener
Days on Market
92
Eat-in Kitchen
IN Wall Pest System
Open Floorplan
Pest Guard System
Primary Bedroom Main Floor
Solid Surface Counters
Thermostat
Sidewalk
Sliding Doors
Clubhouse
Deed Restrictions
Dog Park
Fitness Center
Playground
Pool
Sidewalks
Street Lights
Dishwasher
Disposal
Microwave
Range
Elementary
West Zephyrhills Elemen-PO
Middle
Centennial Middle-PO
High
Pasco High-PO
Districts can re-zone, so verify directly with the district before relying on these.
In a CDD (Community Development District)Flood Zone x
Annual Tax (2025)
$0
Parcel #
20-25-21-0020-05800-0010
Taxes reflect the most recent assessment in the MLS feed. Actual tax owed can vary, so confirm with the county property appraiser before closing.
Subdivision
Pasadena Ridge
County
Pasco
MLS Area
33525 - Dade City/Richland
Lot Size
6,098 sqft
SidewalkPaved
HOA
$206/qtr
Jordan Lansford
Date
Event
Price
5/26/2026
Listed for sale
Source: Stellar MLS #TB8512382
$523,409-97.4%
$175/sqft
3/19/2026
Sold
Source: Pasco County Public Record
$19,990,000
$6,701/sqft
Enter a home price - see your real monthly payment.
Loan Details
$100K$2M
Your Results
Total Monthly Payment
$3,549
Principal, interest, tax, insurance, HOA
- P&I$2,730
- Tax$450
- Insurance$300
- HOA$69
Loan Amount
$418,727
Down Payment %
20.0%
First Year Summary
Principal
$4,420
Interest
$28,337
Balance
$414,307
Total Interest
$563,996
Total Cost
$982,723
Keep exploring Tampa Bay
Pick up where you left off, or see what else is out there.