Pulling fresh listings…
Active
$600,000
4008 McIntosh Estates Ln, Plant City, FL, 33565
$292/sqft·McIntosh Estates West
Est. $3,129/moSee payment3
beds
2
baths
2,057
sqft
2
garage
Listed by KELLER WILLIAMS SOUTH TAMPA· Last updated · MLS# TB8521157
Ask anything about this home
Instant answers from the Estate Vida assistant. Tap a question to start.
About this home
Ceiling Fans(s)Eat-in KitchenHigh CeilingsKitchen/Family Room ComboOpen FloorplanSplit BedroomStone CountersThermostat
4008 McIntosh Estates Ln is a 2018-built home in McIntosh Estates West, Plant City. Inside you'll find 3 bedrooms, 2 bathrooms, and 2,057 square feet of living space. Listed at $600,000 (about $292/sqft), 45 days on market. Flood zone X - outside the FEMA high-risk areas, which keeps insurance manageable.
From the listing
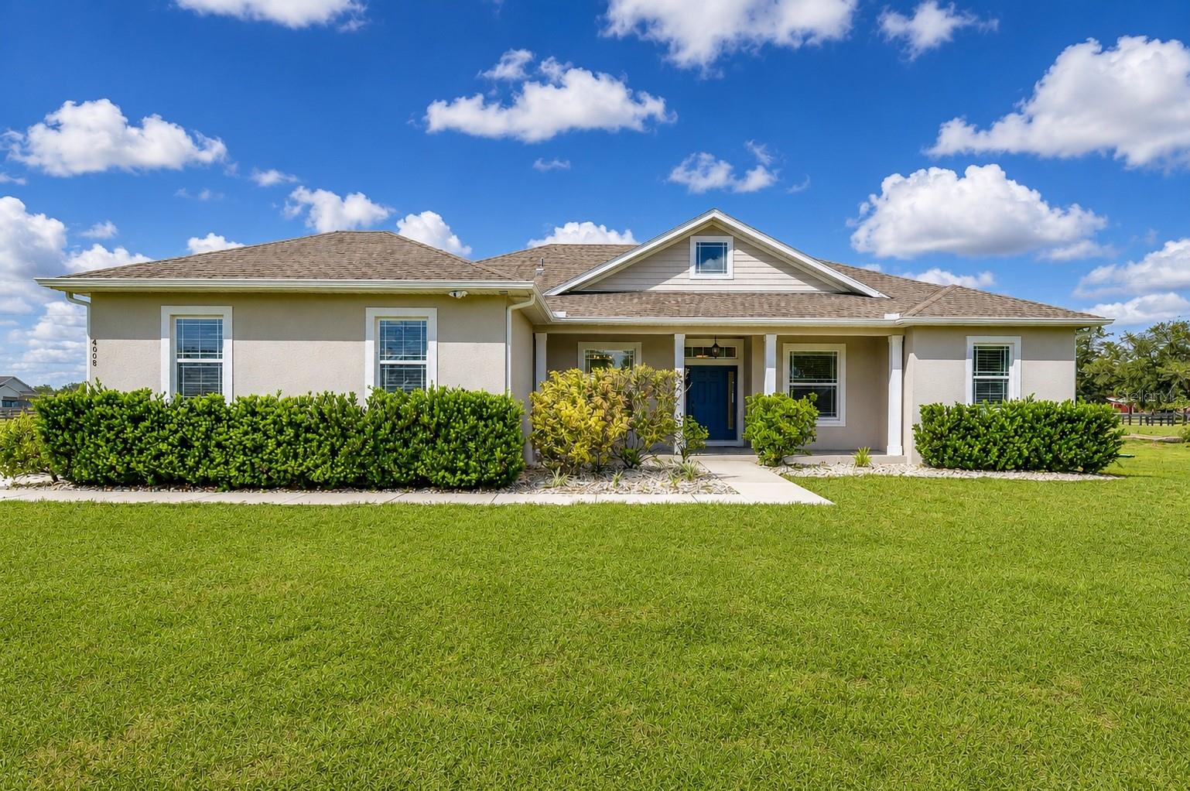
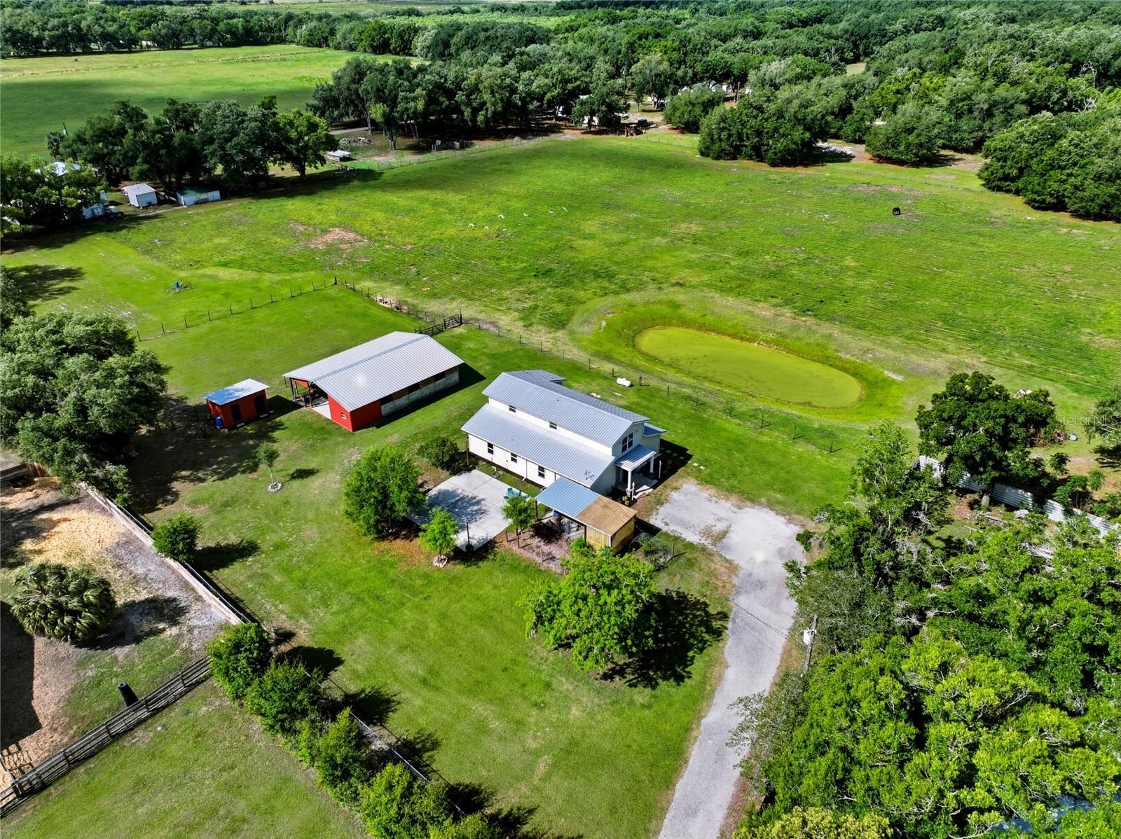
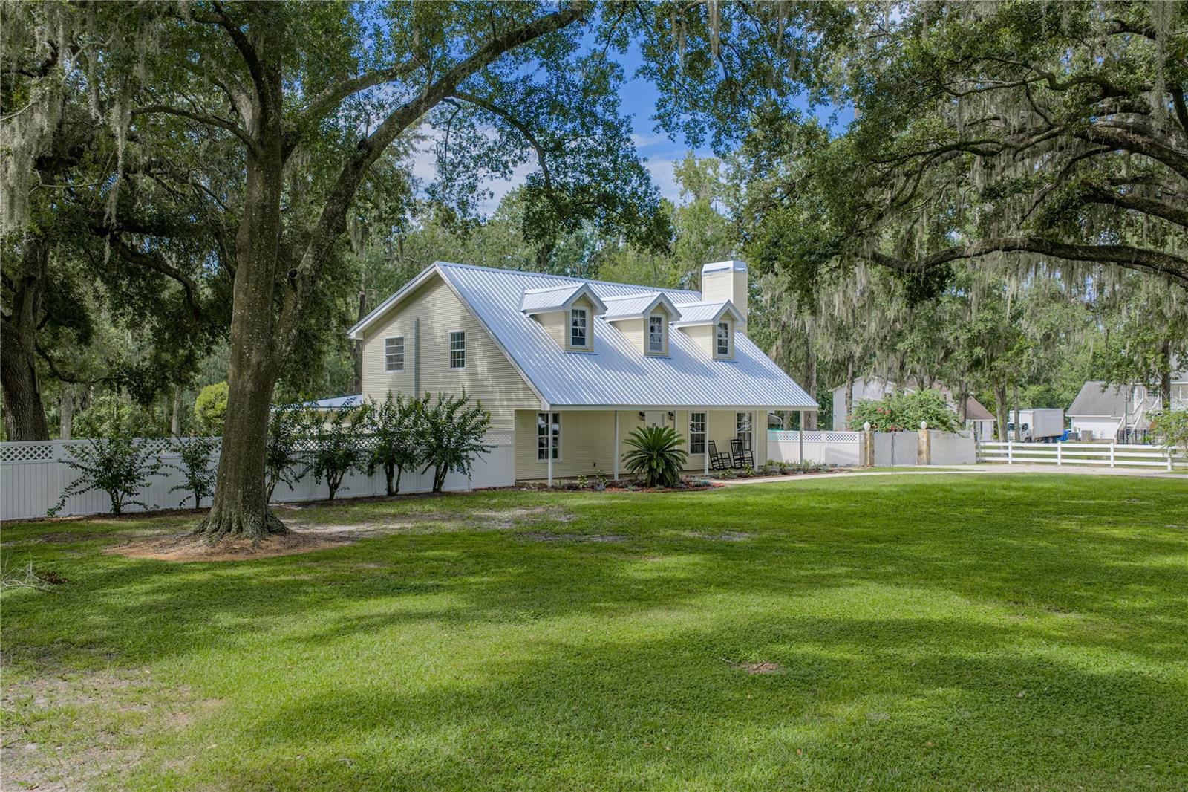
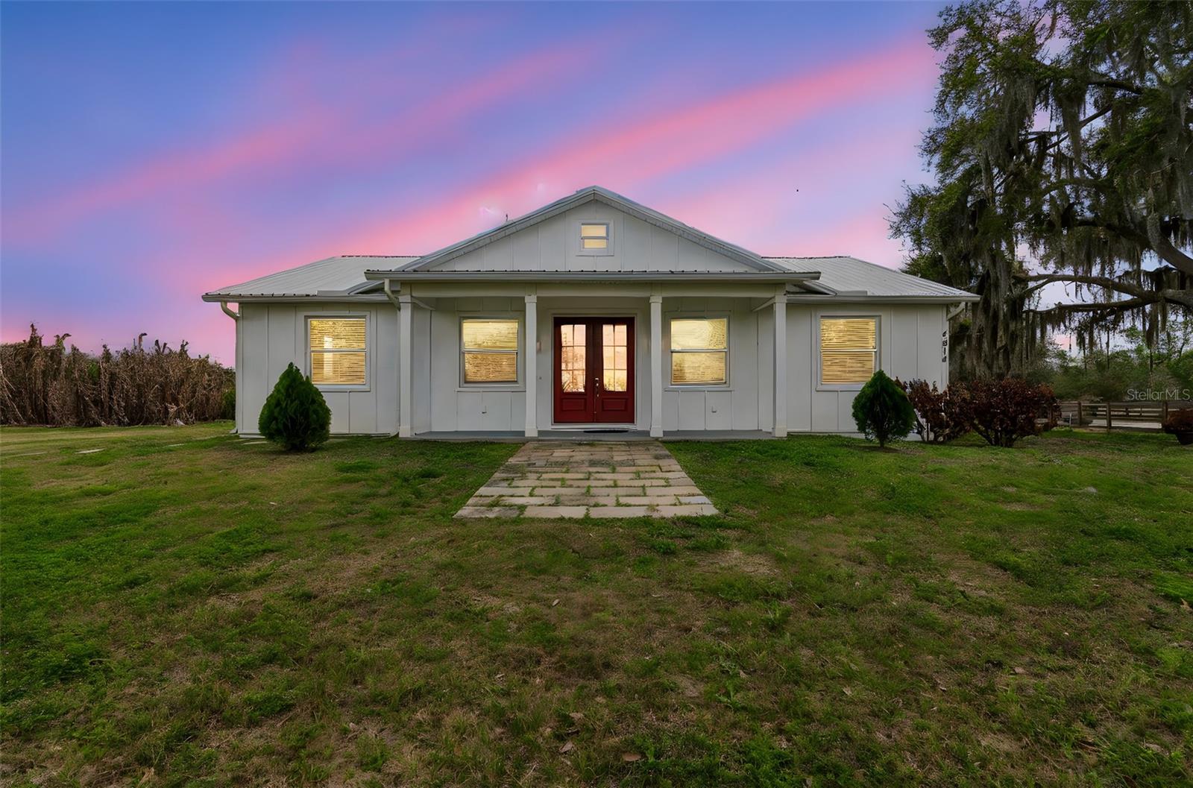
If your heart is in the country, this is the perfect home for you! Nestled on a tranquil, flat, fully fenced 1.20-acre homesite, this exceptional property offers the freedom and space to create the lifestyle you've always dreamed of. Whether you're envisioning a pool, barn, RV pad, boat storage, or all of the above, there's room for it here! Enjoy the peace and privacy of country living without sacrificing modern comforts—no cookie-cutter neighborhood, just wide-open space to spread your wings. Charming curb appeal welcomes you home with a side-entry garage, meticulously maintained landscaping, a welcoming front porch perfect for rocking chairs, and recently installed gutters for added convenience and peace of mind. Built by custom builder Radd Builders, this thoughtfully designed home impresses from the moment you step inside. Beautiful wood-look tile flooring flows throughout the main living areas, complemented by neutral paint tones, soaring ceilings, and wide baseboards. The open-concept floor plan is centered around a stunning gourmet kitchen featuring white Shaker cabinetry with crown molding, under-cabinet lighting, stone countertops, a large island with double sink, subway tile backsplash, walk-in pantry, and stainless appliances. The adjacent great room offers the ideal gathering space with triple sliding glass doors that frame picturesque views of the screened lanai and expansive backyard beyond. A private office with French doors provides the perfect setting for working from home, studying, or managing daily tasks. The spacious primary suite is filled with natural light from two walls of windows and features a custom-designed walk-in closet along with a luxurious en-suite bath complete with dual vanities, a soaking tub, and a large walk-in shower. The split-bedroom floor plan offers privacy for family and guests, while both secondary bedrooms feature upgraded flooring and custom closets that maximize organization and functionality. Step outside to the screened lanai, where indoor and outdoor living blend seamlessly, creating the perfect place to relax and take in the peaceful surroundings. This beautifully maintained home combines custom features, thoughtful upgrades, and an incredible acreage setting to deliver the best of country living. Don't miss your opportunity to make it yours—call today for your private showing!
The essentials
Built
2018
Price / sqft
$292
On market
68 days
Annual tax
$5,457
Flood zone
X · Low risk
Lot
52,272 sqft
Type
Single Family Residence

Location
Type
Single Family Residence
Year Built
2018
Lot
52,272 sqft
Cooling
Central Air
Heating
Central, Electric
Parking
Driveway, Garage Door Opener, Garage Faces Side
Days on Market
68
Ceiling Fans(s)
Eat-in Kitchen
High Ceilings
Kitchen/Family Room Combo
Open Floorplan
Split Bedroom
Stone Counters
Thermostat
Walk-in Closet(s)
Lighting
Rain Gutters
Sliding Doors
Dishwasher
Disposal
Dryer
Electric Water Heater
Microwave
Range
Refrigerator
Washer
Water Softener
Elementary
Knights-HB
Middle
Marshall-HB
High
Plant City-HB
Districts can re-zone, so verify directly with the district before relying on these.
Homestead exemption on fileFlood Zone X
Annual Tax (2025)
$5,457
Parcel #
U-08-28-22-65C-000000-00003.0
Taxes reflect the most recent assessment in the MLS feed. Actual tax owed can vary, so confirm with the county property appraiser before closing.
Subdivision
McIntosh Estates West
County
Hillsborough
MLS Area
33565 - Plant City
Lot Size
52,272 sqft
ClearedIn CountyLevelOversized LotPaved
Date
Event
Price
7/20/2026
Price change
Source: Stellar MLS #TB8521157
$600,000-4.0%
$292/sqft
6/19/2026
Listed for sale
Source: Stellar MLS #TB8521157
$625,000
$304/sqft
Enter a home price - see your real monthly payment.
Loan Details
$100K$2M
Your Results
Total Monthly Payment
$3,884
Principal, interest, tax, insurance
- P&I$3,129
- Tax$455
- Insurance$300
Loan Amount
$480,000
Down Payment %
20.0%
First Year Summary
Principal
$5,067
Interest
$32,484
Balance
$474,933
Total Interest
$646,527
Total Cost
$1,126,527
Keep exploring Tampa Bay
Pick up where you left off, or see what else is out there.