Pulling fresh listings…
Active
$406,950
7012 166th Pl E, Parrish, FL, 34219
$185/sqft·Aviary At Rutland Ranch Ph IA & Ib
Est. $2,122/moSee payment4
beds
3
baths
2,200
sqft
2
garage
Listed by ADAMS HOMES REALTY,INC.· Last updated · MLS# TB8531328
Ask anything about this home
Instant answers from the Estate Vida assistant. Tap a question to start.
New construction · 2026
Different rules apply when you buy new
Build snapshot
- Build year
- 2026
- Builder
- Ask the team — not on MLS
- Community
- AVIARY AT RUTLAND RANCH PH IA & IB
- Type
- Single Family Residence
True monthly carry
- HOA
- ~$120/mo
- CDD bond
- Yes — typically $1,500–$3,500/yr
- Builder incentives
- Ask — change weekly
What we'll do for you on a new build
Builder contract redlines
Builder contracts favor the builder. We mark up the clauses you should push back on before you sign.
11-month inspection
Your 1-year warranty expires quietly. We book an independent inspection at month 11 — saves $5K+ on average in caught defects.
Verified incentives
We verify the current builder incentives every time we walk a community. Rate buy-downs, design-center credits, closing costs — all itemized.
CDD heads-up.This community is in a Community Development District — there's a separate annual bond payment ($1,500–$3,500 typical) on top of HOA that builders often roll into the mortgage statement. Worth knowing before you write an offer.
About this home
Crown MoldingHigh CeilingsIN Wall Pest SystemKitchen/Family Room ComboLiving Room/Dining Room ComboOpen FloorplanPest Guard SystemPrimary Bedroom Main Floor
7012 166th Pl E is a 2026-built home in Aviary At Rutland Ranch Ph IA & Ib, Parrish. Inside you'll find 4 bedrooms, 3 bathrooms, and 2,200 square feet of living space. Listed at $406,950 (about $185/sqft), 20 days on market. Flood zone X - outside the FEMA high-risk areas, which keeps insurance manageable. HOA runs $360 quarterly.
From the listing
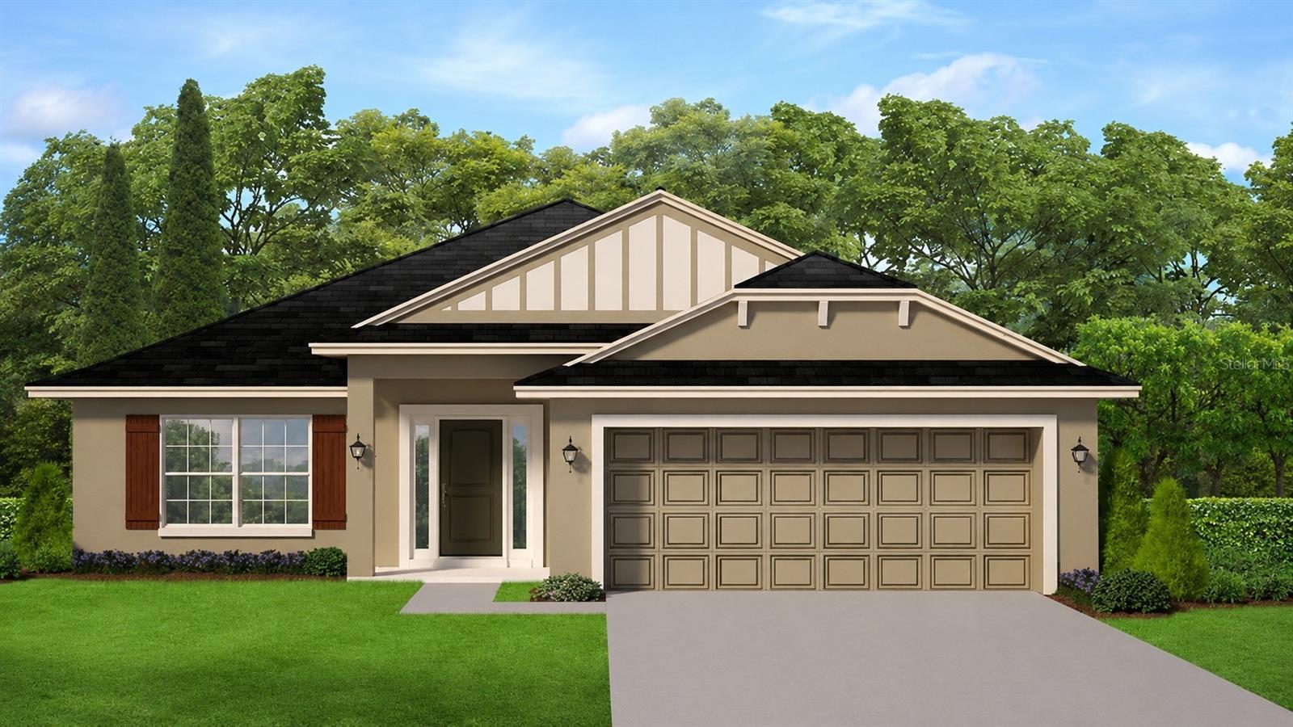
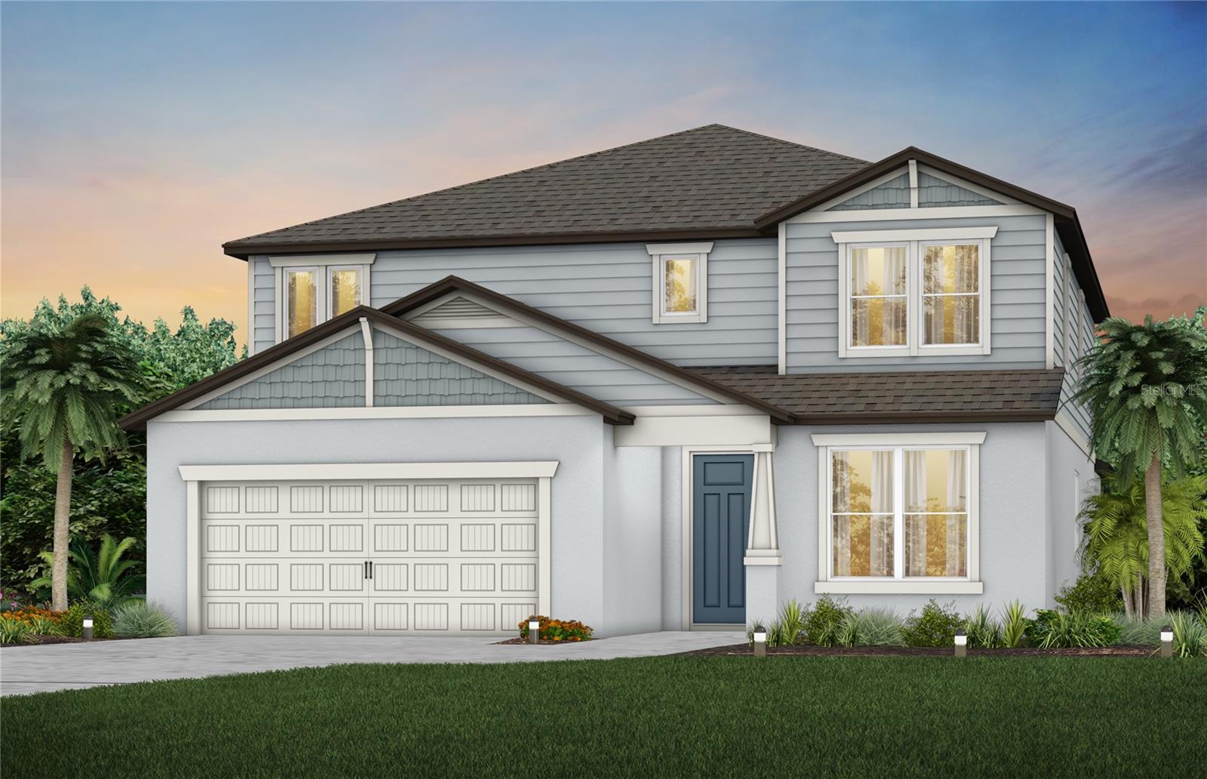
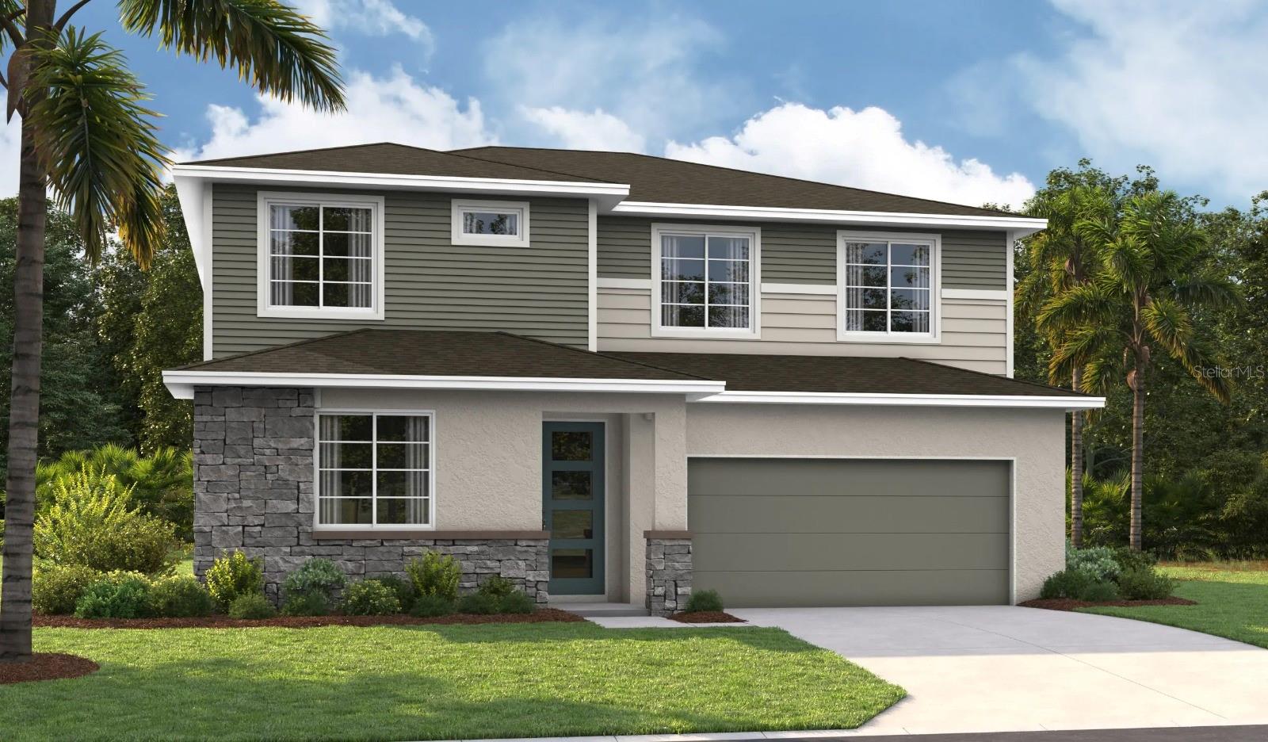
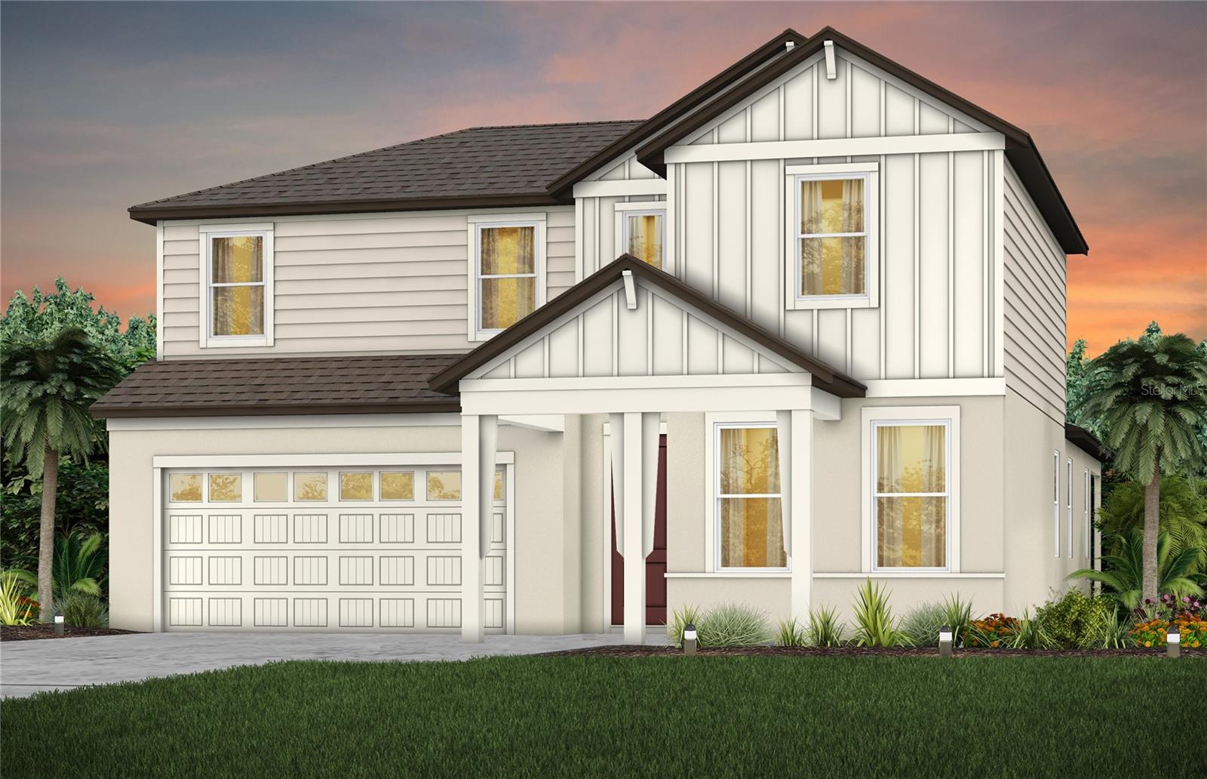
Pre-Construction. To be built. LIMITED-TIME SPECIAL PRE-CONSTRUCTION PRICING WITH OUTSTANDING BUILDER INCENTIVES! Now pre-selling in a brand-new section of Aviary at Rutland Ranch. HOME: Secure the 2200 plan on a premium wetland/preserve homesite with long, peaceful views. This thoughtfully designed 2,200-square-foot home offers 4 generously sized bedrooms, 3 full baths, soaring 10-foot ceilings, and an expansive open-concept layout that creates an impressive first impression the moment you step through the front door. Walk-in closets in every bedroom provide exceptional storage throughout the home. The great room flows seamlessly into the beautifully appointed kitchen and dining area, making this home ideal for everyday living and entertaining. The generously sized primary suite features a beautiful tray-vault ceiling with crown molding, while the home's functional design also includes a nicely sized utility room conveniently located just off the garage with direct access to the kitchen. There may still be time to choose from available interior and exterior color selections. INTERIOR FEATURES: Enjoy luxury vinyl plank flooring throughout the main living areas (carpet in the bedrooms), 10-foot ceilings throughout the main living spaces, and a carefully selected collection of modern designer finishes that create an upscale, contemporary look throughout the home. Designer touches include 5¼-inch square-profile baseboards, two-panel interior doors, Level 2 black plumbing and lighting fixtures, and black-framed bathroom mirrors. KITCHEN & BATHS: The beautifully appointed kitchen features 3 cm solid quartz countertops, Level 3 painted-white cabinetry with black pulls, 36-inch upper cabinets, crown molding, a staggered microwave cabinet, and soft-close cabinet doors and drawers. The primary bath includes dual vanities and a beautifully tiled walk-in shower with tile extending to the ceiling. All bathrooms feature solid 3 cm quartz countertops and linen closets for additional storage. The Jack & Jill bath is a standout feature, offering a beautifully tiled shower with a glass door for added style and convenience. OUTDOOR LIVING: The generous covered lanai extends your living space outdoors, creating the perfect setting for entertaining, relaxing, or enjoying the peaceful wetland/preserve views from this premium homesite. INCENTIVES: As part of this limited-time pre-construction opportunity, this home is offered at a specially discounted price. The builder will pay all closing costs, including prepaids, and an additional $25,000 in Flex Cash is available toward an interest-rate buydown or other approved uses. COMMUNITY: Experience the Aviary lifestyle with a beautiful clubhouse, community pool, scenic walking paths, nature trails, and peaceful natural surroundings. Don't miss this opportunity to secure one of Aviary's premium wetland/preserve homesites while pre-construction pricing and available design selections remain. PRE-CONSTRUCTION. TO BE BUILT. Currently pre-selling from the community model home. Visit the sales center at 16215 59th Court E, Parrish, FL 34219, to learn more about this home, available homesites, and remaining design selections.
The essentials
Built
2026
Price / sqft
$185
On market
36 days
Annual tax
$0
HOA
$360/qtr
Flood zone
X · Low risk
Lot
6,500 sqft
Type
Single Family Residence

Location
Type
Single Family Residence
Year Built
2026
Lot
6,500 sqft
Cooling
Central Air
Heating
Electric
Parking
-
Days on Market
36
Crown Molding
High Ceilings
IN Wall Pest System
Kitchen/Family Room Combo
Living Room/Dining Room Combo
Open Floorplan
Pest Guard System
Primary Bedroom Main Floor
Thermostat
Tray Ceiling(s)
Vaulted Ceiling(s)
Walk-in Closet(s)
Hurricane Shutters
Sidewalk
Sprinkler Metered
Golf Carts OK
Irrigation-reclaimed Water
Playground
Pool
Sidewalks
Tennis Court(s)
Street Lights
Dishwasher
Disposal
Electric Water Heater
Microwave
Range
Elementary
William H. Bashaw Elementary
Middle
Buffalo Creek Middle
High
Parrish Community High
Districts can re-zone, so verify directly with the district before relying on these.
In a CDD (Community Development District)Flood Zone X
Annual Tax (2026)
$0
Parcel #
494995259
Taxes reflect the most recent assessment in the MLS feed. Actual tax owed can vary, so confirm with the county property appraiser before closing.
Subdivision
Aviary At Rutland Ranch Ph IA & Ib
County
Manatee
MLS Area
34219 - Parrish
Lot Size
6,500 sqft
HOA
$360/qtr
Aviary at Rutland Ranch HOA
Date
Event
Price
7/21/2026
Listed for sale
Source: Stellar MLS #TB8531328
$406,950
$185/sqft
Enter a home price - see your real monthly payment.
Loan Details
$100K$2M
Your Results
Total Monthly Payment
$2,992
Principal, interest, tax, insurance, HOA
- P&I$2,122
- Tax$450
- Insurance$300
- HOA$120
Loan Amount
$325,560
Down Payment %
20.0%
First Year Summary
Principal
$3,437
Interest
$22,032
Balance
$322,123
Total Interest
$438,507
Total Cost
$764,067
Keep exploring Tampa Bay
Pick up where you left off, or see what else is out there.