907 Bayshore Blvd, Tampa, FL, 33606
$1,050/sqft·Morrison Grove
Ask anything about this home
Pricing, comps, HOA, the neighborhood. Answers before you fill out anything.
At a glance
About this home
907 Bayshore Blvd is a 1923-built home in Morrison Grove Sub, Tampa. Inside you'll find 4 bedrooms, 5 bathrooms, and 5,665 square feet of living space. Listed at $5,950,000 (about $1,050/sqft), 1 days on market. Flood zone AE - confirm flood insurance requirements with your lender.
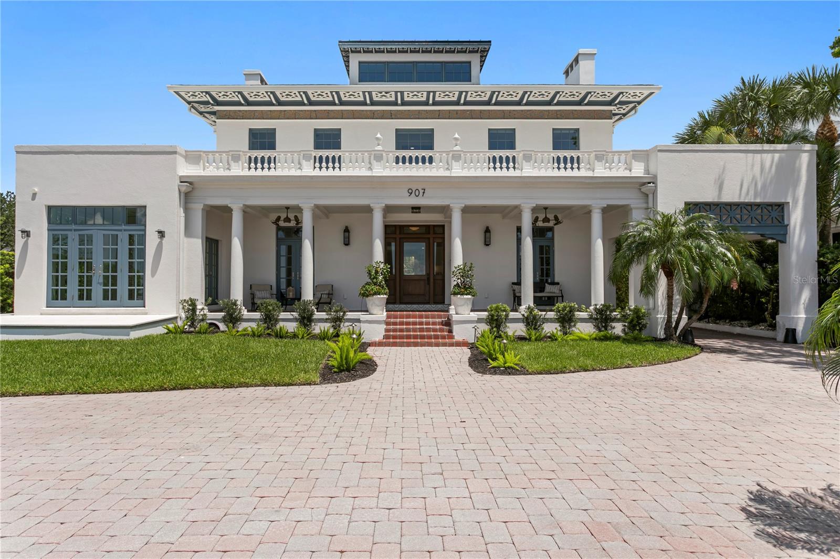
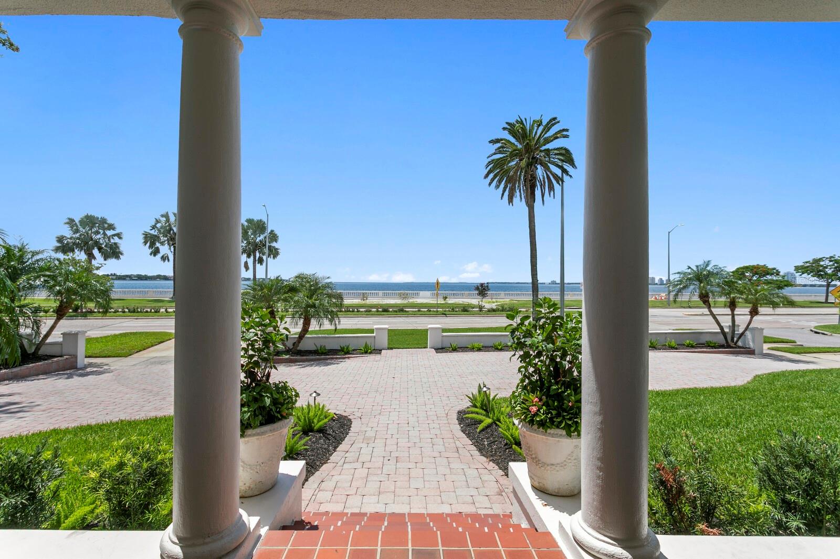
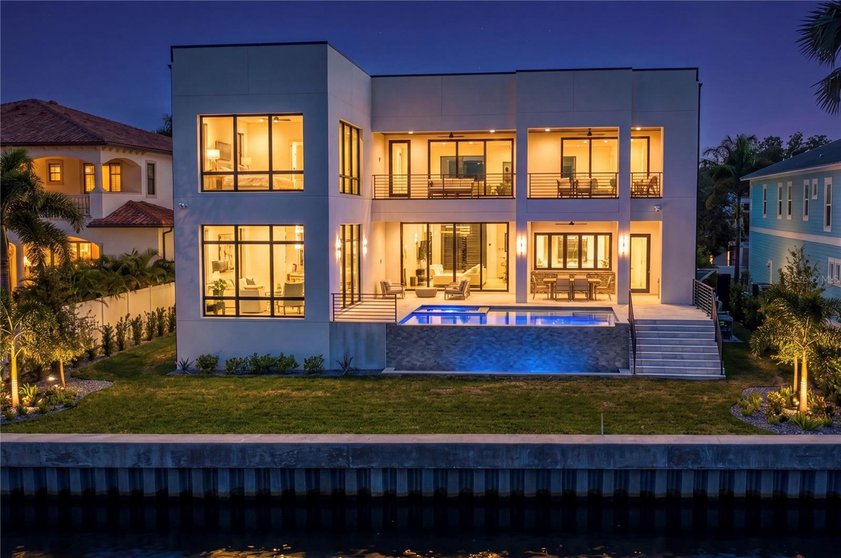
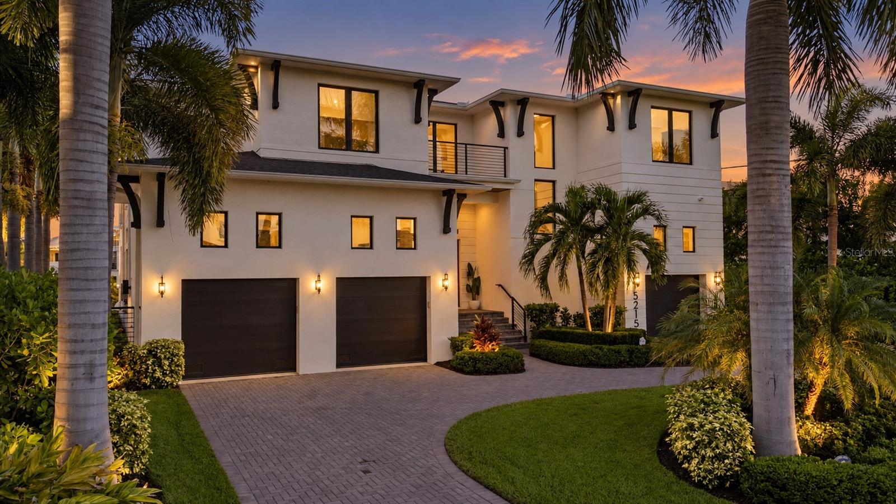
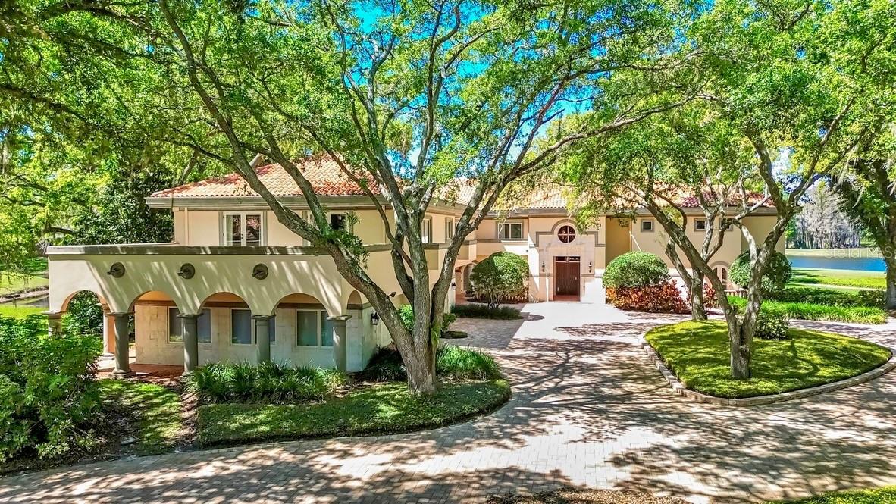
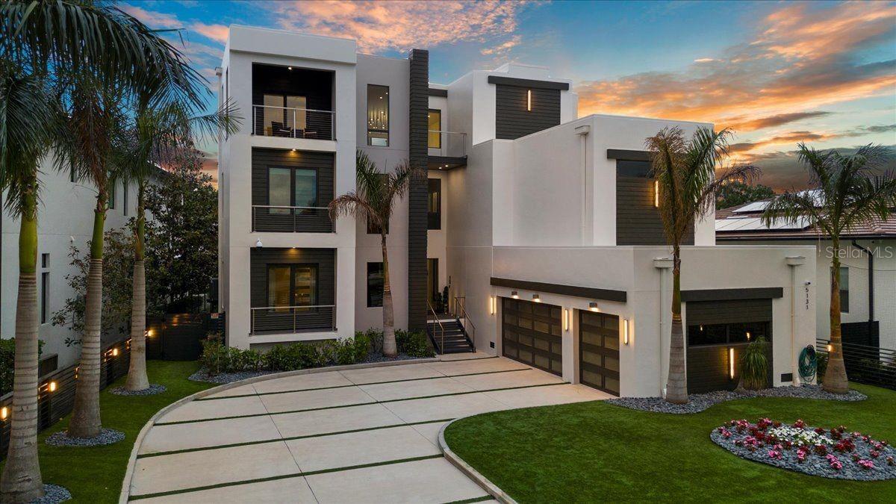
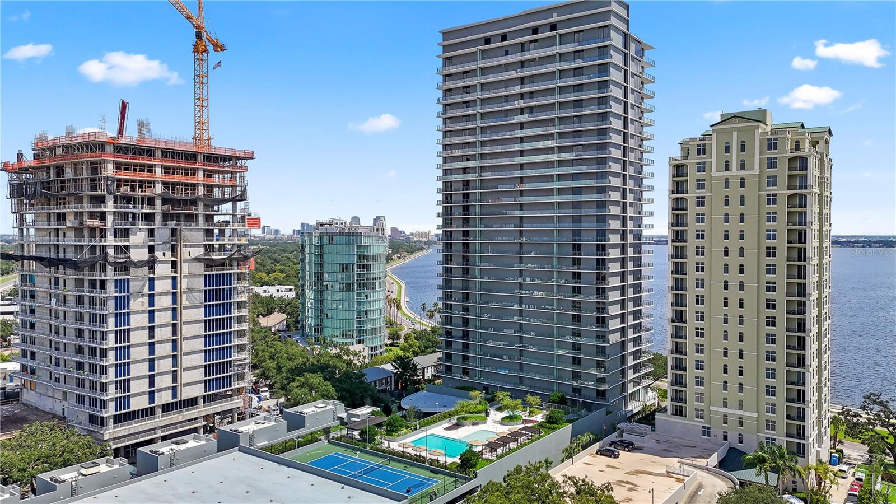
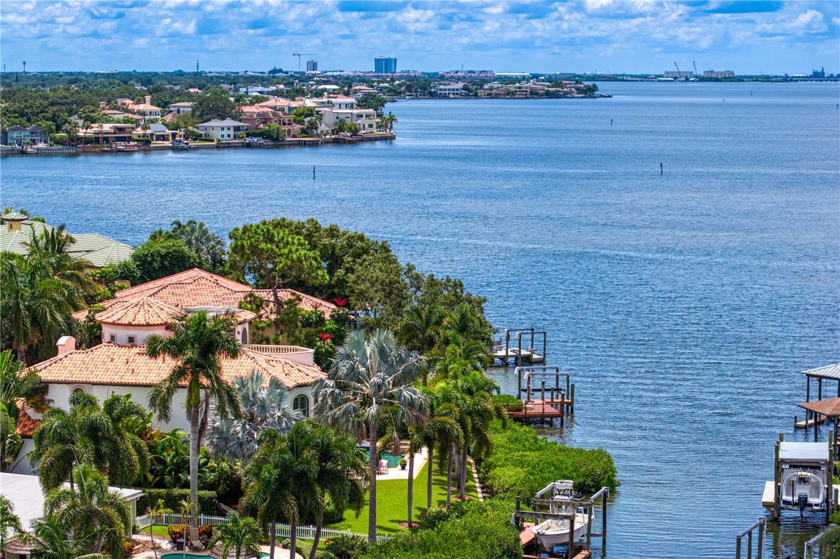
Commanding a distinguished position along celebrated Bayshore Boulevard, this extensively remodeled stately Neoclassical residence presents an extraordinary expression of timeless architecture, superior craftsmanship and modern luxury. Known as the Isaac Maas House, the 1923 residence pairs authentic period provenance with an extensive 2021 renovation designed to deliver the systems, functionality and finishes expected for modern luxury living. Framed by an elegant circular paver drive, gas lanterns and a gracious columned portico, the home captures magnificent views across Tampa Bay from the front veranda and throughout the home. The interiors unfold with refined finishes, hardwood flooring, statement lighting, coffered ceilings and extensive custom millwork. A wood-paneled study with humidor, formal dining room, family room including an adjoining butler’s pantry with Dacor wine station and wet bar, and sunroom with veranda and courtyard access create an inspired collection of living and entertaining spaces. French doors and transom windows introduce abundant natural light while creating a graceful connection between the elegant interiors. At the heart of the residence, the impressive chef’s kitchen is designed for both culinary brilliance and effortless entertaining. A statement La Cornue range and custom hood take center stage, complemented by multiple prep sinks, Thermador appliances, dedicated beverage storage, plumbed coffee maker and walk-in pantry. Upstairs, the serene primary retreat captures breathtaking bay views and features an expansive custom closet/dressing room. The spa-inspired bath offers a luxurious wet room with a deep soaking tub, steam shower and decadent finishes. The second level also offers two additional guest bedrooms with ensuite baths, a media room and custom built-ins designed to complement the home’s original architectural character. The third floor offers finished flex space along with generous storage and extraordinary elevated views stretching across Bayshore Boulevard to the sparkling waterfront. Outdoors, a private oasis with courtyard and lush tropical landscaping awaits. The heated pool and spa, enhanced by a tranquil waterfall feature, provide an intimate resort-inspired setting for relaxation and entertaining. A pull-through two-car garage with alley access is topped by private guest quarters featuring a kitchenette, full bath and walk-in closet, ideal for extended stays or flexible living arrangements. Completed in 2021, the extensive renovation went well beyond cosmetic finishes. Working with an architect and structural engineers, the residence was taken to the studs and its interior floor plan comprehensively reimagined. Steel beams were incorporated to create more open, light-filled living spaces and a natural flow among the kitchen, family room and entertaining areas. Plumbing, electrical and flooring were replaced and a new roof installed, with impact-rated windows and doors, three-zone HVAC, Control4 home automation and automated window shades integrated throughout. The result preserves the architectural character and provenance of this distinguished 1923 residence while delivering the infrastructure, technology and functionality of contemporary luxury living. Blending historic distinction with commanding bay views and an iconic address, this remarkable residence offers an incomparable Tampa lifestyle moments from acclaimed dining, shopping, arts and culture, sports, downtown and airport.
The essentials
Location
Elementary
Gorrie-HB
Middle
Wilson-HB
High
Plant-HB
Districts can re-zone, so verify directly with the district before relying on these.
Annual Tax (2025)
$38,964
Parcel #
A-26-29-18-4TC-000013-00017.0
Taxes reflect the most recent assessment in the MLS feed. Actual tax owed can vary, so confirm with the county property appraiser before closing.
Subdivision
Morrison Grove Sub
County
Hillsborough
MLS Area
33606 - Tampa / Davis Island/University of Tampa
Lot Size
11,039 sqft
Not sure what you can afford?
Put in your household income and we will tell you where this payment sits.
Property taxes are this home's actual annual bill from the MLS, divided by twelve. Insurance estimated at 0.60%. Rate defaults to 6.8% on a 30-year fixed. Tap a pencil to use your own numbers. Estimates only, not a loan quote.
Offer Insights
Choose an offer strength
Sample: 68 closed home sales in 33606 over the last 8 months, Stellar MLS. A starting point, not a guarantee.
Talk through an offer with our teamKeep exploring Tampa Bay
Pick up where you left off, or see what else is out there.