Pulling fresh listings…
Active
5
beds
4
baths
3,299
sqft
2
garage
Listed by KELLER WILLIAMS ST PETE REALTY· Last updated · MLS# TB8540244
Ask anything about this home
Instant answers from the Estate Vida assistant. Tap a question to start.
New construction · 2026
Different rules apply when you buy new
Build snapshot
- Build year
- 2026
- Builder
- Ask the team — not on MLS
- Community
- NEW ENGLAND SUB
- Type
- Single Family Residence
True monthly carry
- HOA
- None / TBD
- CDD bond
- No CDD disclosed
- Builder incentives
- Ask — change weekly
What we'll do for you on a new build
Builder contract redlines
Builder contracts favor the builder. We mark up the clauses you should push back on before you sign.
11-month inspection
Your 1-year warranty expires quietly. We book an independent inspection at month 11 — saves $5K+ on average in caught defects.
Verified incentives
We verify the current builder incentives every time we walk a community. Rate buy-downs, design-center credits, closing costs — all itemized.
About this home
Eat-in KitchenHigh CeilingsKitchen/Family Room ComboLiving Room/Dining Room ComboOpen FloorplanPest Guard SystemPrimarybedroom UpstairsSolid Wood Cabinets
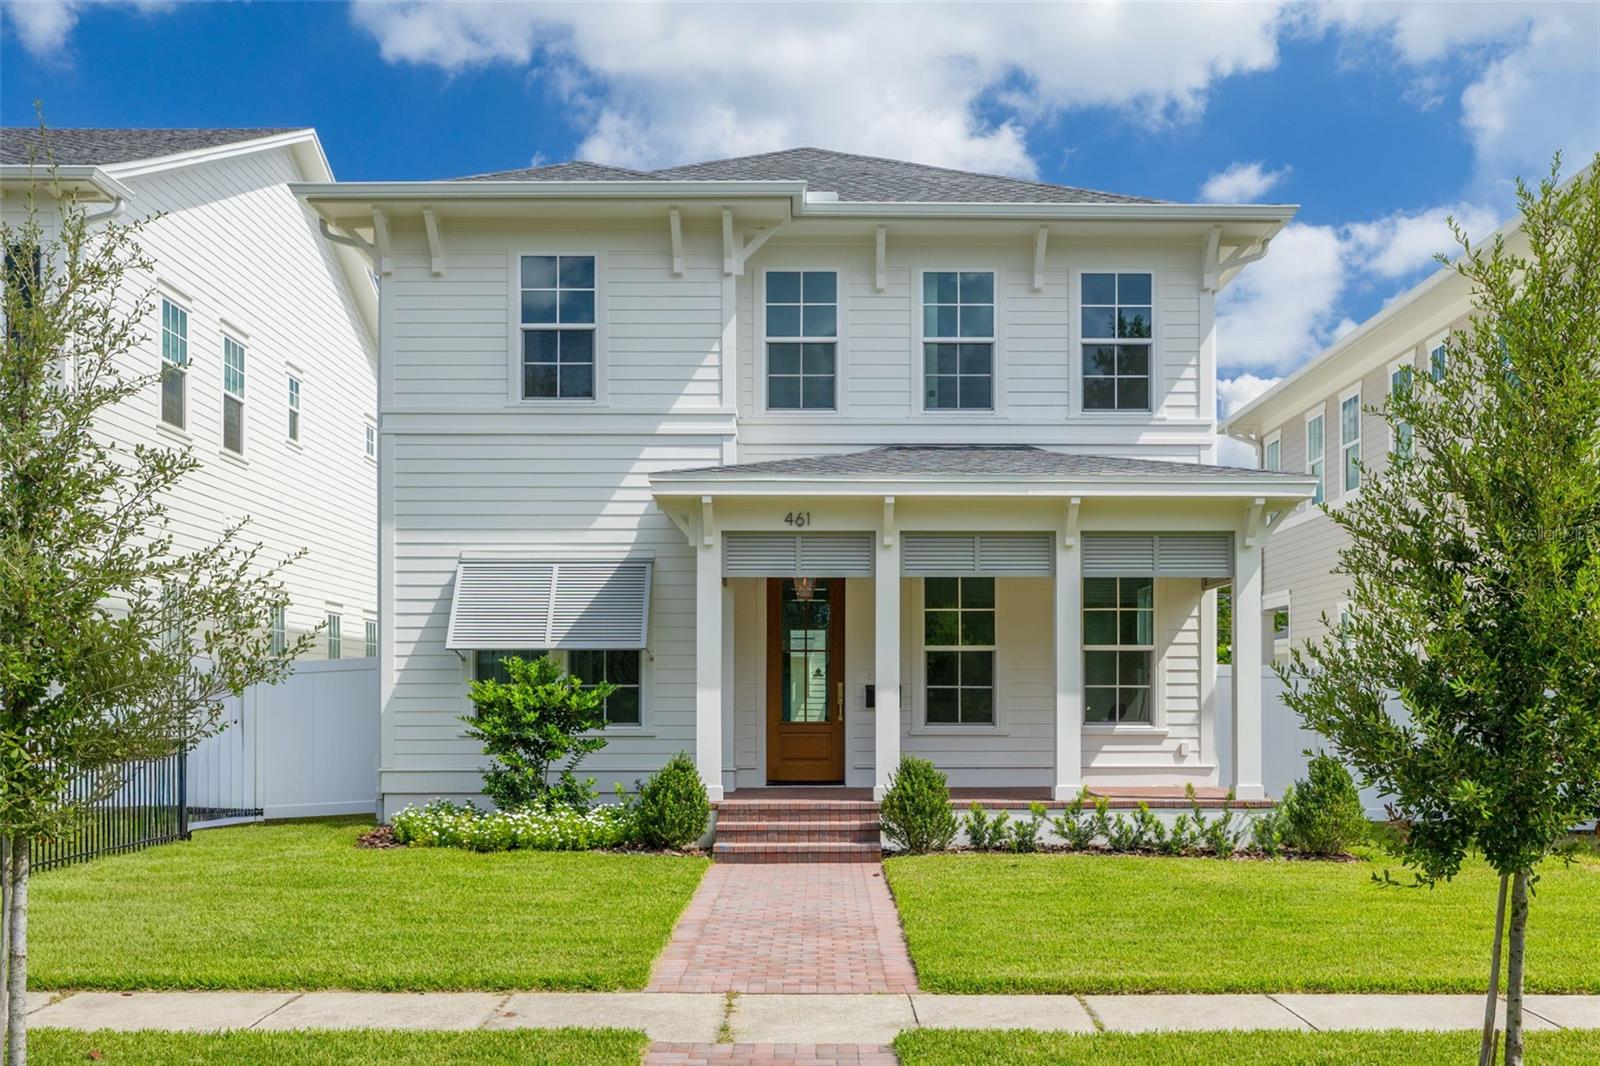
461 47th Ave N is a 2026-built home in New England Sub, St Petersburg. Inside you'll find 5 bedrooms, 4 bathrooms, and 3,299 square feet of living space. Listed at $1,450,000 (about $440/sqft), 2 days on market. Flood zone X500 - outside the FEMA high-risk areas, which keeps insurance manageable.
From the listing
Introducing the British West Indies — a stunning new construction residence in the Virginian Collection by St. Petersburg’s premier home builder, Canopy Builders. The Virginian Collection is a boutique grouping of six Canopy residences located along 47th Ave N on high & dry land in the greater Allendale neighborhood of Arcadia Gardens. Thoughtfully designed and impeccably finished, this residence offers a main home + detached accessory dwelling unit (ADU). The main home (2,773 living SF) offers 4 bedrooms, 3 full bathrooms, a study that can serve as a 5th bedroom, a mudroom and a second-story loft. The detached accessory dwelling unit (526 living SF) rests above a 2-car garage, and includes a dedicated bathroom, laundry closet, kitchen, and large walk-in closet. In addition, there is a spacious backyard separating both structures that is ready for a future pool. The open floor plan of the main home features a large kitchen with a generous island, a great room, and a dedicated dining area that together create an ideal space for entertaining. The chef’s kitchen features designer plumbing and lighting fixtures, a walk-in pantry, pot filler, KitchenAid appliance package and custom cabinetry with soft-close drawers and doors. Upstairs, a versatile loft offers endless possibilities as an entertainment zone, playroom, or additional living area, while the thoughtfully designed laundry room features sleek cabinetry, soapstone countertops, a storage closet, and a sink. The expansive primary suite is a true sanctuary, highlighted by a dual walk-in closets, double sink vanity, free-standing soaking tub, walk-in shower, and water closet; carrara marble finishes elevate the space with sophistication. Every detail of this home has been meticulously curated, including Hardie Board plank siding, a tankless gas water heater, impact-resistant windows, engineered hardwood flooring throughout, dual digital thermostats for separate climate control, 10’ ceilings on the main level, 9’ ceilings upstairs, a gas sconce on the front porch, and 8’ interior doors. The generous backyard offers the perfect canvas for a dream outdoor oasis, whether you envision a sparkling pool, lush landscaping, or a peaceful retreat. Located just minutes from Downtown St. Petersburg, award-winning Gulf beaches, Vinoy Park, and only 20 minutes from Tampa, this exceptional home presents a rare opportunity—don’t miss your chance to make it yours. Schedule an appointment to learn more about the custom finishes and interior design selections made for this home, and how to make it your own!
The essentials
Built
2026
Price / sqft
$440
On market
6 days
Annual tax
$2,425
Flood zone
X500 · Low risk
Lot
5,619 sqft
Type
Single Family Residence

Location
Type
Single Family Residence
Year Built
2026
Lot
5,619 sqft
Cooling
Central Air
Heating
Central, Electric, Heat Pump
Parking
Alley Access, Garage Door Opener, Garage Faces Rear
Days on Market
6
Eat-in Kitchen
High Ceilings
Kitchen/Family Room Combo
Living Room/Dining Room Combo
Open Floorplan
Pest Guard System
Primarybedroom Upstairs
Solid Wood Cabinets
Stone Counters
Thermostat
Walk-in Closet(s)
French Doors
Lighting
Rain Gutters
Sidewalk
Convection Oven
Dishwasher
Disposal
Gas Water Heater
Microwave
Range Hood
Refrigerator
Tankless Water Heater
Flood Zone X500
Annual Tax (2025)
$2,425
Parcel #
06-31-17-59814-004-0050
Taxes reflect the most recent assessment in the MLS feed. Actual tax owed can vary, so confirm with the county property appraiser before closing.
Subdivision
New England Sub
County
Pinellas
MLS Area
33703 - St Pete
Lot Size
5,619 sqft
Date
Event
Price
8/20/2026
Listed for sale
Source: Stellar MLS #TB8540244
$1,450,000+126.6%
$440/sqft
8/1/2025
Sold
Source: Pinellas County Public Record
$640,000
$194/sqft
Enter a home price - see your real monthly payment.
Loan Details
$100K$2M
Your Results
Total Monthly Payment
$8,064
Principal, interest, tax, insurance
- P&I$7,562
- Tax$202
- Insurance$300
Loan Amount
$1,160,000
Down Payment %
20.0%
First Year Summary
Principal
$12,245
Interest
$78,503
Balance
$1,147,755
Total Interest
$1,562,440
Total Cost
$2,722,440
Keep exploring Tampa Bay
Pick up where you left off, or see what else is out there.