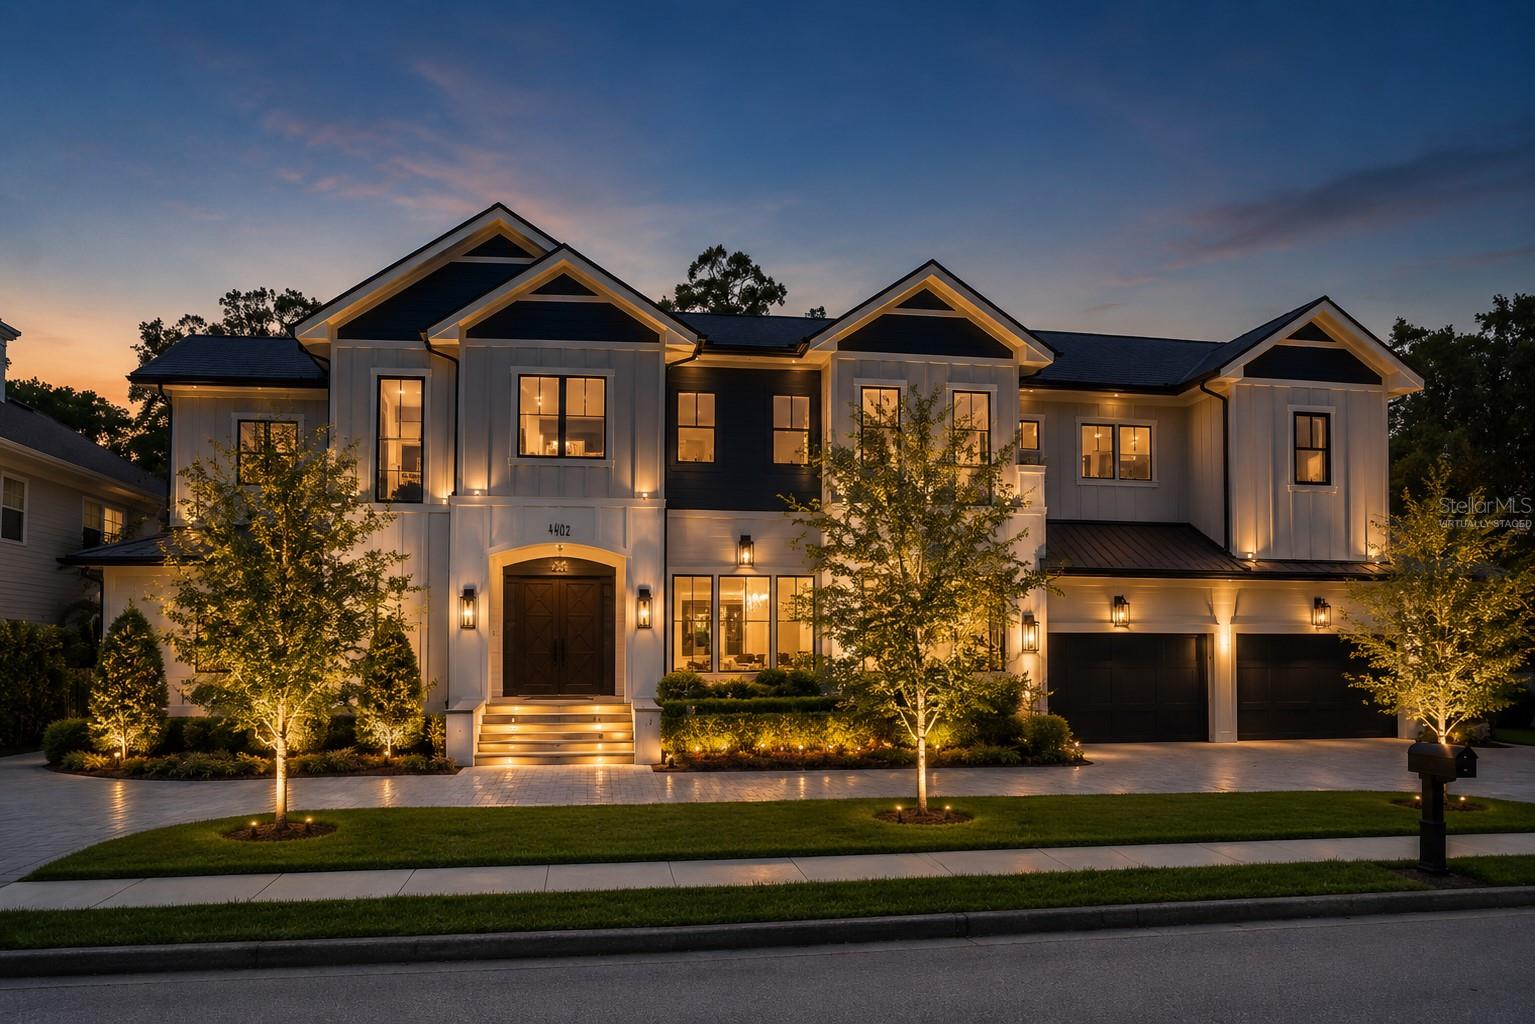
Pulling fresh listings…
Active
$6,350,000
5123 W Neptune Way, Tampa, FL, 33609
$1,437/sqft·Bayshore Estates
Est. $33,118/moSee payment5
beds
4
baths
4,420
sqft
3
garage
Listed by BHHS FLORIDA PROPERTIES GROUP· Last updated · MLS# TB8540666
Ask anything about this home
Instant answers from the Estate Vida assistant. Tap a question to start.
New construction · 2026
Different rules apply when you buy new
Build snapshot
- Build year
- 2026
- Builder
- Ask the team — not on MLS
- Community
- BAYSHORE ESTATES
- Type
- Single Family Residence
True monthly carry
- HOA
- None / TBD
- CDD bond
- No CDD disclosed
- Builder incentives
- Ask — change weekly
What we'll do for you on a new build
Builder contract redlines
Builder contracts favor the builder. We mark up the clauses you should push back on before you sign.
11-month inspection
Your 1-year warranty expires quietly. We book an independent inspection at month 11 — saves $5K+ on average in caught defects.
Verified incentives
We verify the current builder incentives every time we walk a community. Rate buy-downs, design-center credits, closing costs — all itemized.
About this home
Crown MoldingHigh CeilingsOpen FloorplanLightingBuilt-in OvenConvection OvenCooktopDishwasher
5123 W Neptune Way is a 2026-built home in Bayshore Estates, Tampa. Inside you'll find 5 bedrooms, 4 bathrooms, and 4,420 square feet of living space. Listed at $6,350,000 (about $1,437/sqft), 1 days on market. Flood zone AE - confirm flood insurance requirements with your lender.
From the listing
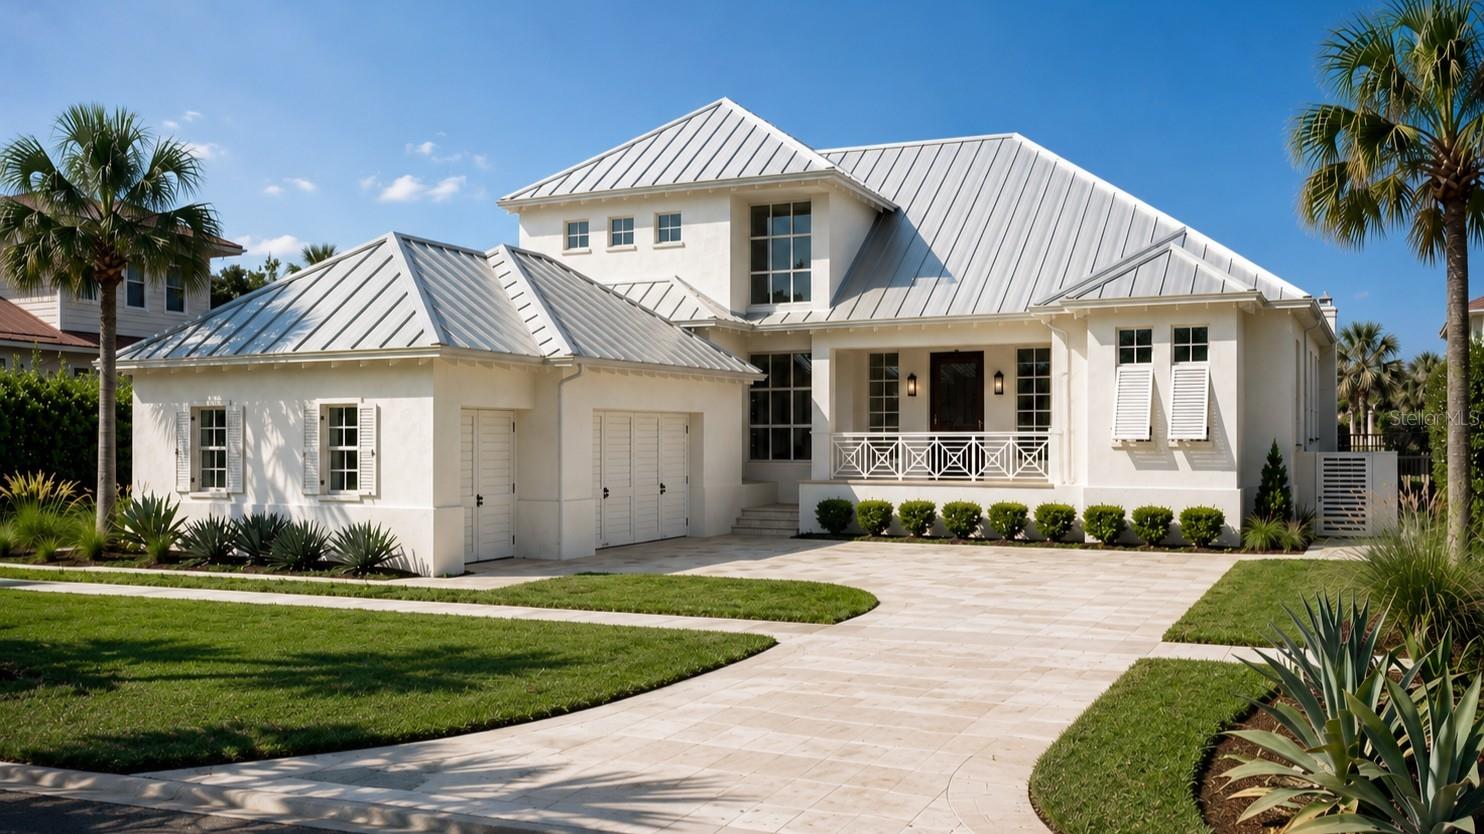
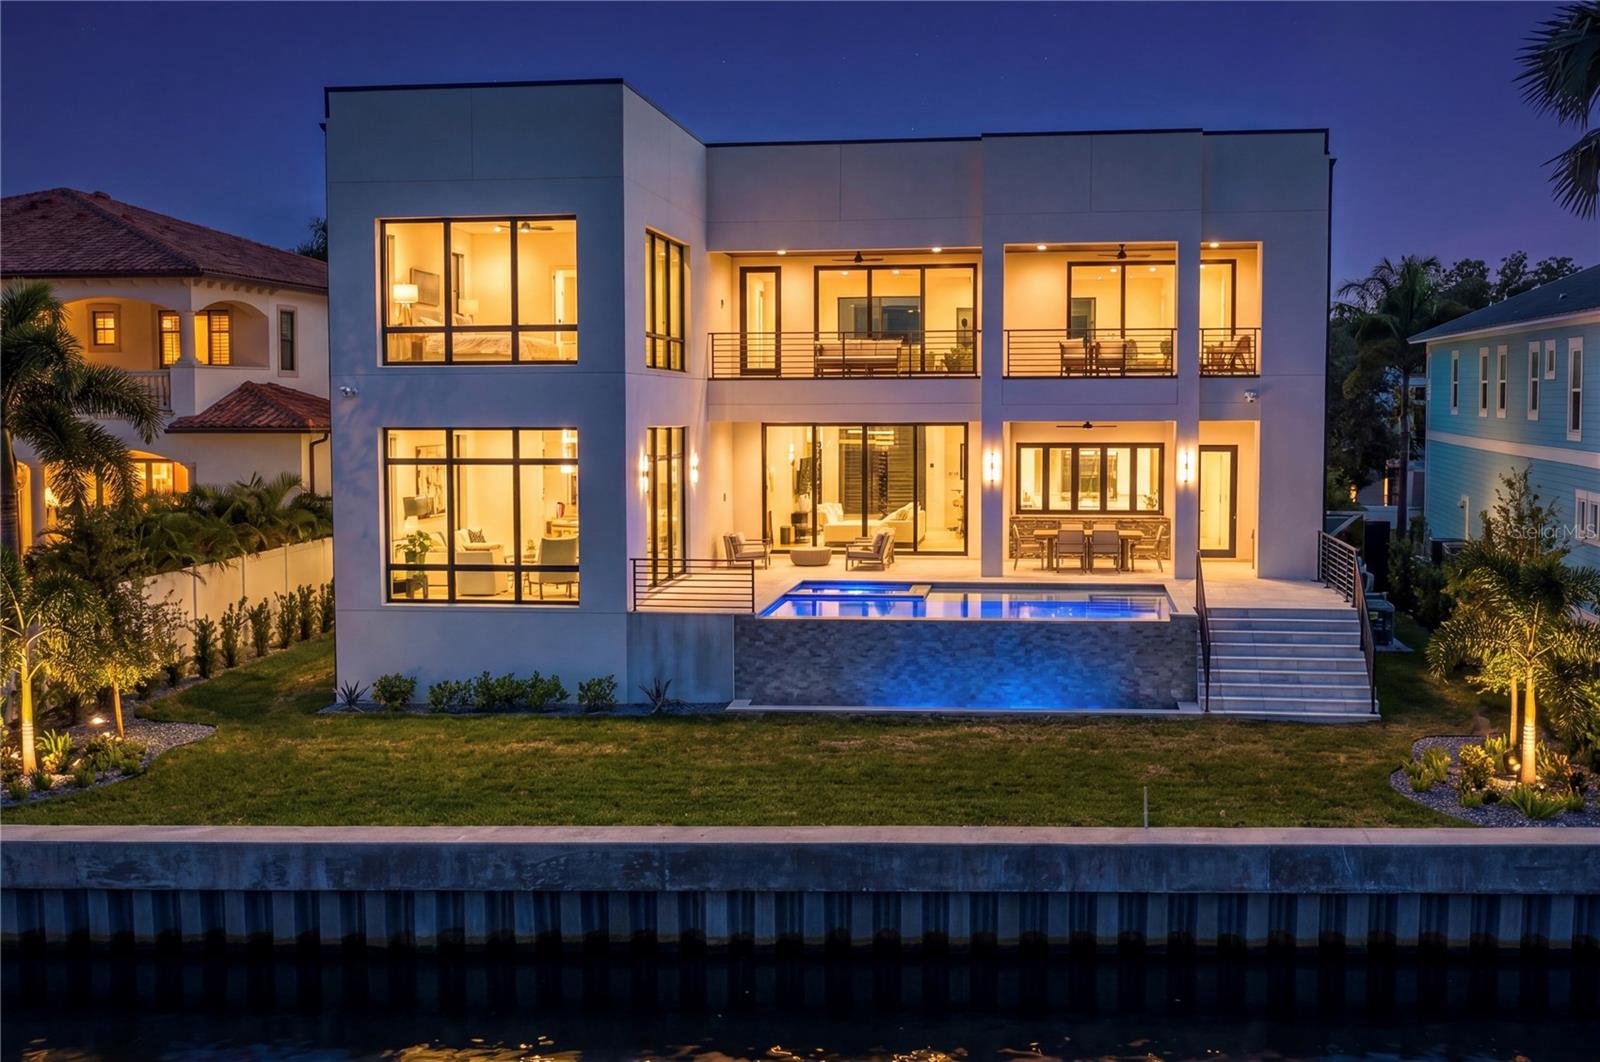
Pre-Construction. To be built. 12,640 square foot waterfront LOT/LAND CAN BE PURCHASED SEPARATELY – MLS # TB8337278 To be built by award-winning Windstar Homes, the Rosewood is an exceptional two-story residence created for sophisticated waterfront living and the ultimate Florida lifestyle. Its striking architectural presence showcases a crisp white stucco exterior, contemporary metal roof, expansive windows, classic shutters, decorative coastal railings, and an inviting covered entry. A graceful paver driveway leads to the three-car side-load garage, while lush tropical landscaping and stately palms frame the home in natural beauty. O??ering more than 4,400 square feet of conditioned living space and over 6,600 total square feet, this thoughtfully designed residence features five bedrooms, four-and-a-half baths, and an impressive collection of indoor and outdoor living spaces. At the heart of the home is an expansive, chef-inspired kitchen featuring Sub-Zero and Wolf appliances. The main kitchen flows into a convenient prep—or “dirty” kitchen, which connects directly to the outdoor kitchen, creating a seamless layout for entertaining, catered gatherings, and everyday living. Located on the first floor for easy access and enhanced privacy, the spacious primary suite o??ers a serene personal sanctuary featuring a luxurious en-suite bath with large soaking tub and separate dual walk-in closets. Additional gathering spaces include a welcoming family room, dining room, VIP suite, all thoughtfully placed for next level living. Designed to embrace its waterfront setting, the outdoor space features generous, covered living areas, a fully equipped outdoor kitchen, and a resort-style swimming pool and spa surrounded by lush tropical landscaping. Walls of glass invite natural light into the home and create a beautiful connection between the interiors, pool terrace, and water beyond. From its distinctive coastal architecture and thoughtfully planned interiors to its tropical surroundings and enviable waterfront lifestyle, the Rosewood delivers an exceptional expression of luxury, comfort, and timeless Florida living.
The essentials
Built
2026
Price / sqft
$1,437
On market
5 days
Annual tax
$11,786
Flood zone
AE
Lot
12,640 sqft
Type
Single Family Residence

Location
Type
Single Family Residence
Year Built
2026
Lot
12,640 sqft
Cooling
Central Air
Heating
Central
Parking
-
Pool
In Ground
Waterfront
Canal - Saltwater
Days on Market
5
Crown Molding
High Ceilings
Open Floorplan
Lighting
Built-in Oven
Convection Oven
Cooktop
Dishwasher
Disposal
Microwave
Range
Range Hood
Refrigerator
Flood Zone AE
Annual Tax (2025)
$11,786
Parcel #
A-20-29-18-3LB-000001-00003.0
Taxes reflect the most recent assessment in the MLS feed. Actual tax owed can vary, so confirm with the county property appraiser before closing.
Subdivision
Bayshore Estates
County
Hillsborough
MLS Area
33609 - Tampa / Palma Ceia
Lot Size
12,640 sqft
Cleared
Date
Event
Price
8/21/2026
Listed for sale
Source: Stellar MLS #TB8540666
$6,350,000+1075.9%
$1,437/sqft
6/1/1998
Sold
Source: Hillsborough County Public Record
$540,000
$122/sqft
Enter a home price - see your real monthly payment.
Loan Details
$100K$2M
Your Results
Total Monthly Payment
$34,400
Principal, interest, tax, insurance
- P&I$33,118
- Tax$982
- Insurance$300
Loan Amount
$5,080,000
Down Payment %
20.0%
First Year Summary
Principal
$53,624
Interest
$343,789
Balance
$5,026,376
Total Interest
$6,842,408
Total Cost
$11,922,408
Keep exploring Tampa Bay
Pick up where you left off, or see what else is out there.