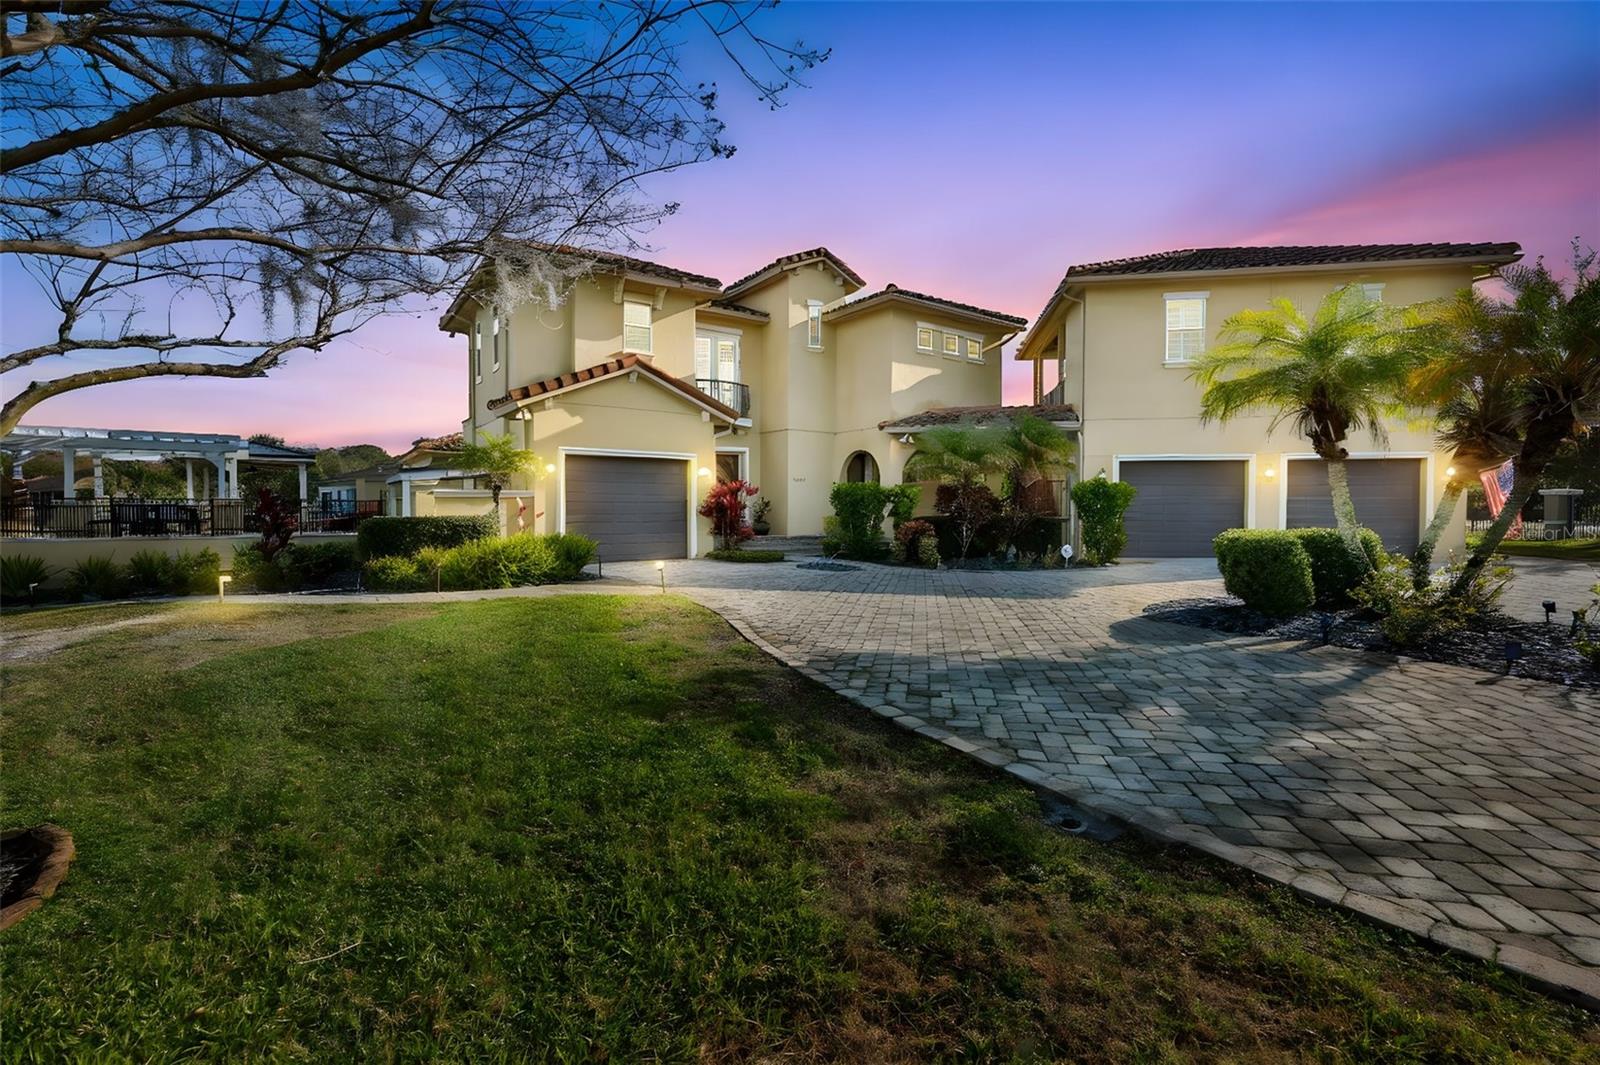
17204 Journeys End Dr, Odessa, FL, 33556
$362/sqft·Keystone Shores Estates
Ask anything about this home
Pricing, comps, HOA, the neighborhood. Answers before you fill out anything.
At a glance
Open house
Sunday, Sep 13· 6:00 PM to 8:00 PM
About this home
17204 Journeys End Dr is a 2002-built home in Keystone Shores Estates, Odessa. Inside you'll find 4 bedrooms, 6 bathrooms, and 4,952 square feet of living space. Listed at $1,795,000 (about $362/sqft), 2 days on market. Flood zone X - outside the FEMA high-risk areas, which keeps insurance manageable. HOA runs $297.99 monthly.
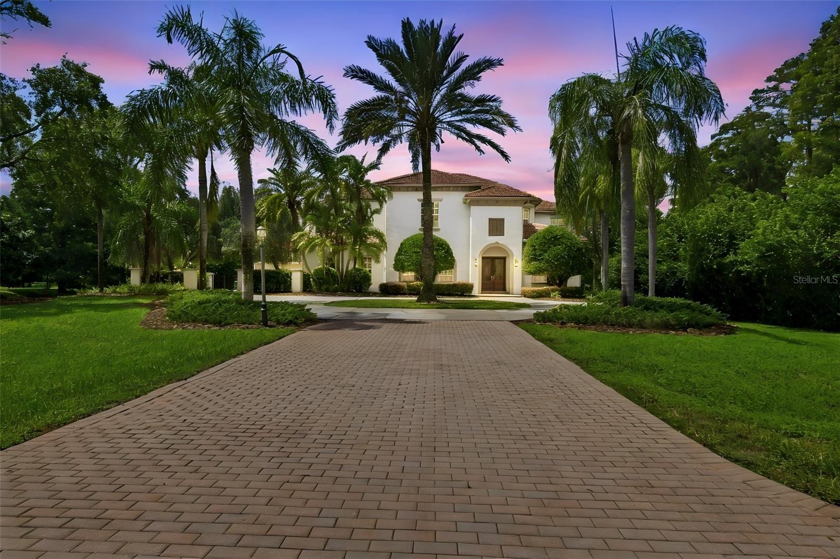
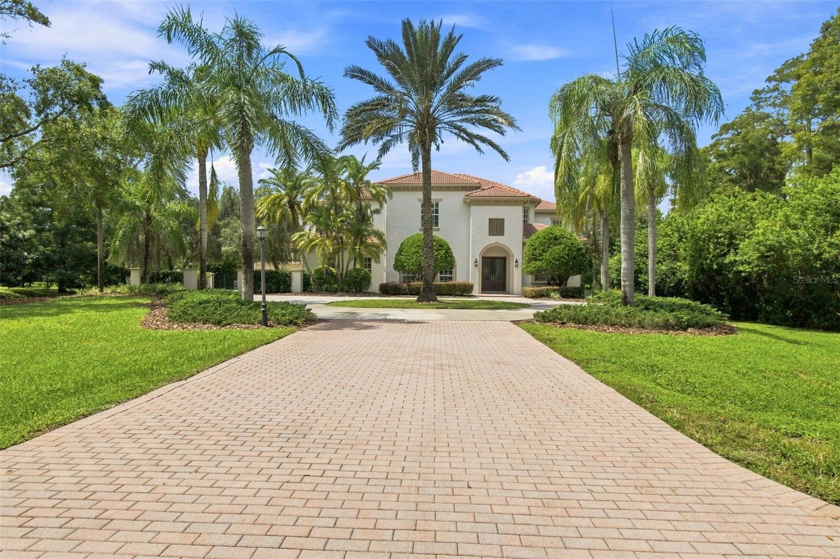
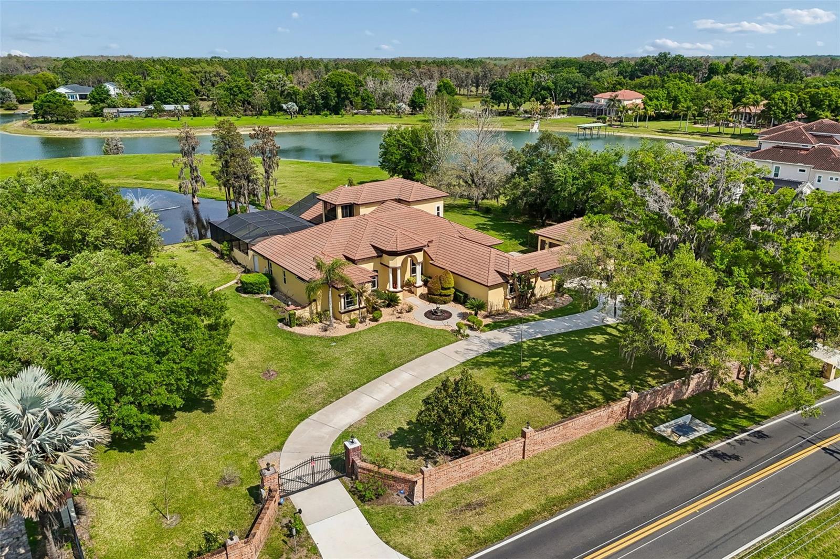
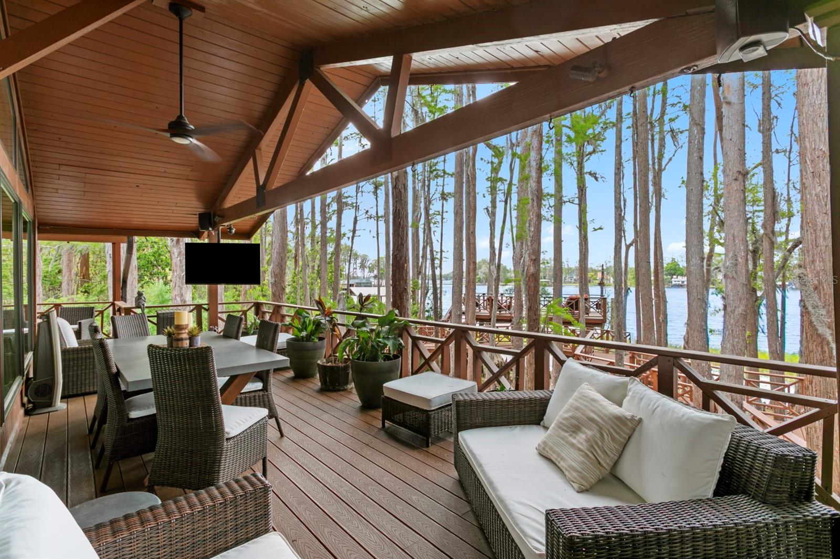
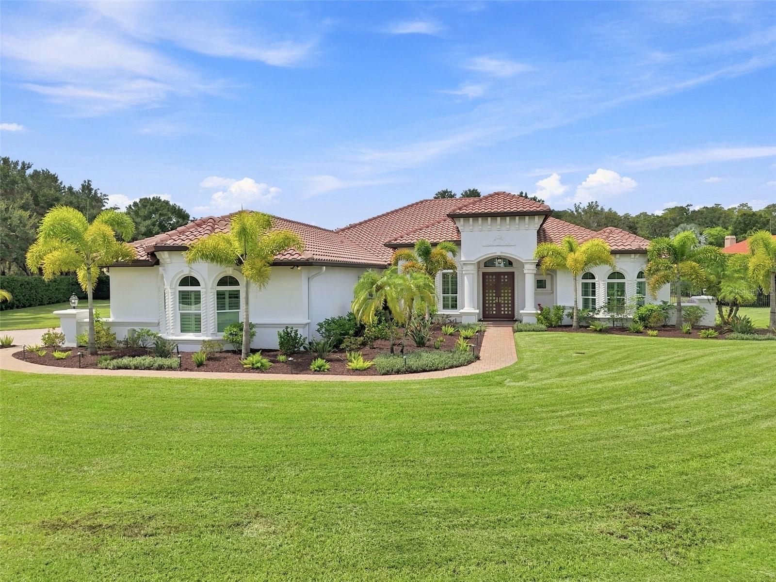
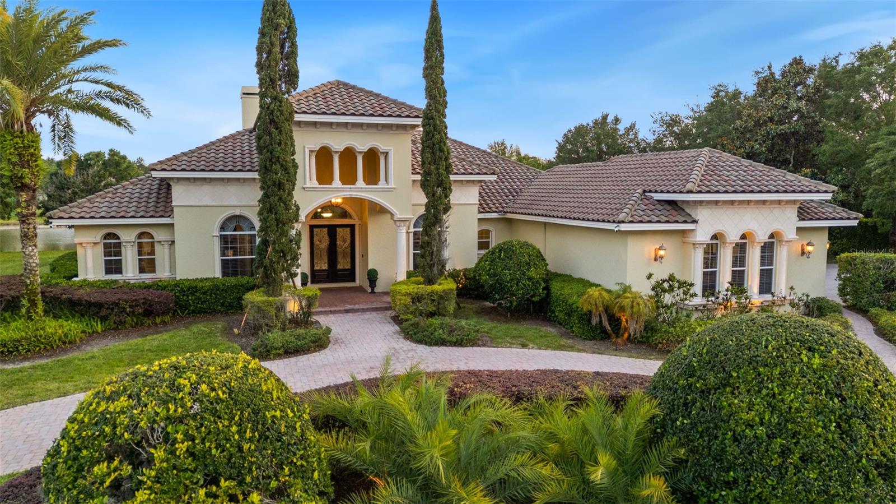
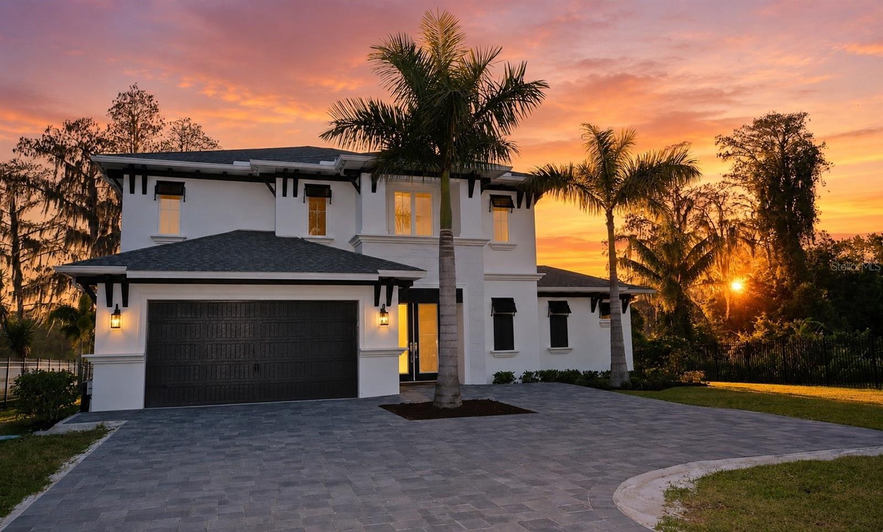
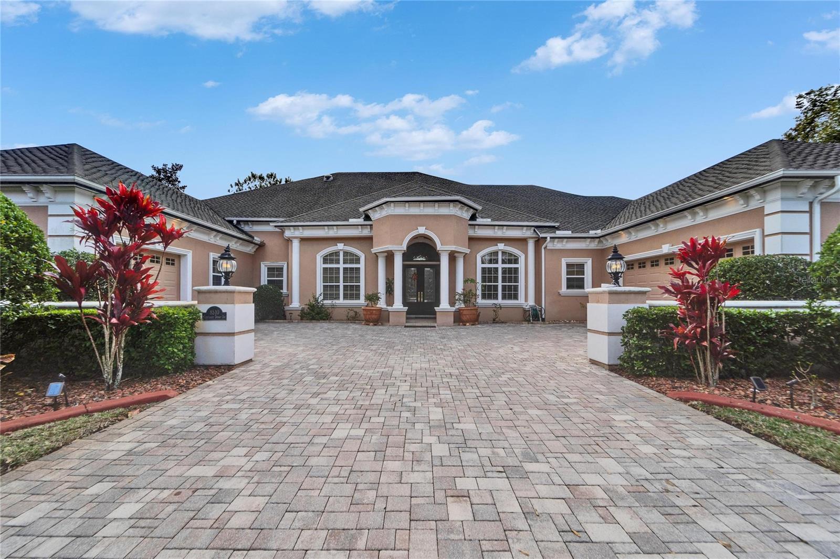
Set on over an acre in the gated community of Keystone Shores, this impressive Spanish/Mediterranean estate offers exceptional space, privacy and versatility. Featuring 4 bedrooms, 4.5 baths, a dedicated office, expansive game room, additional loft and 3-car garage, the thoughtfully designed floor plan provides an abundance of space for everyday living, entertaining and recreation. A dramatic two-story foyer welcomes you with soaring windows, double glass entry doors and a sweeping wood and wrought-iron staircase. The main living spaces flow beautifully from the formal dining room and dedicated office to the heart of the home—a chef’s kitchen featuring granite countertops, an oversized center island, stainless steel appliances, custom wood cabinetry, walk-in and butler’s pantries, and a spacious breakfast area opening to the family room. The expansive game room provides an additional gathering and entertaining space with a granite-topped dry bar, panoramic views and a double-sided fireplace. Multiple French doors connect the interior to the outdoor living areas, where an expansive pavered pool deck, swimming pool and oversized spillover spa create an ideal setting for entertaining and enjoying the Florida lifestyle. The beautifully landscaped one-plus-acre homesite provides exceptional outdoor space and privacy rarely found in this setting. The spacious primary suite offers two walk-in closets and a generously appointed bath with dual vanities, Jacuzzi tub and separate walk-in shower. An additional loft provides even more flexible living space, while plantation shutters, hardwood flooring, extensive millwork and architectural detailing add character throughout the home. Beyond the property, Keystone Shores offers a peaceful gated setting surrounded by mature landscaping and two scenic lakes. Residents can enjoy a community dock with fishing access on Little Lake, along with a neighborhood park and playground, tennis and basketball courts, picnic areas, and quiet streets ideal for walking and biking. The desirable Odessa location is zoned for top-rated schools and provides convenient access to shopping, dining and the greater Tampa Bay area. Offering over an acre, exceptional indoor and outdoor living spaces, and an amenity-rich gated community, this distinctive Keystone Shores estate presents a rare opportunity to enjoy space, privacy and the best of the Florida lifestyle.
The essentials
Location
Elementary
Hammond Elementary School
Middle
Martinez-HB
High
Steinbrenner High School
Districts can re-zone, so verify directly with the district before relying on these.
Annual Tax (2025)
$28,745
Parcel #
U-23-27-17-5N1-000000-00020.0
Taxes reflect the most recent assessment in the MLS feed. Actual tax owed can vary, so confirm with the county property appraiser before closing.
Subdivision
Keystone Shores Estates
County
Hillsborough
MLS Area
33556 - Odessa
Lot Size
54,541 sqft
Not sure what you can afford?
Put in your household income and we will tell you where this payment sits.
Property taxes are this home's actual annual bill from the MLS, divided by twelve. Insurance estimated at 0.60%. HOA is the fee reported on the listing. Rate defaults to 6.8% on a 30-year fixed. Tap a pencil to use your own numbers. Estimates only, not a loan quote.
Offer Insights
Choose an offer strength
Sample: 212 closed home sales in 33556 over the last 8 months, Stellar MLS. A starting point, not a guarantee.
Talk through an offer with our teamKeep exploring Tampa Bay
Pick up where you left off, or see what else is out there.