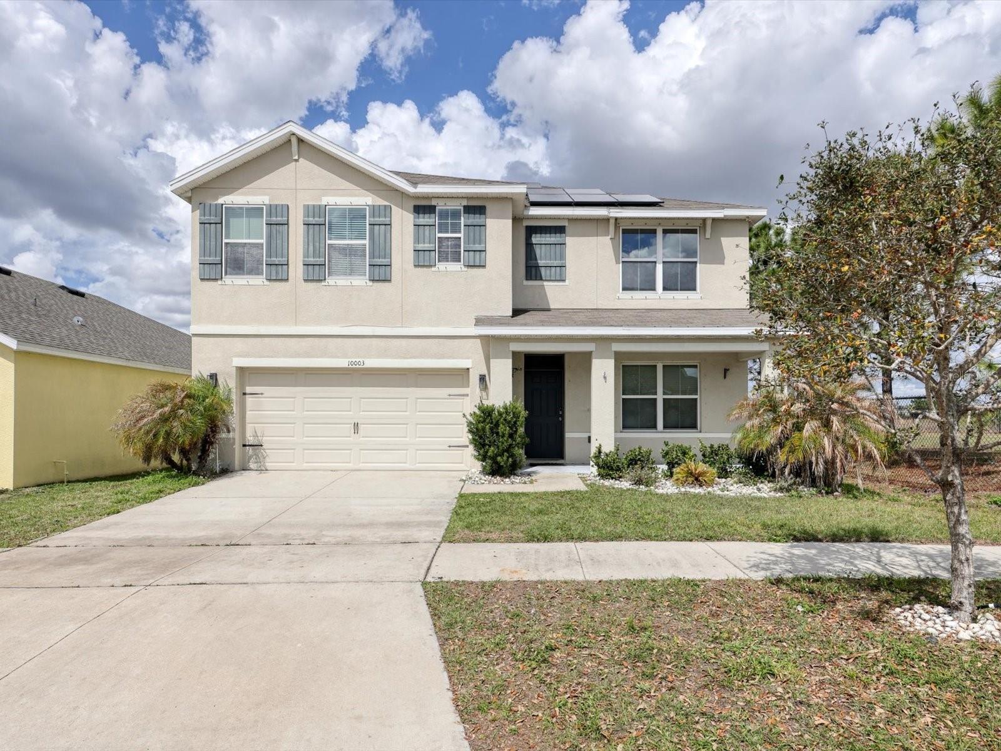
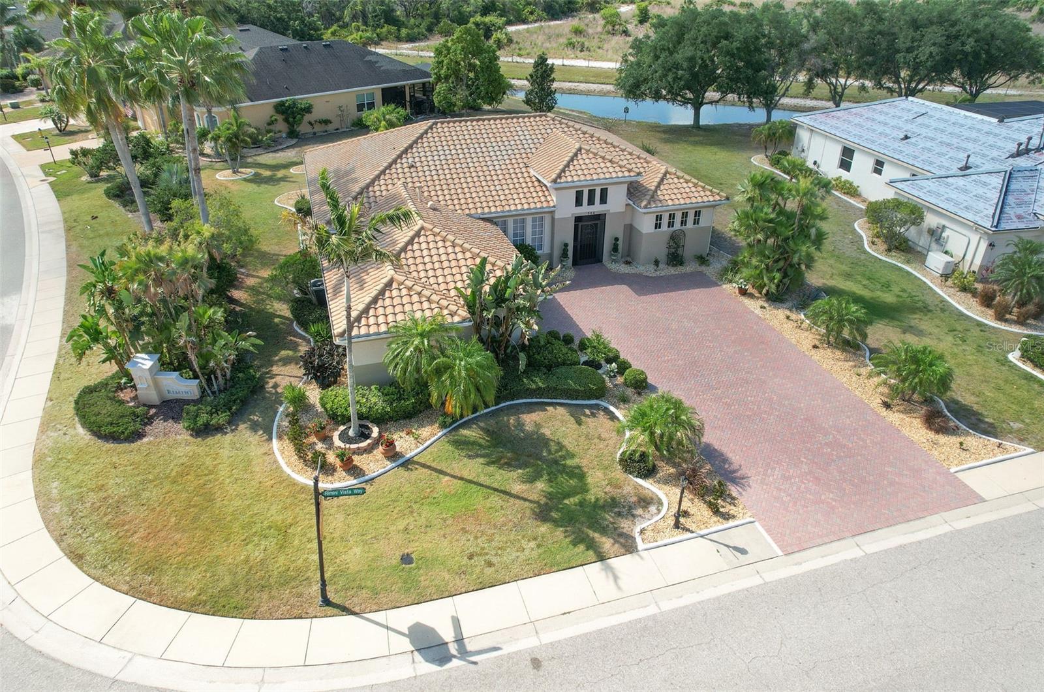
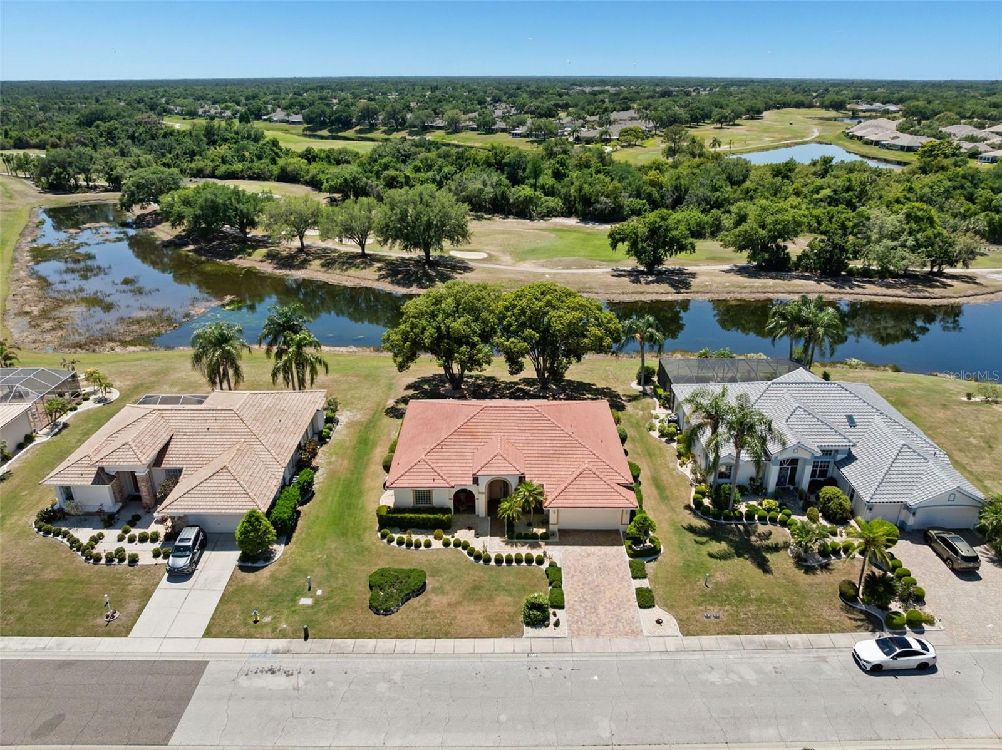
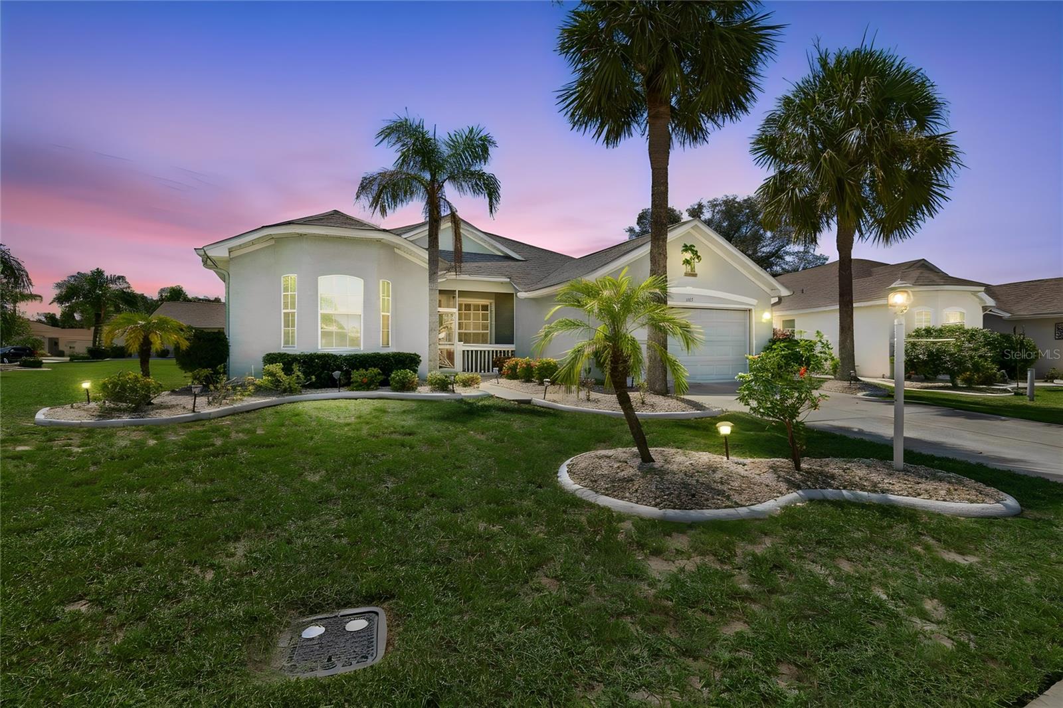
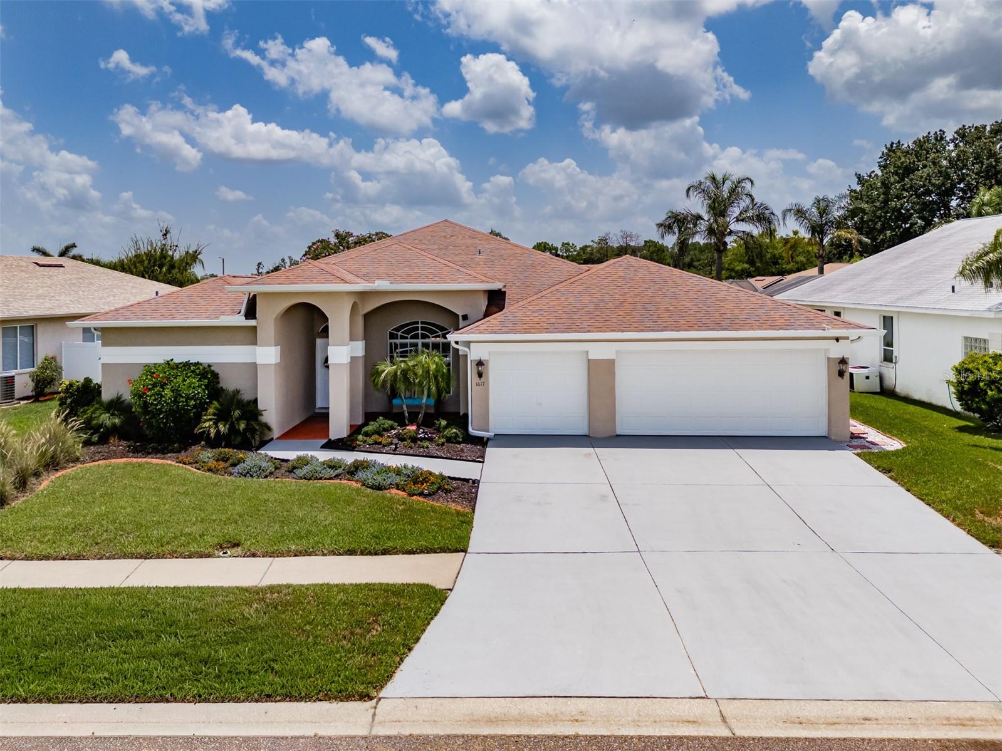
2402 Richmond Greens CT #0, Sun City Center, FL, 33573
$213/sqft·Sun City Center - Richmond Village
Ask anything about this home
Pricing, comps, HOA, the neighborhood. Answers before you fill out anything.
At a glance
About this home
2402 Richmond Greens CT #0 is a 2012-built home in Sun City Center - Richmond Village, Sun City Center. Inside you'll find 3 bedrooms, 2 bathrooms, and 1,800 square feet of living space. Listed at $384,000 (about $213/sqft), 1 days on market. Flood zone X - outside the FEMA high-risk areas, which keeps insurance manageable. HOA runs $594 monthly.
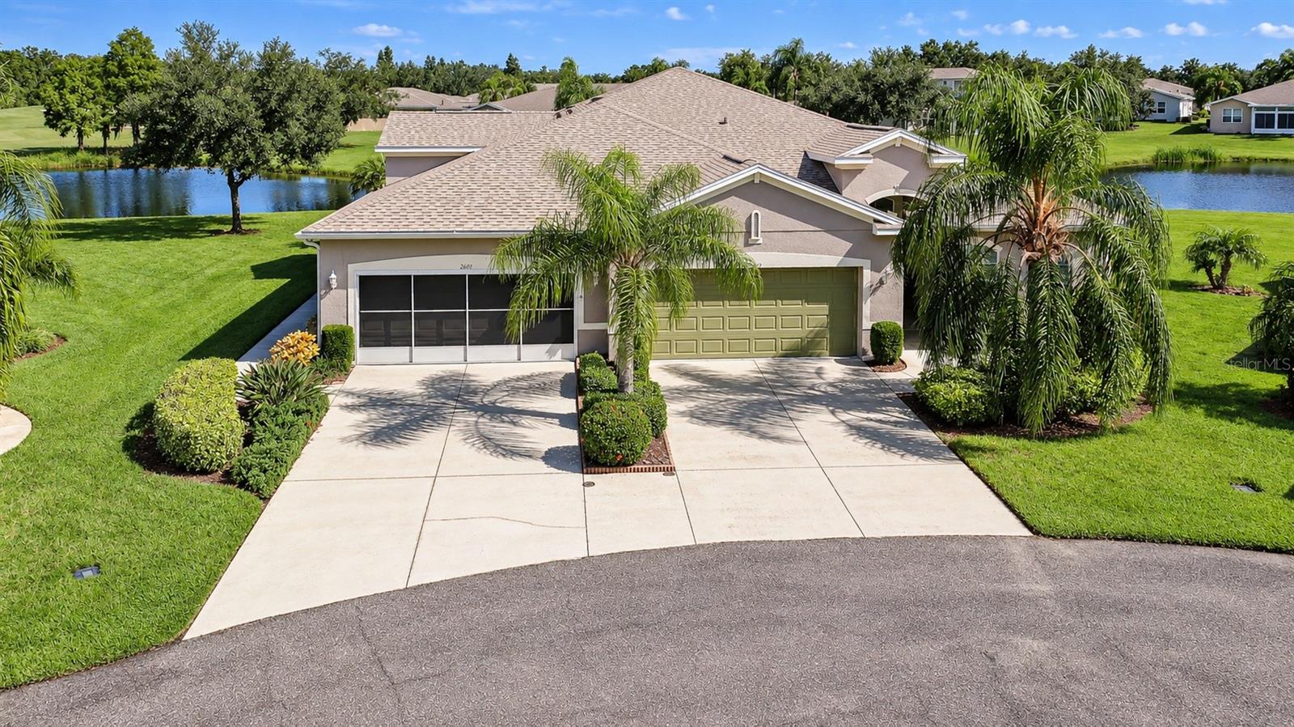
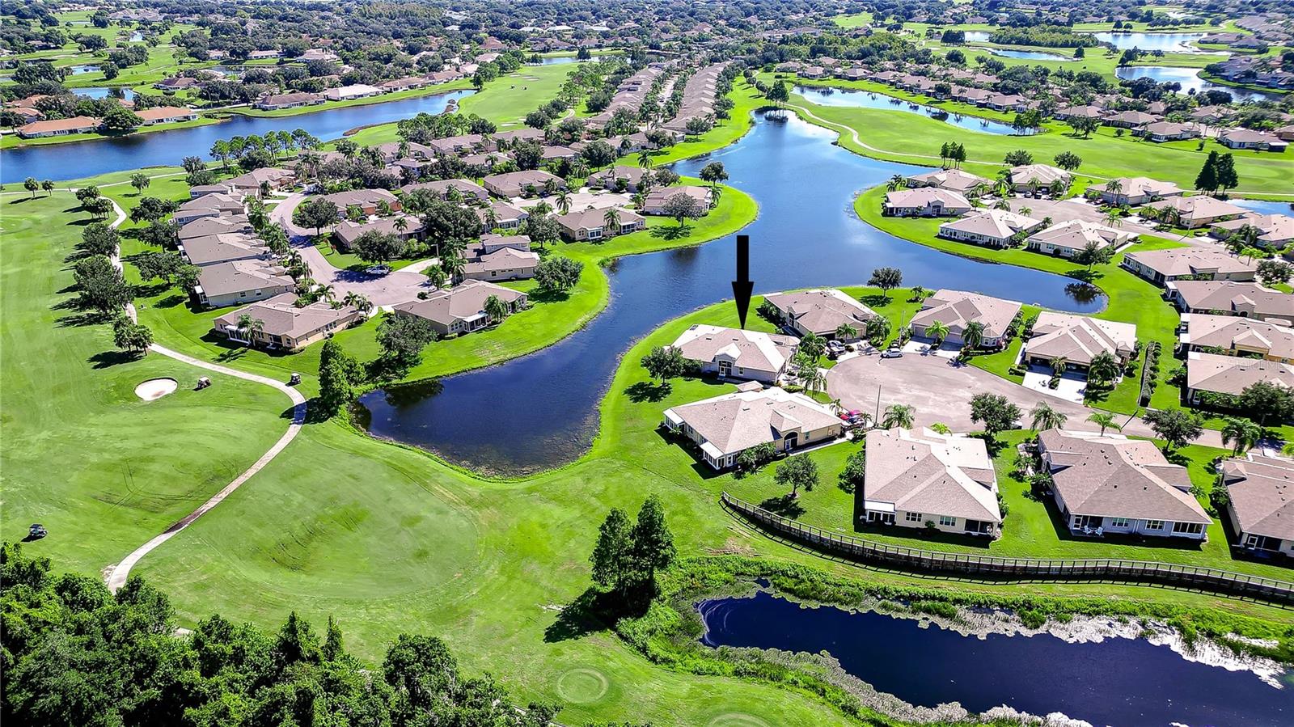
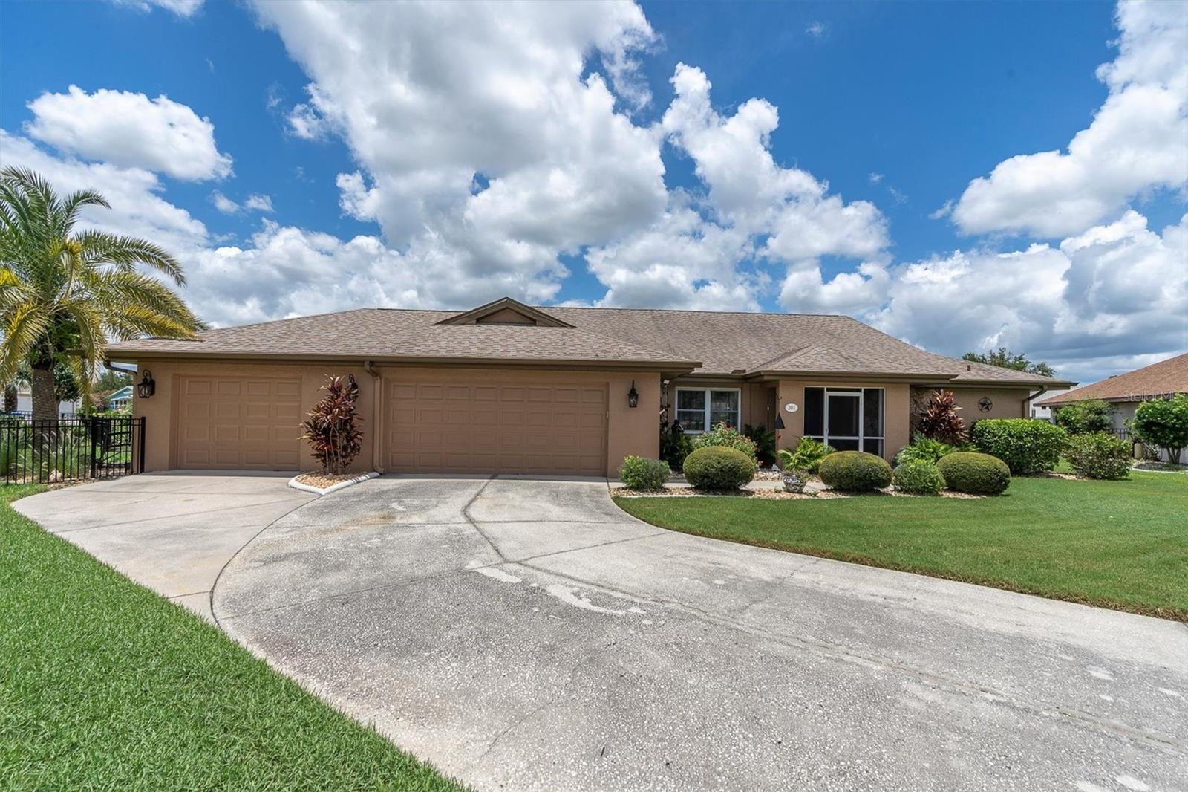
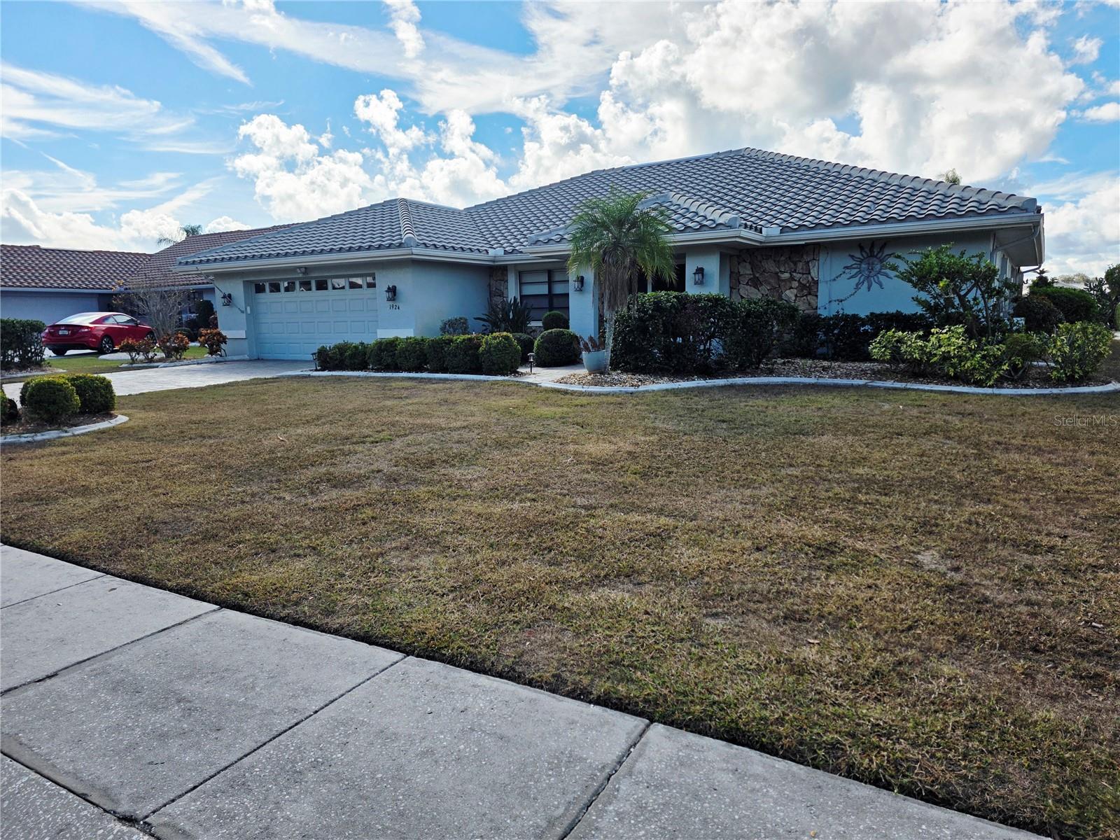
Waterfront views, an exceptional location, and the incredible Kings Point lifestyle come together in this beautifully appointed Magnolia model, tucked along a quiet cul-de-sac street just a short walk from the South Clubhouse! From the moment you arrive, this home feels elevated, with high ceilings, oversized doors, plantation shutters on all windows, and a thoughtfully designed split-bedroom floor plan offering 3 bedrooms, 2 bathrooms, plus a versatile den/gym. A long tiled foyer with a tray ceiling and recessed lighting creates an impressive introduction and leads into spacious living areas designed to take full advantage of the peaceful water views. At the heart of the home, the chef-inspired kitchen features quartz countertops, stainless steel appliances, upgraded 42-inch solid wood cabinetry, under-cabinet lighting, a tumbled marble backsplash, breakfast bar with pendant lighting, and a custom Closets By Design pantry with slide-out storage. The kitchen opens to the great room, where engineered wood flooring, built-in ceiling speakers, and sliding glass doors connect the interior to the screened lanai and waterfront beyond. A separate dining room provides another beautiful gathering space with continuous tile flooring, a tray ceiling, chandelier, and water views. The primary suite is a relaxing retreat featuring engineered wood flooring, a tray ceiling, peaceful water views, and two walk-in closets with custom Closets By Design built-ins. The en-suite bath offers granite countertops, solid wood cabinetry, dual sinks, a separate water closet, and an updated shower enclosure. On the opposite side of the home, the secondary bedrooms provide comfortable accommodations for family and guests. One features three front bump-out windows that fill the room with natural light, while the third bedroom is currently arranged as an office with double entry doors and custom Closets By Design wall bookcases. An additional den/gym with double doors offers flexibility for a fitness room, hobby space, media room, or second home office. Major improvements include a NEW ROOF IN 2024 and NEW WATER FILTRATION SYSTEM IN 2024. The separate laundry room offers solid wood cabinetry, granite countertops, a utility sink, washer, and dryer. Outside, the screened lanai may quickly become your favorite place to unwind. Enjoy morning coffee, evening drinks, or simply the breeze and peaceful sights and sounds of the waterfront setting. Golf enthusiasts will also appreciate views of the 6th hole of the Scepter Golf Course. Located in the highly sought-after 55+ Kings Point community, this home puts an incredible collection of amenities close at hand, including clubhouses, restaurants, bars, swimming pools, a hot tub, pickleball, golf, fitness, activities, clubs, and more. Shopping, dining, medical facilities, major roadways, and Florida's beautiful Gulf Coast beaches are also within easy reach. With a two-car garage, beautiful waterfront setting, impressive upgrades, and resort-style amenities just minutes from your door, this home offers an exceptional opportunity to enjoy the Florida lifestyle! Sellers are willing to leave the home furnished, if desired.
The essentials
Location
Annual Tax (2025)
$3,263
Parcel #
U-23-32-19-9RG-000000-00014.0
Taxes reflect the most recent assessment in the MLS feed. Actual tax owed can vary, so confirm with the county property appraiser before closing.
Subdivision
Sun City Center - Richmond Village
County
Hillsborough
MLS Area
33573 - Sun City Center / Ruskin
Lot Size
7,711 sqft
Not sure what you can afford?
Put in your household income and we will tell you where this payment sits.
Property taxes are this home's actual annual bill from the MLS, divided by twelve. Insurance estimated at 0.60%. HOA is the fee reported on the listing. Rate defaults to 6.8% on a 30-year fixed. Tap a pencil to use your own numbers. Estimates only, not a loan quote.
Offer Insights
Choose an offer strength
Sample: 134 closed condo sales in 33573 over the last 8 months, Stellar MLS. A starting point, not a guarantee.
Talk through an offer with our teamKeep exploring Tampa Bay
Pick up where you left off, or see what else is out there.