Pulling fresh listings…
Active
$412,990
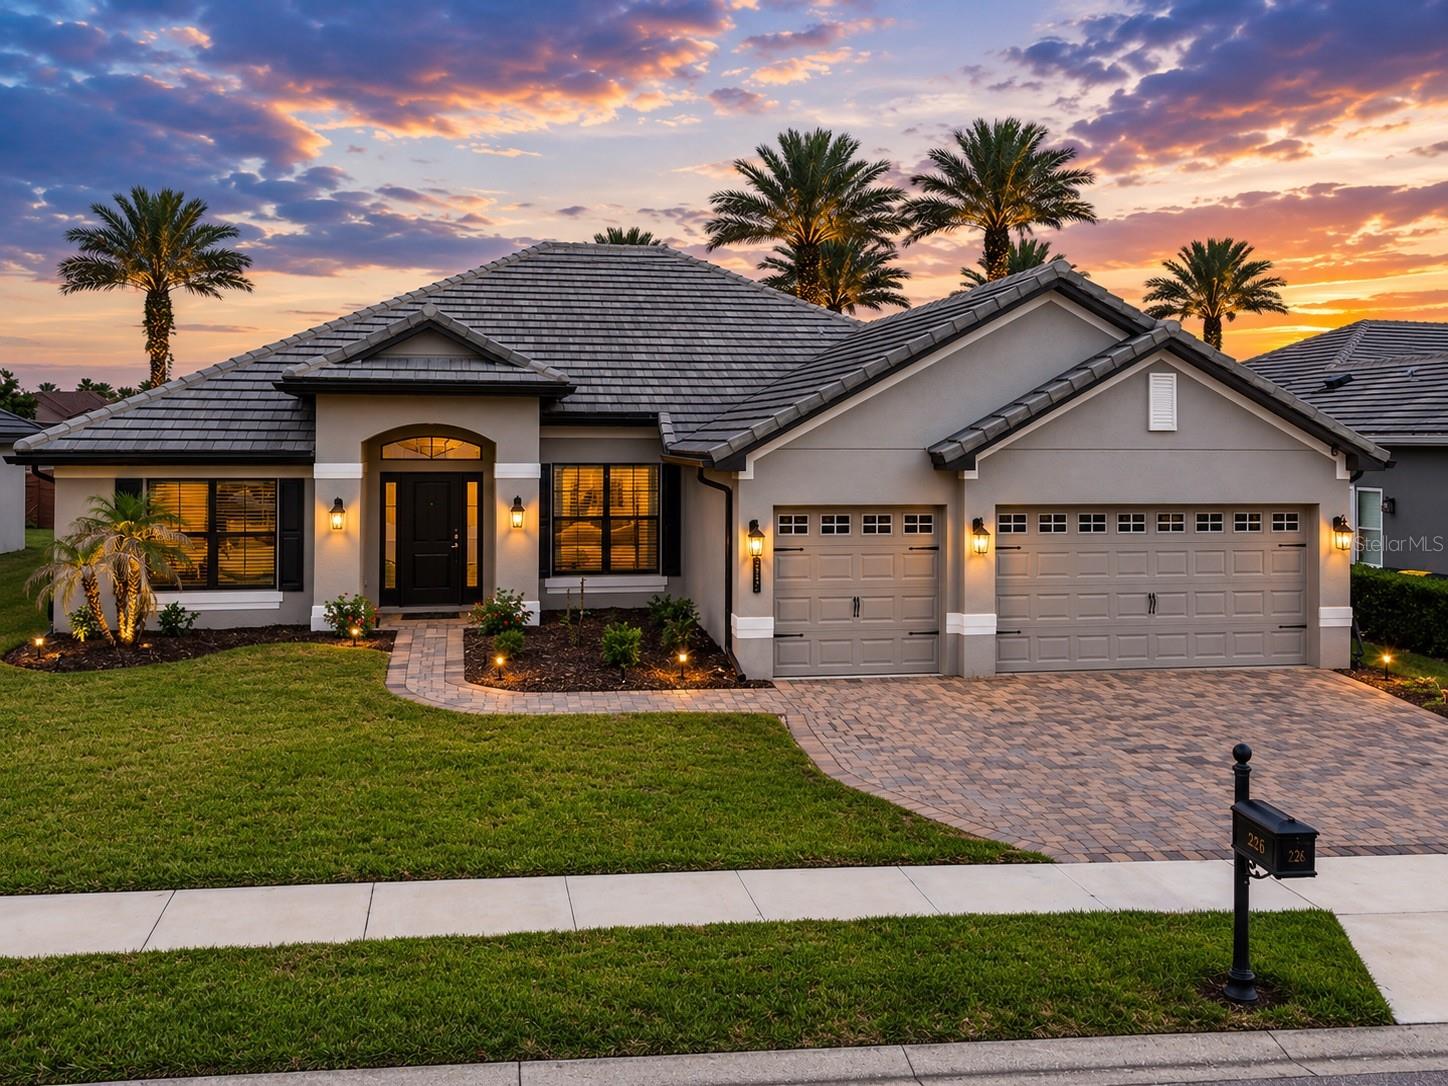
2210 Blue Heron Cir, Auburndale, FL, 33823
$145/sqft·Lake Mattie Preserve Estates
Est. $2,154/moSee payment4
beds
3
baths
2,850
sqft
2
garage
Listed by MALTBIE REALTY GROUP· Last updated · MLS# W7884764
Ask anything about this home
Instant answers from the Estate Vida assistant. Tap a question to start.
New construction · 2027
Different rules apply when you buy new
Build snapshot
- Build year
- 2027
- Builder
- Ask the team — not on MLS
- Community
- LAKE MATTIE PRESERVE ESTATES
- Type
- Single Family Residence
True monthly carry
- HOA
- ~$60/mo
- CDD bond
- Yes — typically $1,500–$3,500/yr
- Builder incentives
- Ask — change weekly
What we'll do for you on a new build
Builder contract redlines
Builder contracts favor the builder. We mark up the clauses you should push back on before you sign.
11-month inspection
Your 1-year warranty expires quietly. We book an independent inspection at month 11 — saves $5K+ on average in caught defects.
Verified incentives
We verify the current builder incentives every time we walk a community. Rate buy-downs, design-center credits, closing costs — all itemized.
CDD heads-up.This community is in a Community Development District — there's a separate annual bond payment ($1,500–$3,500 typical) on top of HOA that builders often roll into the mortgage statement. Worth knowing before you write an offer.
About this home
Eat-in KitchenHigh CeilingsOpen FloorplanPrimary Bedroom Main FloorStone CountersThermostatTray Ceiling(s)Walk-in Closet(s)
2210 Blue Heron Cir is a 2027-built home in Lake Mattie Preserve Estates, Auburndale. Inside you'll find 4 bedrooms, 3 bathrooms, and 2,850 square feet of living space. Listed at $412,990 (about $145/sqft), 117 days on market. Flood zone X - outside the FEMA high-risk areas, which keeps insurance manageable. HOA runs $60 monthly.
From the listing
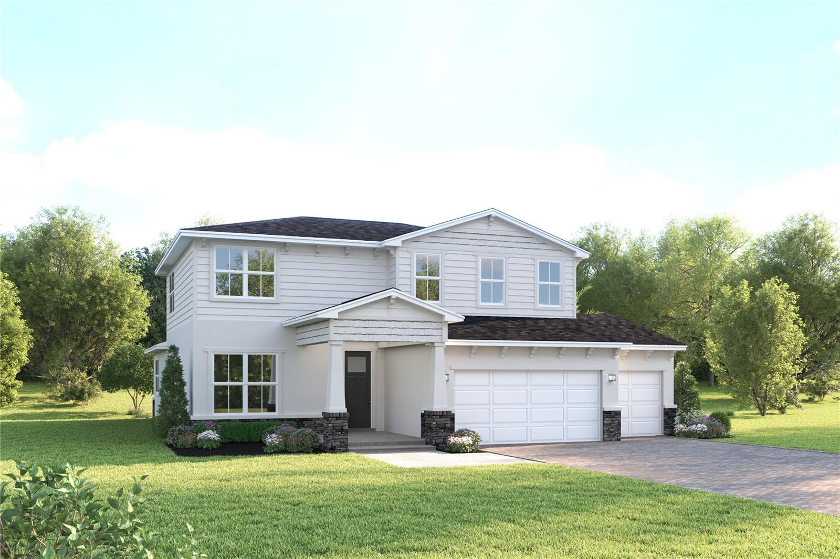
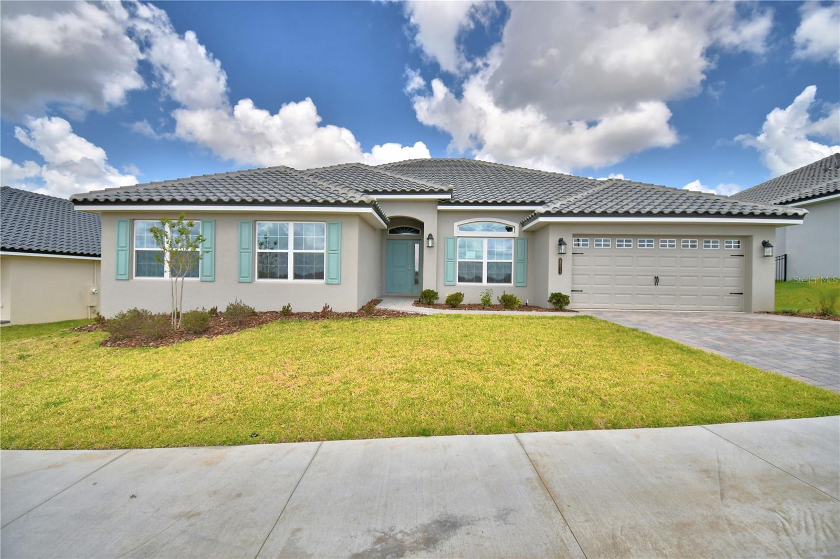
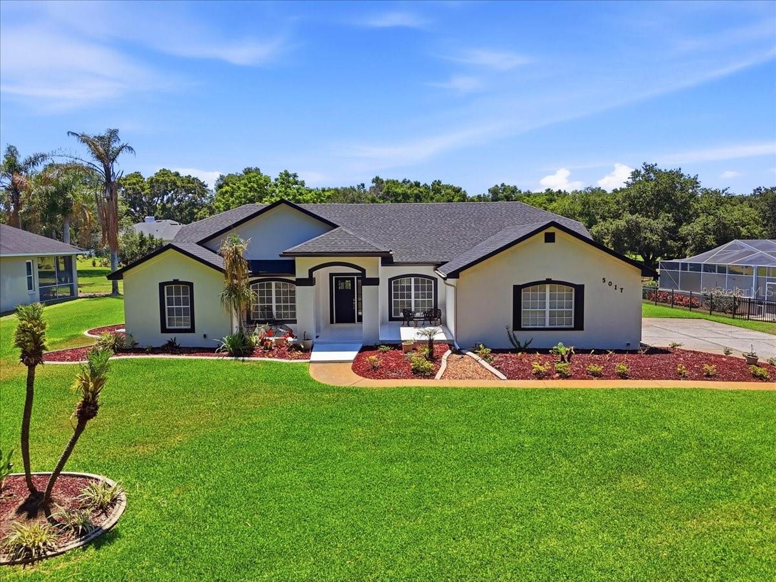
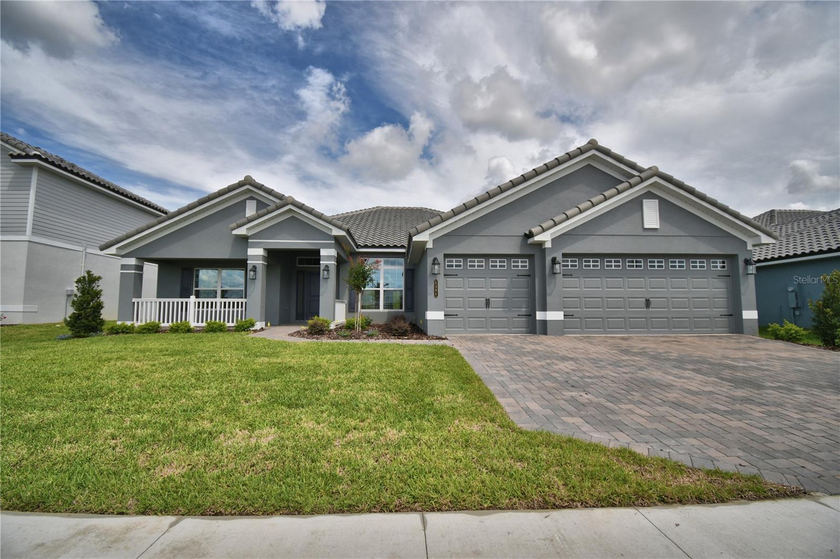
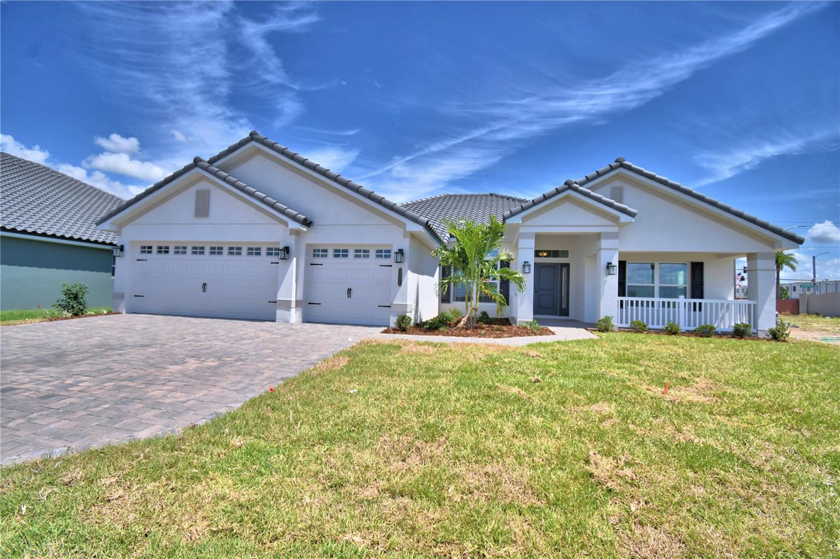
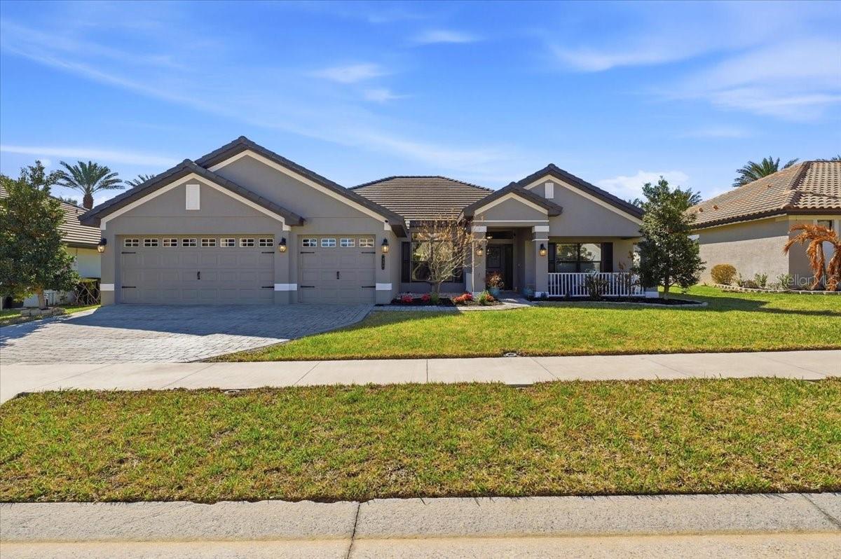
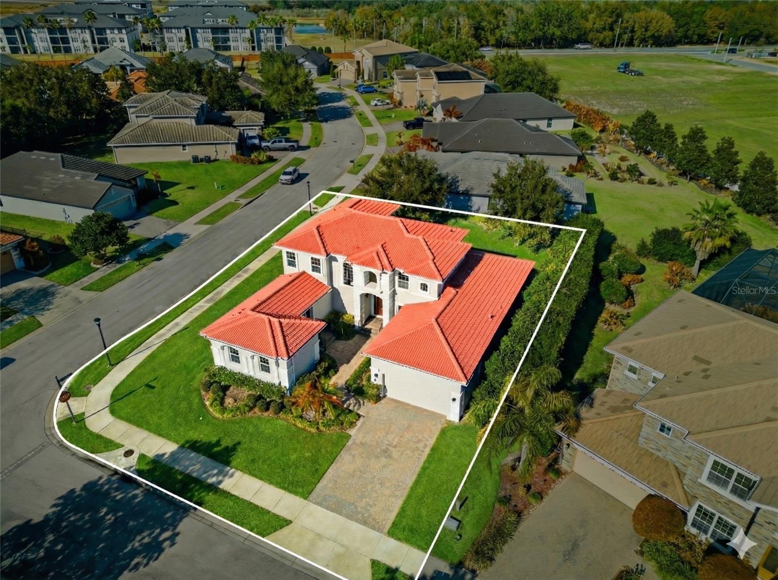
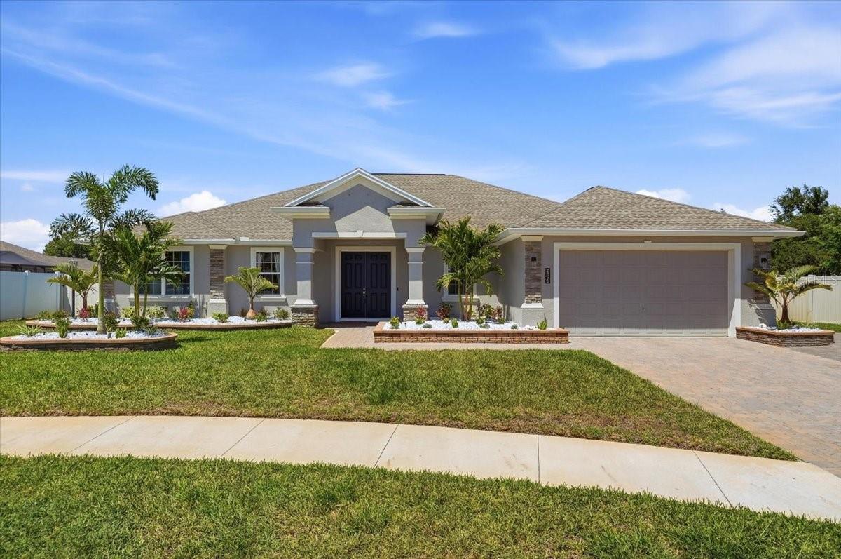
Pre-Construction. To be built. Nestled in the heart of Auburndale’s Lakes District and on Lake Mattie, our community is surrounded by six lakes, scenic trails, parks, and Village Centers—all within walking or biking distance. Plus, you're close to 2 major airports, Orlando and Tampa, and just 45 minutes from the magic of Disney! Welcome to Lake Mattie Preserve! New homes on oversized homesites with a 3-car garage, luxury interior upgrades, & resort-style amenities. Welcome to the Serena, where convenience meets comfort across two thoughtfully designed stories. This clever home puts the owner’s suite right where you want it – on the main level – while keeping three additional bedrooms tucked away upstairs. The heart of the home shines with 9’4 ceilings and an open layout that makes the kitchen, dining, and family areas feel like one gorgeous space. Speaking of the kitchen, it boasts a 10’6” island that’s ready for everything from breakfast rushes to holiday cookie baking. Upgrades like a wall oven and beverage center can turn this space into your culinary dream. Upstairs holds a special surprise – a bedroom that can become a second owner’s suite – hello, multi-generational living! The adaptable loft space is ready for whatever your family throws at it – from movie marathons to homework sessions. With walk-in closets in every bedroom and smart storage solutions throughout, the Serena keeps clutter at bay. Best of all, the wall of windows and sliding glass doors leading to your patio (or optional lanai) bring the outdoors in, making every day feel a bit more like vacation. All Ryan Homes now include WIFI-enabled garage opener and Ecobee thermostat. **Closing cost assistance is available with use of Builder’s affiliated lender**. DISCLAIMER: Prices, financing, promotion, and offers subject to change without notice. Offer valid on new sales only. See Community Sales and Marketing Representative for details. Promotions cannot be combined with any other offer. All uploaded photos are stock photos of this floor plan. Actual home may differ from photos.
The essentials
Built
2027
Price / sqft
$145
On market
137 days
Annual tax
$0
HOA
$60/mo
Flood zone
X · Low risk
Lot
8,413 sqft
Type
Single Family Residence

Location
Type
Single Family Residence
Year Built
2027
Lot
8,413 sqft
Cooling
Central Air
Heating
Central
Parking
Driveway, Garage Door Opener
Days on Market
137
Eat-in Kitchen
High Ceilings
Open Floorplan
Primary Bedroom Main Floor
Stone Counters
Thermostat
Tray Ceiling(s)
Walk-in Closet(s)
Sliding Doors
Park
Playground
Dishwasher
Disposal
Microwave
Range
Elementary
Lena Vista Elem
Middle
Stambaugh Middle
High
Auburndale High School
Districts can re-zone, so verify directly with the district before relying on these.
In a CDD (Community Development District)Flood Zone X
Annual Tax (2026)
$0
Parcel #
25-27-23-300013-004070
Taxes reflect the most recent assessment in the MLS feed. Actual tax owed can vary, so confirm with the county property appraiser before closing.
Subdivision
Lake Mattie Preserve Estates
County
Polk
MLS Area
33823 - Auburndale
Lot Size
8,413 sqft
SidewalkPaved
HOA
$60/mo
RYAN HOMES
Date
Event
Price
4/11/2026
Listed for sale
Source: Stellar MLS #W7884764
$412,990
$145/sqft
Enter a home price - see your real monthly payment.
Loan Details
$100K$2M
Your Results
Total Monthly Payment
$2,964
Principal, interest, tax, insurance, HOA
- P&I$2,154
- Tax$450
- Insurance$300
- HOA$60
Loan Amount
$330,392
Down Payment %
20.0%
First Year Summary
Principal
$3,488
Interest
$22,359
Balance
$326,904
Total Interest
$445,015
Total Cost
$775,407
Keep exploring Tampa Bay
Pick up where you left off, or see what else is out there.