Overview
Ask anything about this home
Pricing, comps, HOA, the neighborhood. Answers before you fill out anything.
About this home
17706 Bridlewood CT is a 2007-built home in Foxbrook Ph III A, Parrish. Inside you'll find 4 bedrooms, 3 bathrooms, and 3,485 square feet of living space. Listed at $950,000 (about $273/sqft), 319 days on market. Flood zone X, ae - outside the FEMA high-risk areas, which keeps insurance manageable. HOA runs $277 quarterly.
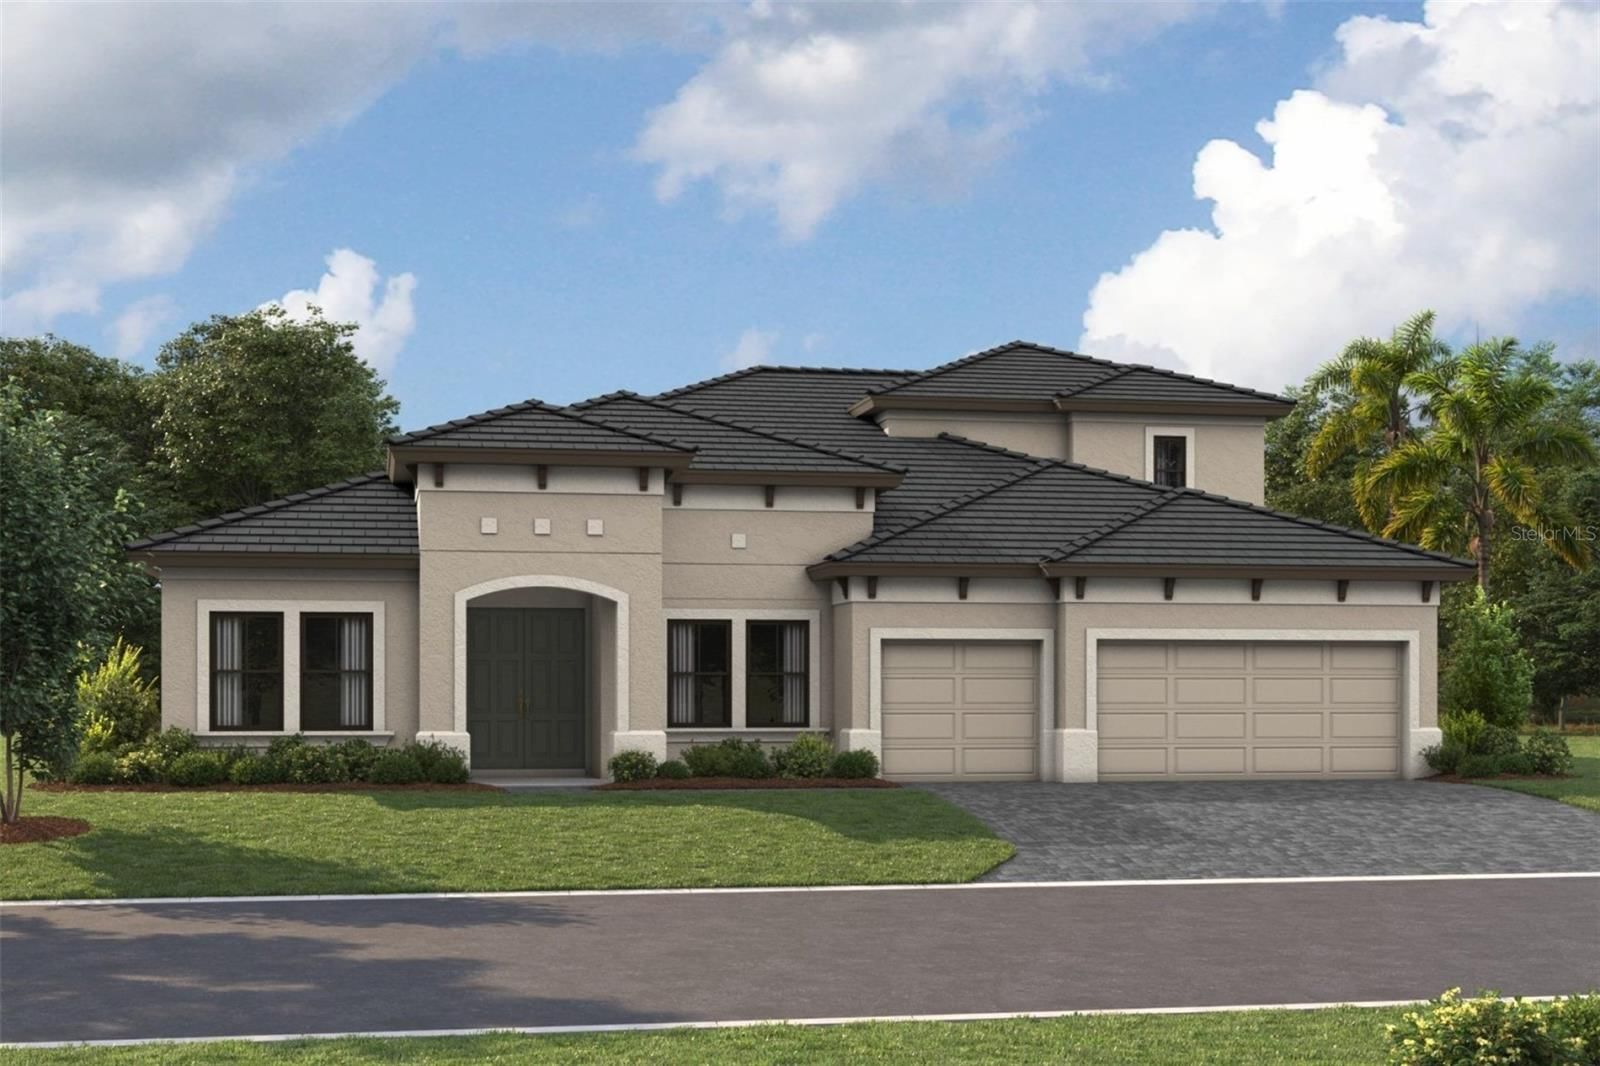
NEW PRICE — NOW $950,000 + UP TO $10,000 BUYER INCENTIVE! Motivated Seller is ready to make a deal and will contribute up to $10,000 toward buyer closing costs with an acceptable offer. ONE ACRE, TWO LIVING SPACES and an INCREDIBLE FLORIDA BACKYARD! Discover 3,485 SQ FT of immaculately maintained living space offering 4 bedrooms, 3 baths, an EXTENDED 3-CAR GARAGE and a thoughtfully designed PRIVATE IN-LAW SUITE—creating an exceptional opportunity for MULTI-GENERATIONAL LIVING. The main residence features a spacious split-bedroom floor plan with soaring ceilings, elegant tray details, seamless ceramic tile flooring and an open-concept design ideal for everyday living and entertaining. The primary suite offers dual walk-in closets, a spacious bath with soaking tub and walk-in shower, plus direct access to the outdoor living area. Built by McKenzie Homes in 2018, the PRIVATE IN-LAW SUITE offers the perfect balance of independence and connection with its own exterior entrance, full kitchen with granite countertops and LG appliances, living area, private bedroom, ADA-friendly walk-in shower, widened doorways with pocket doors, impact windows and doors, enhanced soundproofing, and optional interior access to the main residence. Ideal for extended family, aging parents, adult children or long-term guests who appreciate having their own private space. Step outside and discover where this home truly comes alive! Start your morning with coffee overlooking the peaceful preserve, spend the afternoon in the HEATED SALTWATER POOL & SPA, and entertain family and friends under the expansive screened lanai. The OUTDOOR KITCHEN is ready for every occasion with a Blaze grill and griddle, Kamado Joe grill, refrigerator and generous entertaining space. Golf lovers will appreciate the professionally designed THREE-HOLE SIGNATURE SERIES PUTTING GREEN complete with its own sand bunker—your own backyard practice retreat! Practical features add even more value, including a 2023 ROOF, newer appliances, extended 3-car garage, mature landscaping and elegant outdoor lighting. The ONE-ACRE HOMESITE also provides the flexibility to add an additional garage or outbuilding in accordance with HOA guidelines. Located in desirable FOXBROOK, known for its spacious acreage homesites and custom residences, this property offers room to breathe while remaining convenient to Lakewood Ranch, UTC, Sarasota, Tampa, St. Petersburg, Gulf beaches, shopping, dining and I-75—all with NO CDD FEES. If you've been searching for SPACE, PRIVACY, MULTI-GENERATIONAL LIVING and a RESORT-STYLE BACKYARD, 17706 Bridlewood Court deserves another look at its NEW $950,000 PRICE!
Request documents
Free. Tap one and our team sends it over.
The essentials
At a glance
Payment
Details
Districts can re-zone, so verify directly with the district before relying on these.
Taxes reflect the most recent assessment in the MLS feed. Actual tax owed can vary, so confirm with the county property appraiser before closing.
Price history
Neighborhood
Market insights
Offer Insights
Choose an offer strength
Sample: 549 closed home sales in 34219 over the last 8 months, Stellar MLS. A starting point, not a guarantee.
Talk through an offer with our teamCalculator
Not sure what you can afford?
Put in your household income and we will tell you where this payment sits.
Property taxes are this home's actual annual bill from the MLS, divided by twelve. Insurance estimated at 0.60%. HOA is the fee reported on the listing. Rate defaults to 6.8% on a 30-year fixed. Tap a pencil to use your own numbers. Estimates only, not a loan quote.
Quick answers.
Price
$950,000
$273 per sq ft
Beds and baths
4 beds, 3 baths
Size
3,485 sq ft
Time on market
319 days
Year built
2007
Monthly payment
About $6,017/mo
That is 20% down on a 30-year fixed at 6.8%, plus the home's $5,932 annual tax bill, insurance, and the $277/qtr HOA fee.
HOA fee
$277/qtr
Managed by C&S Comm. Mgt; Janet Fernandez (ext. 121).
Flood zone
Zone X, AE
That is outside the high-risk areas, so flood insurance is usually optional rather than required by a lender.
Offer
What should I offer?
Have another question?
Keep exploring Florida
Pick up where you left off, or see what else is out there.