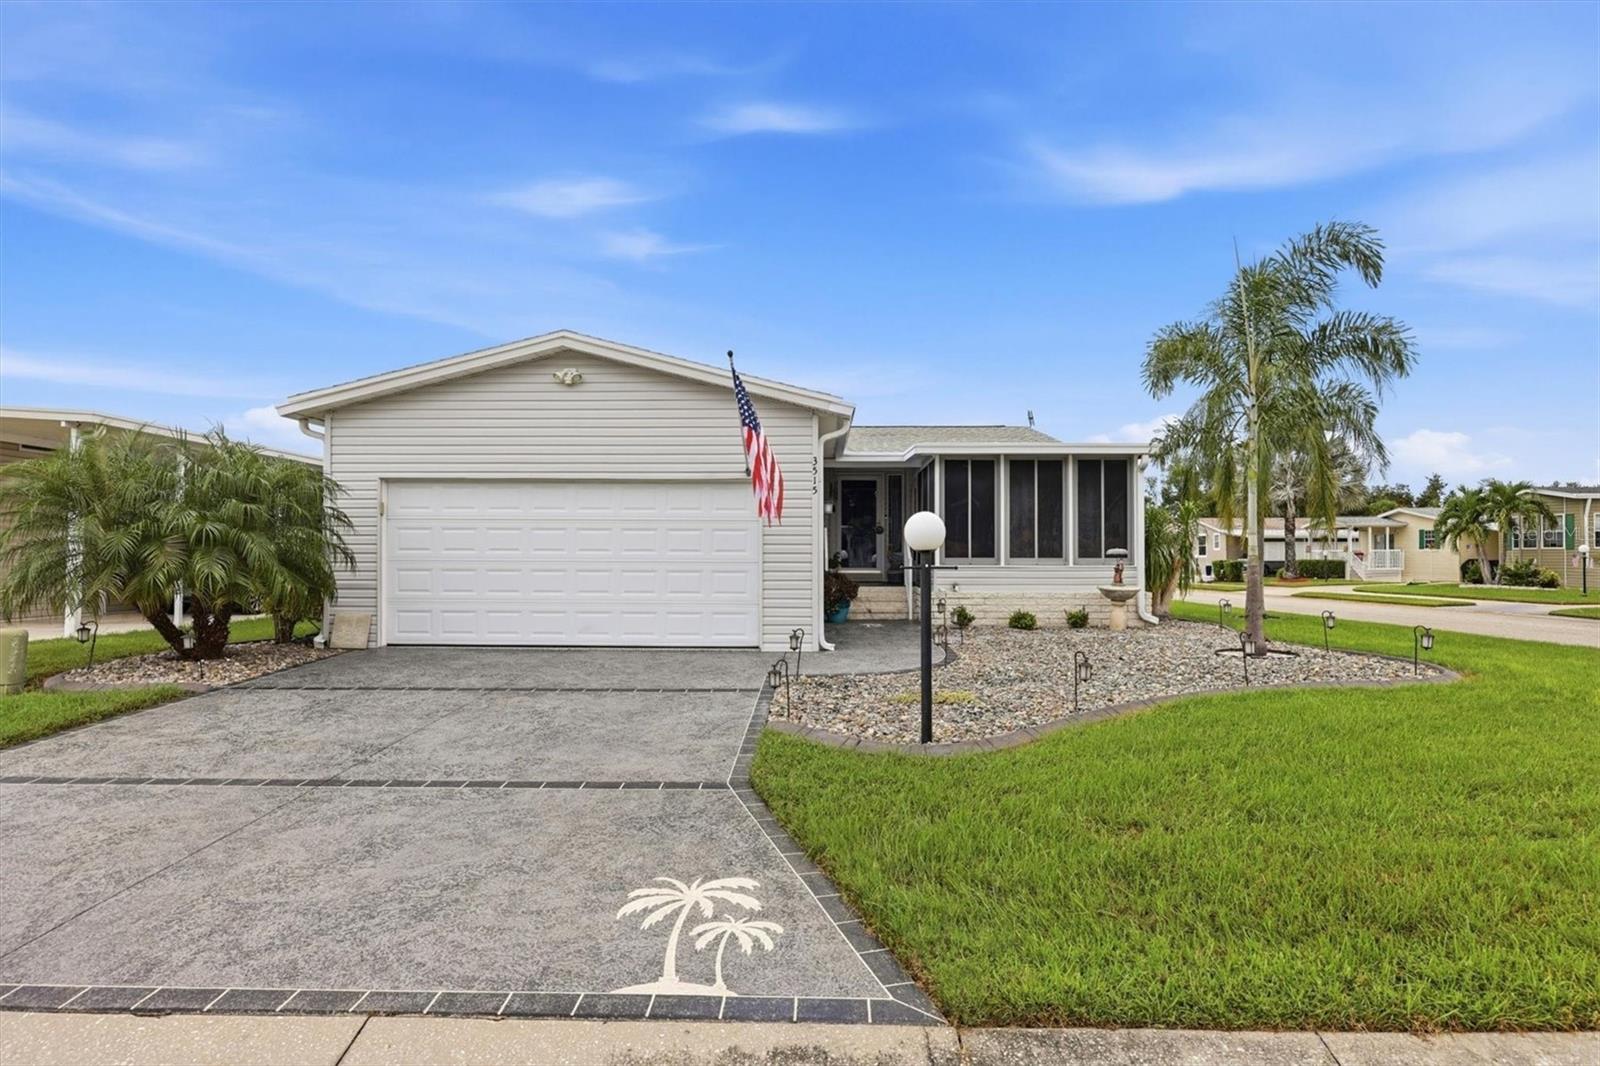
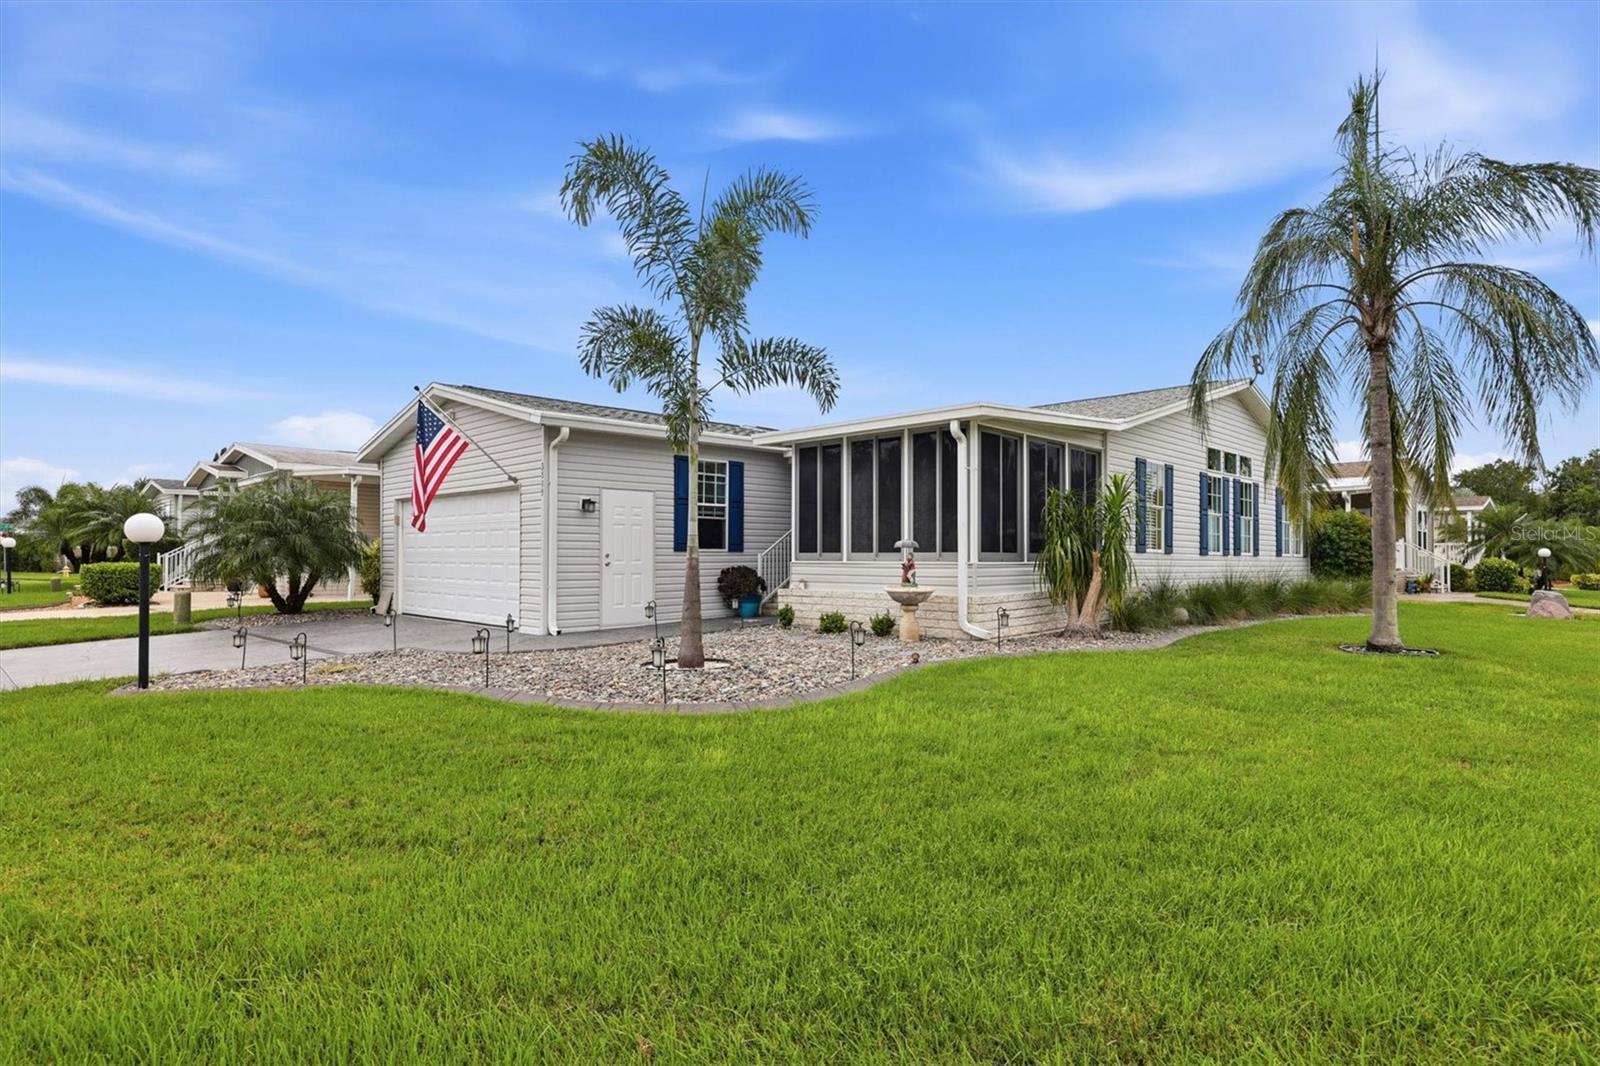
3515 71st Ave E, Ellenton, FL, 34222
$226/sqft·North River Estates
Ask anything about this home
Pricing, comps, HOA, the neighborhood. Answers before you fill out anything.
At a glance
About this home
3515 71st Ave E is a 2006-built home in North River Estates, Ellenton. Inside you'll find 2 bedrooms, 2 bathrooms, and 1,440 square feet of living space. Listed at $325,000 (about $226/sqft), 1 days on market. Flood zone X - outside the FEMA high-risk areas, which keeps insurance manageable. HOA runs $125 monthly.
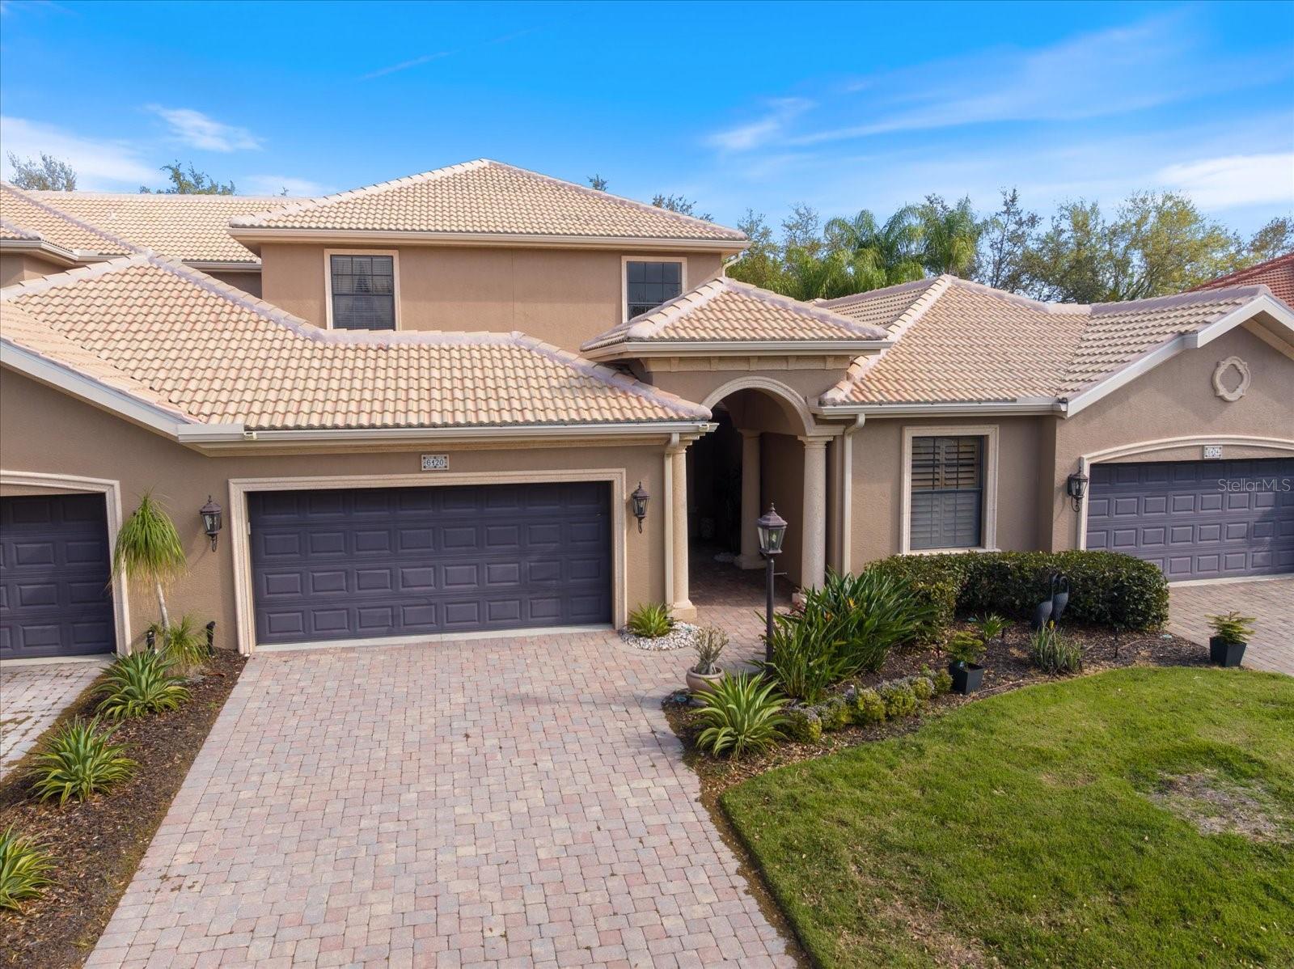
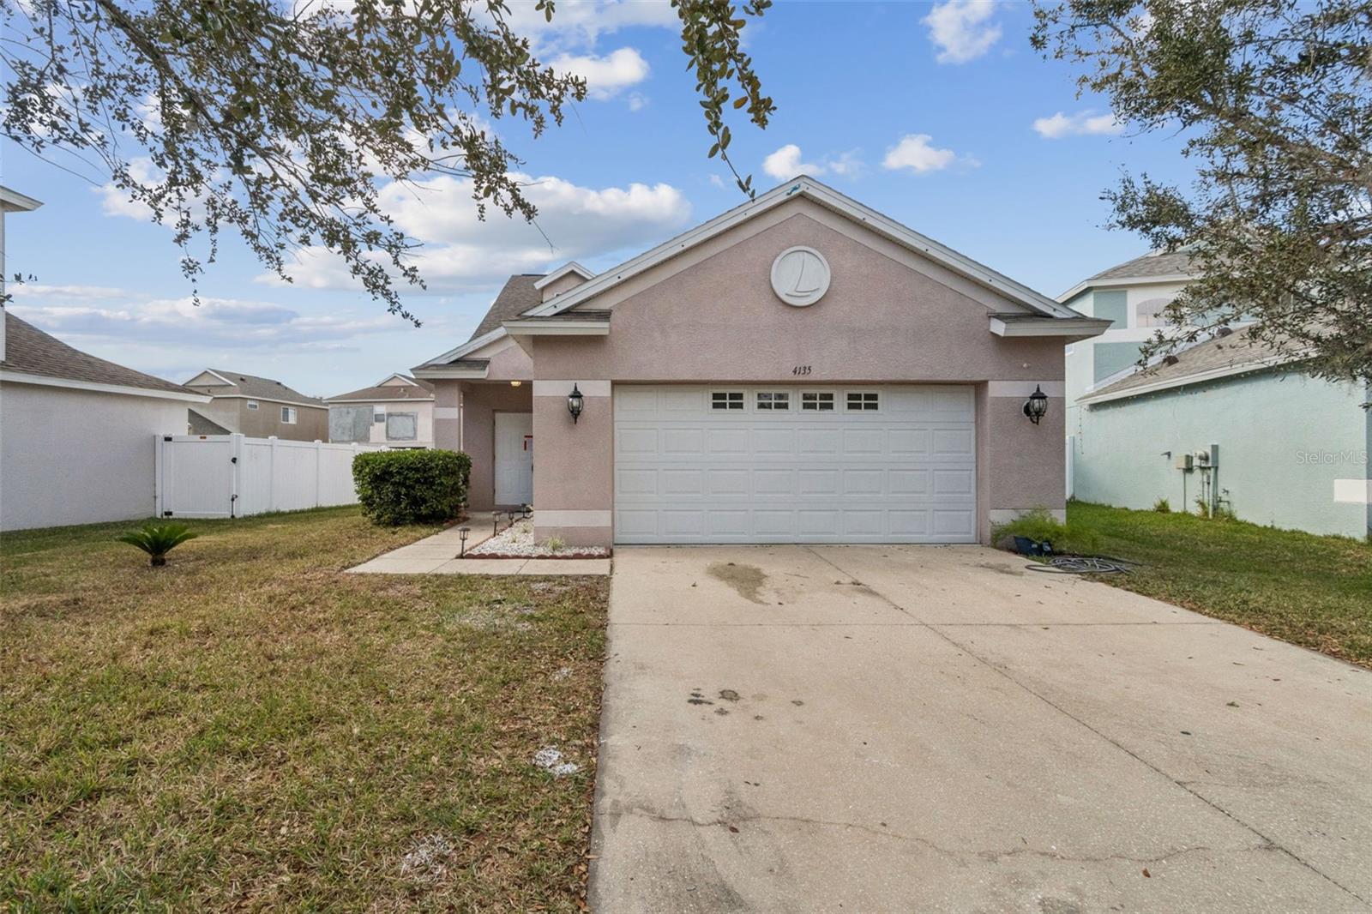
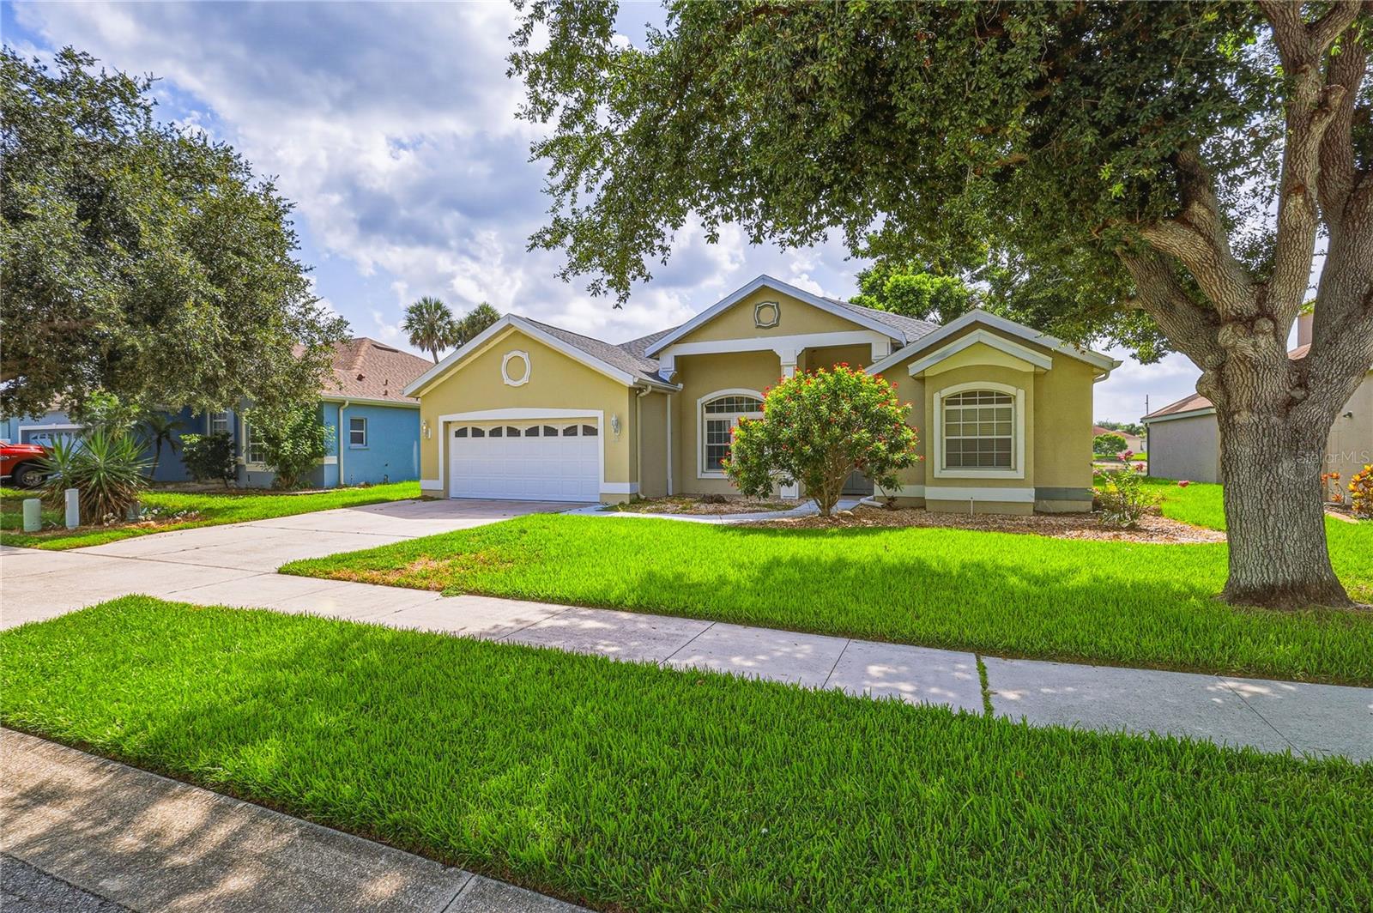
LAND OWNED, BEAUTIFULLY UPDATED AND MOVE-IN READY! Welcome to North River Estates, where you OWN THE LAND and enjoy the Florida lifestyle without expensive lot rent. This beautifully maintained home offers approximately 1,440 square feet of living space, a TWO-CAR GARAGE, luxury plank flooring throughout and NO CARPET! From the moment you step inside, you'll notice the bright, open floor plan, vaulted ceilings and abundance of natural light. The spacious living and dining areas flow easily into the kitchen, creating an inviting space for everyday living or entertaining family and friends. The kitchen features crisp bright cabinetry, plenty of counter and storage space, a large breakfast bar, updated appliances, under-cabinet lighting and convenient pull-out shelving in the lower cabinets. Skylights bring even more natural light into the heart of the home. Both bathrooms have been completely remodeled, and the quality of the improvements really shows. The primary bath features an impressive tiled walk-in shower with frameless glass, built-in seating, storage niches and multiple shower heads, creating a spa-like retreat right at home. The beautifully remodeled guest bath features a tiled step-in shower with sliding glass doors, an updated vanity and attractive finishes. The upgrades continue throughout the home. Bali Cellular top-down/bottom-up blinds provide excellent flexibility for natural light and privacy, while both bedroom closets have been upgraded with built-in shelving and drawers, providing organized storage without wasting valuable closet space. Luxury plank flooring runs throughout the home with NO CARPET to maintain. An additional flex room provides plenty of possibilities as a home office, den, craft room or reading room. There's also a wonderful enclosed/screened Florida room that's perfect for enjoying your morning coffee, visiting with friends or simply relaxing and enjoying the Florida lifestyle. Outside, you'll find attractive, low-maintenance landscaping and one of this home's biggest advantages—a TWO-CAR GARAGE offering plenty of room for vehicles, storage and hobbies. North River Estates is a LAND-OWNED community with NO LOT RENT! The HOA is only $125 a month and includes lawn maintenance, giving you more time to enjoy your home and less time worrying about yard work. The community offers an active neighborhood atmosphere with social activities and is conveniently located near shopping, restaurants, I-75, area beaches and easy access to Sarasota, St. Petersburg and Tampa. Homes with this combination of upgrades, thoughtful storage, living space, a two-car garage, low HOA fees and land ownership don't come along every day. Schedule your private showing and see why this one stands out from the rest!
The essentials
Location
Annual Tax (2025)
$1,266
Parcel #
743403059
Taxes reflect the most recent assessment in the MLS feed. Actual tax owed can vary, so confirm with the county property appraiser before closing.
Subdivision
North River Estates
County
Manatee
MLS Area
34222 - Ellenton
Lot Size
4,687 sqft
Not sure what you can afford?
Put in your household income and we will tell you where this payment sits.
Property taxes are this home's actual annual bill from the MLS, divided by twelve. Insurance estimated at 0.60%. HOA is the fee reported on the listing. Rate defaults to 6.8% on a 30-year fixed. Tap a pencil to use your own numbers. Estimates only, not a loan quote.
Offer Insights
Choose an offer strength
Sample: 47 closed home sales in 34222 over the last 8 months, Stellar MLS. A starting point, not a guarantee.
Talk through an offer with our teamKeep exploring Tampa Bay
Pick up where you left off, or see what else is out there.