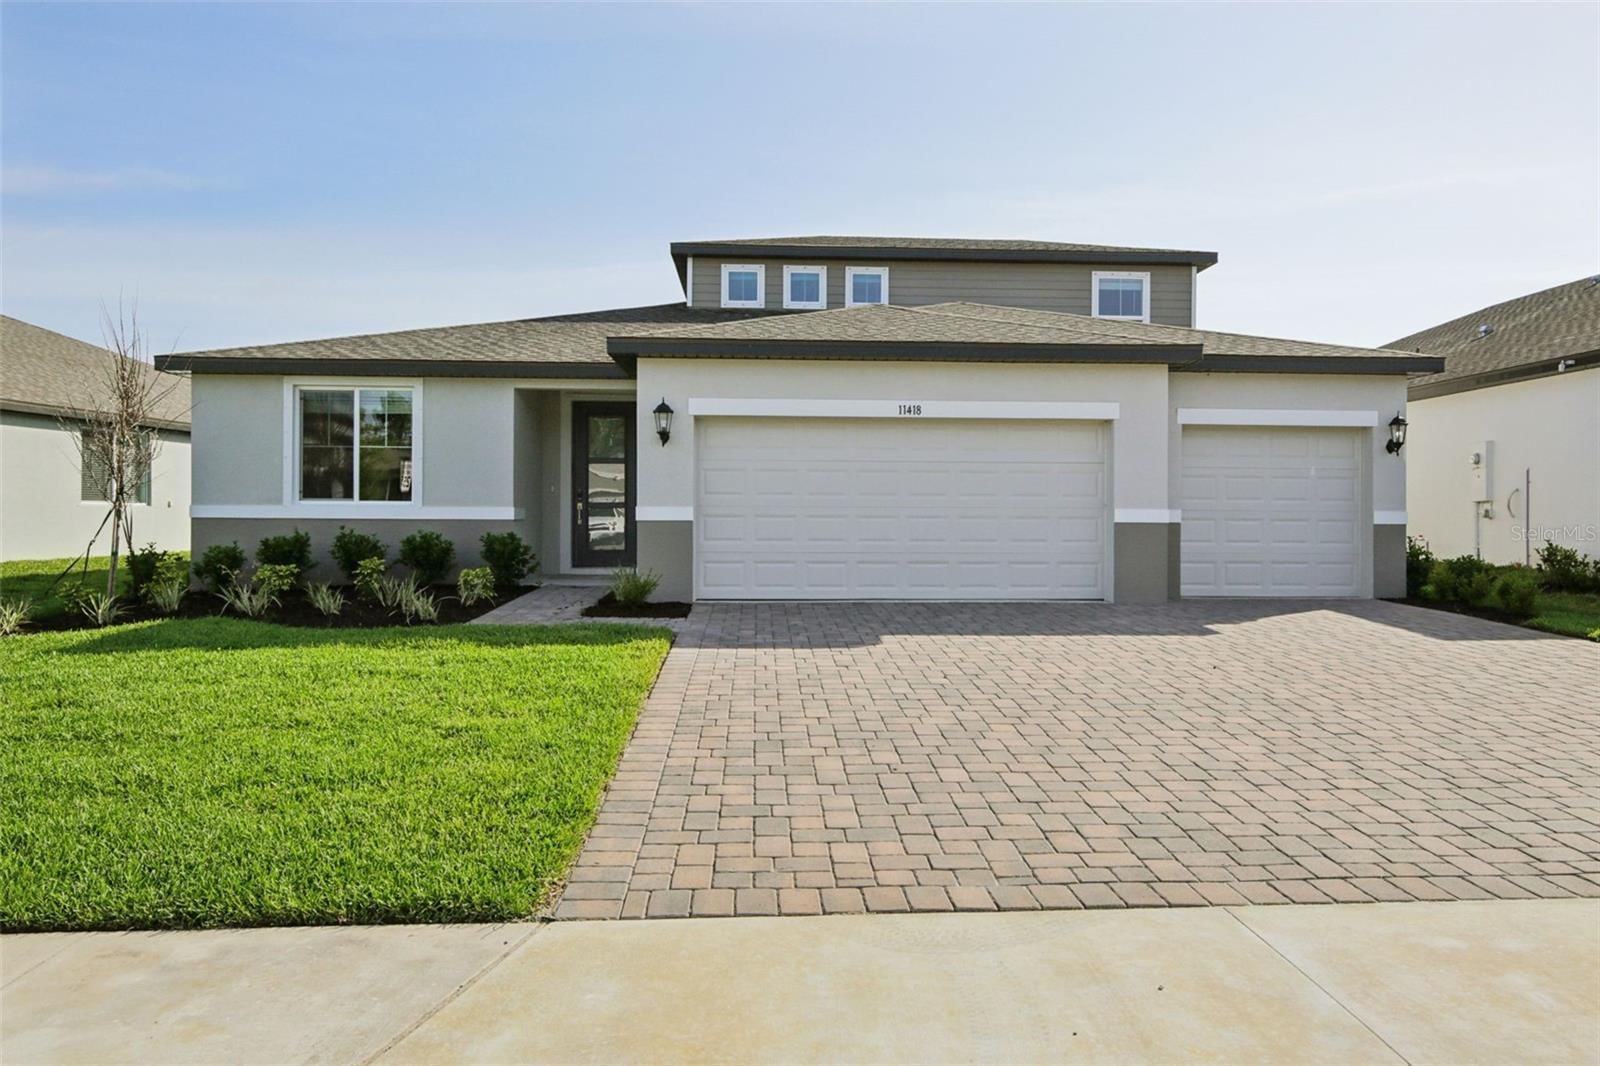
Overview
Ask anything about this home
Pricing, comps, HOA, the neighborhood. Answers before you fill out anything.
About this home
10613 56th St E is a 2012-built home in Harrison Ranch Ph Ii-b, Parrish. Inside you'll find 3 bedrooms, 2 bathrooms, and 1,807 square feet of living space. Listed at $400,000 (about $221/sqft), 10 days on market. Flood zone X - outside the FEMA high-risk areas, which keeps insurance manageable. HOA runs $150 annually.
Talk about a view! This 3 bed / 2 bath home is located on one of the best lots in the beautiful community of Harrison Ranch. The entire yard has been professionally landscaped. The backyard has plenty of space to add a pool if you want or you can simply enjoy the beautiful Florida weather and wildlife from the screened in lanai and large extended paver patio. The upgrades continue inside the home with engineered hardwood floors and tile throughout the main living space. The open concept layout makes this home perfect for entertaining with a large kitchen that opens up to the family room. The kitchen was upgraded with stylish cabinets, granite countertops, a large island with pendant lighting, tile backspash and under cabinet lighting. The master bedroom has a HUGE walk-in closet and the ensuite bathroom has dual sinks, garden tub and a separate shower. On the other end of the house are the two guest bedrooms as well as the 2nd bathroom. There is a separate formal living room/dining room at the front of the home which could easily be used as a home office/den or possibly converted to a 4th bedroom. The home also comes with hurricane shutters, gutters and an irrigation system. Recent school rezoning places Harrison Ranch within the attendance area of Parrish Community High School, which opened in 2019, as well as Barbara Harvey Elementary & Middle School. Harrison Ranch offers outstanding amenities, including a 24-hour fitness center, heated junior Olympic pool, tennis, pickleball and basketball courts, playgrounds, ball fields, and 5.5 miles of scenic hiking trails—all just a 2-minute walk from your front door. An on-site activities director hosts year-round events for families and active adults, creating a true sense of community. Conveniently located within approximately 45 minutes of Tampa, St. Petersburg, Sarasota, and the Gulf beaches, this home offers the perfect blend of comfort, convenience, and lifestyle. Come experience everything Harrison Ranch has to offer!
Request documents
Free. Tap one and our team sends it over.
The essentials
At a glance
Payment
Details
Districts can re-zone, so verify directly with the district before relying on these.
Taxes reflect the most recent assessment in the MLS feed. Actual tax owed can vary, so confirm with the county property appraiser before closing.
Price history
Neighborhood
Market insights
Offer Insights
Choose an offer strength
Sample: 549 closed home sales in 34219 over the last 8 months, Stellar MLS. A starting point, not a guarantee.
Talk through an offer with our teamCalculator
Not sure what you can afford?
Put in your household income and we will tell you where this payment sits.
Property taxes are this home's actual annual bill from the MLS, divided by twelve. Insurance estimated at 0.60%. HOA is the fee reported on the listing. Rate defaults to 6.8% on a 30-year fixed. Tap a pencil to use your own numbers. Estimates only, not a loan quote.
Quick answers.
Price
$400,000
$221 per sq ft
Beds and baths
3 beds, 2 baths
Size
1,807 sq ft
Time on market
10 days
Year built
2012
Monthly payment
About $2,813/mo
That is 20% down on a 30-year fixed at 6.8%, plus the home's $6,168 annual tax bill, insurance, and the $150/yr HOA fee.
HOA fee
$150/yr
Managed by Rizzetta & Company - Kaline Goveia.
Flood zone
Zone X
That is outside the high-risk areas, so flood insurance is usually optional rather than required by a lender.
Offer
What should I offer?
Have another question?
Keep exploring Florida
Pick up where you left off, or see what else is out there.