
Overview
Ask anything about this home
Pricing, comps, HOA, the neighborhood. Answers before you fill out anything.
Open house
Saturday, Oct 10 · 12:00 AM to 2:00 PM
About this home
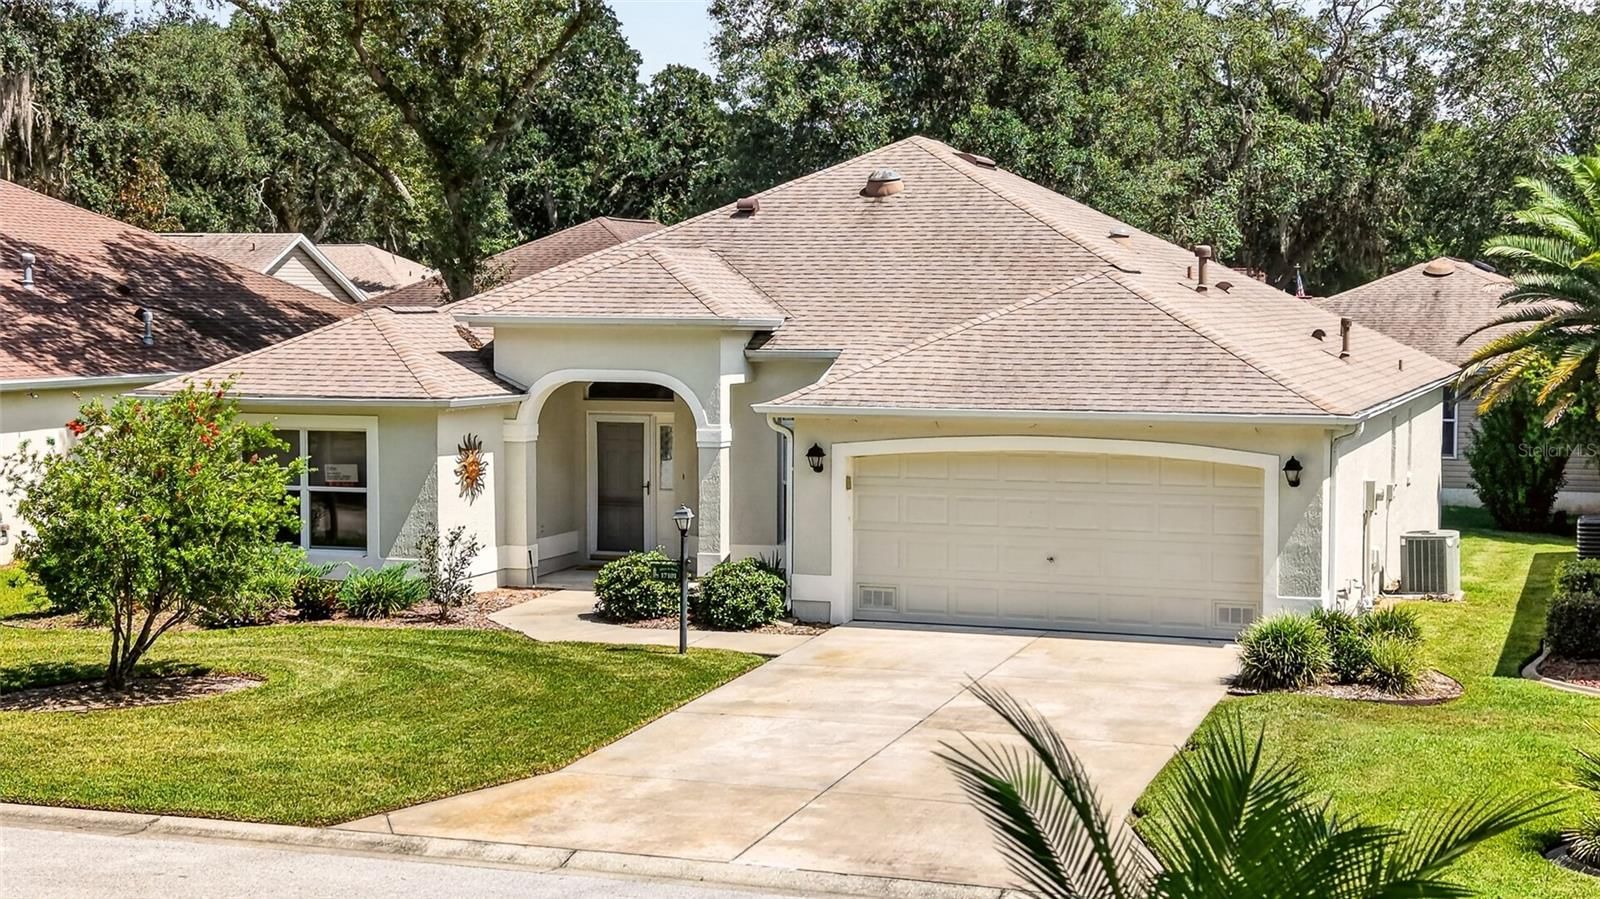
17101 SE 94th Berrien CT is a 2002-built home in The Villages, The Villages. Inside you'll find 3 bedrooms, 2 bathrooms, and 1,922 square feet of living space. Listed at $374,500 (about $195/sqft), 70 days on market. Flood zone X - outside the FEMA high-risk areas, which keeps insurance manageable.
Virtually Staged. **BOND PAID! EXCEPTIONAL VALUE at $374,500 for 1,922 sq. ft.—approximately $195 sq. ft.!** Compared with similar homes, this BEAUTIFULLY MAINTAINED 3-bedroom, 2-bath Magnolia (Gardenia) Designer in the Village of Woodbury offers a combination of space, updates, and value you won’t want to miss. This block-and-stucco home features a FRESHLY PAINTED INTERIOR AND EXTERIOR (2025), NEWER 2025 LUXURY VINYL PLANK FLOORS (carpet in bedrooms), and PLANTATION SHUTTERS (living room). The spacious kitchen offers cabinetry with PULL-OUT SHELVING, TILE BACKSPLASH, NEWER 2025 STAINLESS-STEEL APPLIANCES, NATURAL GAS RANGE, and a SOLAR TUBE. The open dining and living areas flow directly to the ENCLOSED LANAI, creating additional space for relaxing and entertaining. The private primary suite features DUAL WALK-IN CLOSETS, DOUBLE VANITIES, an UPDATED WALK-IN SHOWER (2022), and sliding doors leading to the lanai. The ENCLOSED LANAI includes a SUMMER KITCHEN, NEW DOUBLE-PANE LEXAN WINDOWS (2026), and NEWLY PLANTED PRIVACY LANDSCAPING (2026). The SPLIT FLOOR PLAN provides privacy for guests, with two additional bedrooms. One bedroom does not have a closet and is ideal for an office, den, or hobby space. Additional improvements include ROOF 2020, NEW ATTIC INSULATION 2026, an INSIDE LAUNDRY ROOM with utility sink and cabinetry, and a SPACIOUS 2-CAR GARAGE with PULL-DOWN ATTIC STAIRS FOR ADDITIONAL STORAGE. This is also a wonderfully social neighborhood, known for friendly neighbors, driveway get-togethers, and a genuine sense of community where neighbors look out for one another. Located minutes to Nancy Lopez and Glenview Championship Golf & Country Clubs, recreation centers, shopping, dining, medical facilities, and more. **With a PAID BOND, 1,922 sq. ft., numerous improvements, enclosed lanai with summer kitchen, and a price of just $374,500—approximately $195 sq. ft.—this Woodbury home represents a value that is hard to overlook.**
Request documents
Free. Tap one and our team sends it over.
The essentials
At a glance
Payment
Details
Taxes reflect the most recent assessment in the MLS feed. Actual tax owed can vary, so confirm with the county property appraiser before closing.
Price history
Neighborhood
Market insights
Offer Insights
Choose an offer strength
Sample: 310 closed home sales in 32162 over the last 8 months, Stellar MLS. A starting point, not a guarantee.
Talk through an offer with our teamCalculator
Not sure what you can afford?
Put in your household income and we will tell you where this payment sits.
Property taxes are this home's actual annual bill from the MLS, divided by twelve. Insurance estimated at 0.60%. Rate defaults to 6.8% on a 30-year fixed. Tap a pencil to use your own numbers. Estimates only, not a loan quote.
Quick answers.
Price
$374,500
$195 per sq ft
Beds and baths
3 beds, 2 baths
Size
1,922 sq ft
Time on market
70 days
Year built
2002
Monthly payment
About $2,421/mo
That is 20% down on a 30-year fixed at 6.8%, plus the home's $3,367 annual tax bill, insurance.
Flood zone
Zone X
That is outside the high-risk areas, so flood insurance is usually optional rather than required by a lender.
Offer
What should I offer?
Have another question?
Keep exploring Florida
Pick up where you left off, or see what else is out there.


