Overview
Ask anything about this home
Pricing, comps, HOA, the neighborhood. Answers before you fill out anything.
New construction · 2026
Different rules apply when you buy new
Build snapshot
- Build year
- 2026
- Builder
- Ask the team — not on MLS
- Community
- GRAND OAKS AT TOWER
- Type
- Single Family Residence
True monthly carry
- HOA
- ~$60/mo
- CDD bond
- No CDD disclosed
- Builder incentives
- Ask — change weekly
What we'll do for you on a new build
Builder contract redlines
Builder contracts favor the builder. We mark up the clauses you should push back on before you sign.
11-month inspection
Your 1-year warranty expires quietly. We book an independent inspection at month 11 — saves $5K+ on average in caught defects.
Verified incentives
We verify the current builder incentives every time we walk a community. Rate buy-downs, design-center credits, closing costs — all itemized.
About this home
1064 SW 67th Way is a 2026-built home in Grand Oaks At Tower, Gainesville. Inside you'll find 4 bedrooms, 2 bathrooms, and 1,800 square feet of living space. Listed at $449,900 (about $250/sqft), 221 days on market. Flood zone x - outside the FEMA high-risk areas, which keeps insurance manageable. HOA runs $180 quarterly.
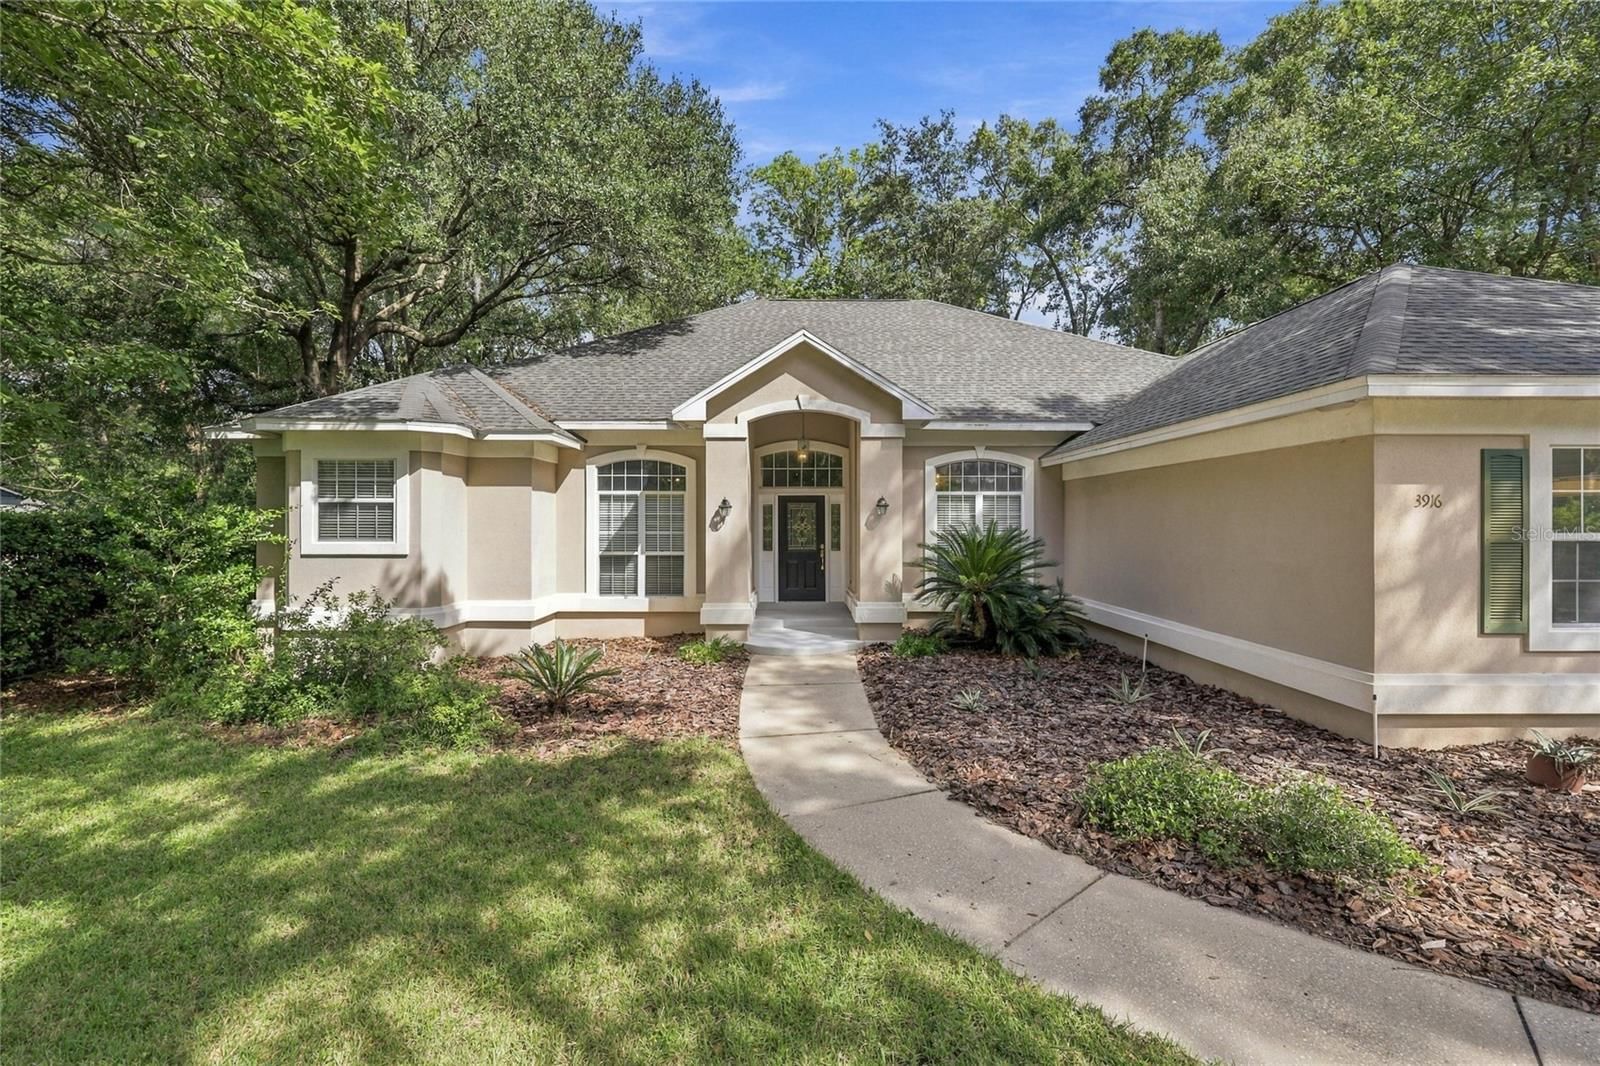
Pre-Construction. To be built. One of the largest homesites left in Grand Oaks, with the interior selections still open. Estimated completion November 2026. Lot 228 is roughly 7,546 square feet on the last street in the final phase of Grand Oaks, backing to permanently platted green space with no neighboring homes behind it. Still a dirt pad, so the interior selections are open: countertops, tile, flooring, lighting, and interior paint colors are all the buyer's call. Exterior selections are already made and approved by the HOA: Mindful Gray (SW 7016) body, Pure White (SW 7005) trim, a Homburg Gray (SW 7622) front door, Nantucket stone, Weathered Wood shingles, and 12 inch square porch columns. The Ashley plan is 1,800 square feet, four true bedrooms, two full bathrooms, with the primary suite split away from the secondary bedrooms. Kitchen, dining, and living open to one another, with a covered porch off the back. Standard finishes include quartz countertops in the kitchen and both baths, white shaker wood cabinets with soft-close drawers, porcelain tile flooring in the living areas with porcelain and ceramic tile in the baths, no carpet anywhere, light textured plaster on the walls and ceilings, and a full tile shower in the primary bath. The second bath has a tile shower and tub combination. Appliances are stainless steel: electric range, range hood, microwave, and dishwasher. Covered front and back porches and a two car garage. Warranty coverage is one year systems, one year workmanship, and seven year structural, plus transferable manufacturer warranties. Grand Oaks HOA dues are $180 per quarter and cover the community pool, playground, covered pavilion, and common area landscaping. The association is managed by a professional management company and a board of homeowners. No CDD. Zoned for Chiles Elementary, Fort Clarke Middle, and Buchholz High. Two miles to I-75 and Newberry Road, 2.4 miles to HCA Florida North Florida Hospital, 3.2 miles to UF. Built by William Weseman Construction, a third generation local builder. Photos are of a previously completed home of the same floor plan and may show features that are not standard in this home. Contact us for the Standard Features sheet.
Request documents
Free. Tap one and our team sends it over.
The essentials
At a glance
Payment
Details
Districts can re-zone, so verify directly with the district before relying on these.
Taxes reflect the most recent assessment in the MLS feed. Actual tax owed can vary, so confirm with the county property appraiser before closing.
Price history
Neighborhood
Market insights
Offer Insights
Choose an offer strength
Sample: 132 closed home sales in 32607 over the last 8 months, Stellar MLS. A starting point, not a guarantee.
Talk through an offer with our teamCalculator
Not sure what you can afford?
Put in your household income and we will tell you where this payment sits.
Property taxes are this home's actual annual bill from the MLS, divided by twelve. Insurance estimated at 0.60%. HOA is the fee reported on the listing. Rate defaults to 6.8% on a 30-year fixed. Tap a pencil to use your own numbers. Estimates only, not a loan quote.
Quick answers.
Price
$449,900
$250 per sq ft
Beds and baths
4 beds, 2 baths
Size
1,800 sq ft
Time on market
221 days
Year built
2026
Monthly payment
About $2,673/mo
That is 20% down on a 30-year fixed at 6.8%, plus the home's $500 annual tax bill, insurance, and the $180/qtr HOA fee.
HOA fee
$180/qtr
Managed by Watson Management Services / Fran Pollard.
Flood zone
Zone X
That is outside the high-risk areas, so flood insurance is usually optional rather than required by a lender.
Offer
What should I offer?
Have another question?
Keep exploring Florida
Pick up where you left off, or see what else is out there.