
Overview
Ask anything about this home
Pricing, comps, HOA, the neighborhood. Answers before you fill out anything.
New construction · 2026
Different rules apply when you buy new
Build snapshot
- Build year
- 2026
- Builder
- Ask the team — not on MLS
- Community
- HERMITAGE SUB
- Type
- Single Family Residence
True monthly carry
- HOA
- ~$67/mo
- CDD bond
- No CDD disclosed
- Builder incentives
- Ask — change weekly
What we'll do for you on a new build
Builder contract redlines
Builder contracts favor the builder. We mark up the clauses you should push back on before you sign.
11-month inspection
Your 1-year warranty expires quietly. We book an independent inspection at month 11 — saves $5K+ on average in caught defects.
Verified incentives
We verify the current builder incentives every time we walk a community. Rate buy-downs, design-center credits, closing costs — all itemized.
About this home
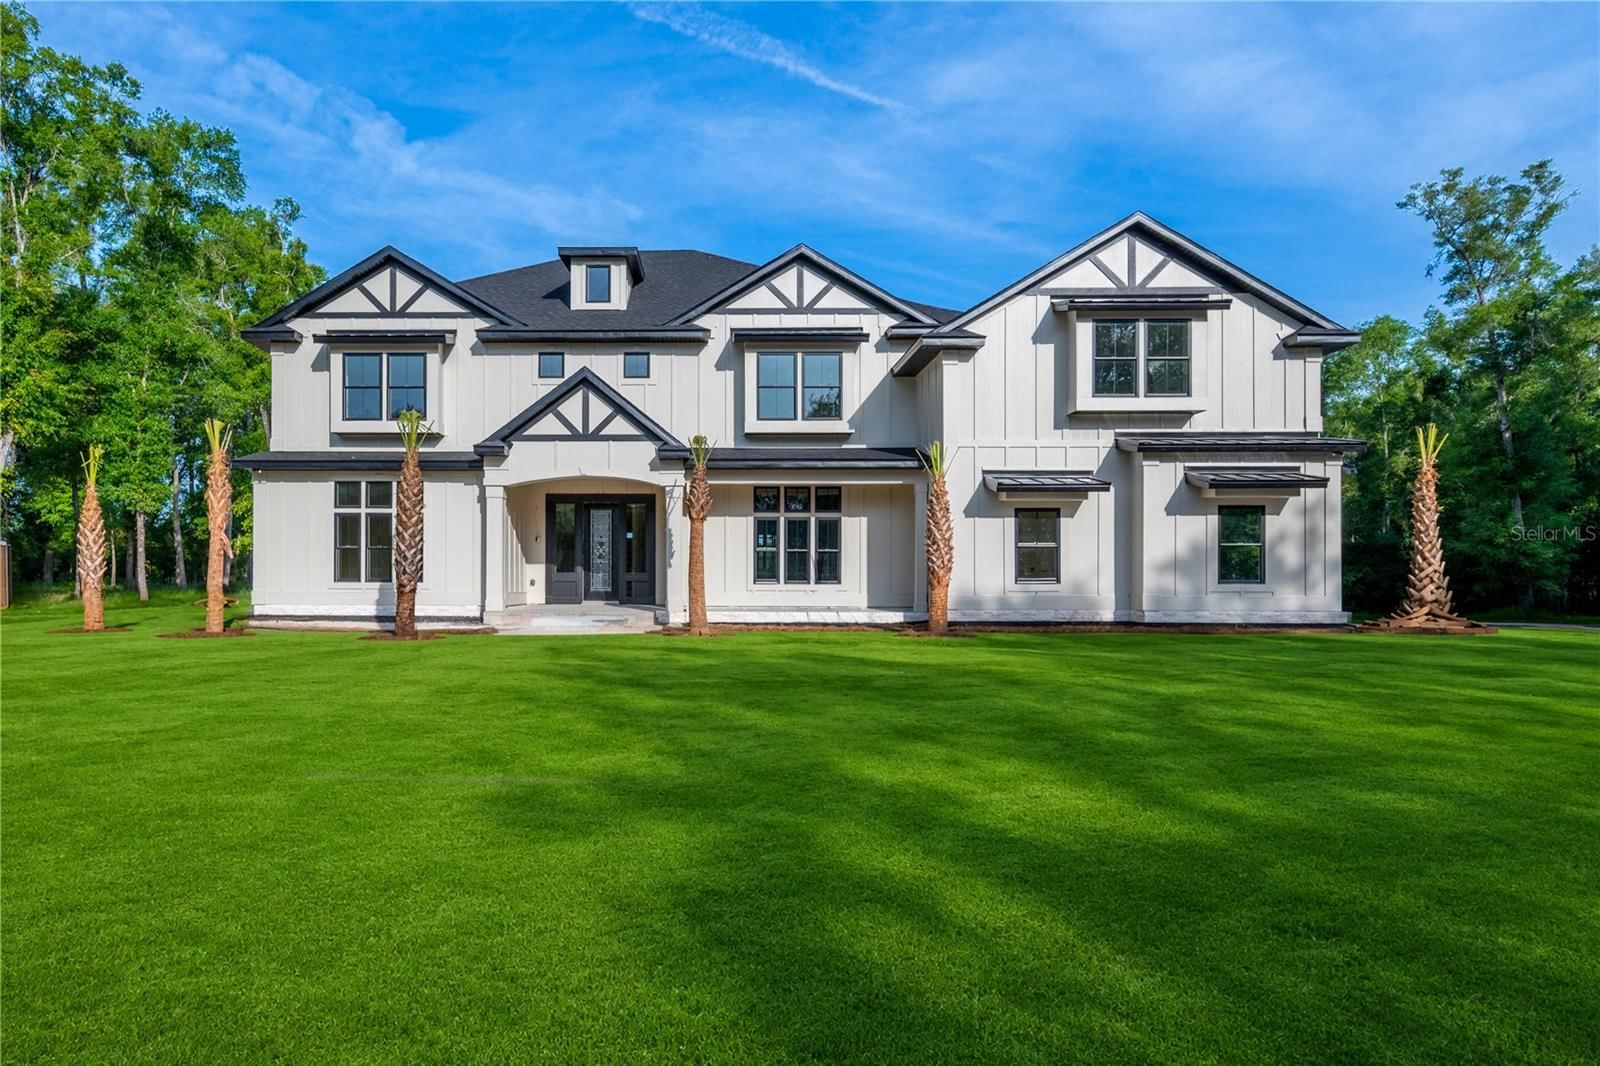
285 SW Hermitage Gln is a 2026-built home in Hermitage Sub, High Springs. Inside you'll find 4 bedrooms, 4 bathrooms, and 5,096 square feet of living space. Listed at $1,679,400 (about $330/sqft), 143 days on market. Flood zone X - outside the FEMA high-risk areas, which keeps insurance manageable. HOA runs $800 annually.
New Construction! Just Completed August 19, 2026 and READY TO MOVE IN. This LUXURY CUSTOM 4 Bedroom, 4 Bath home with a Guest Suite, Bonus Room & Media Room is in the Privately Gated Community of Hermitage in High Springs, Fl., enjoy the convenience of living just a stone’s throw away from Gainesville & Lake city, with the low taxes of Columbia County. Built by Lerner Luxury Properties, this home offers 5,096 heated & cooled square feet of thoughtfully designed living space on a private 5-acre homesite. A welcoming front porch with tongue-and-groove wood ceilings, this gorgeous entrance sets the tone for the craftsmanship inside. The dramatic 20-foot ceilings in the great room with exposed wood beams and a wall of 12-foot sliding glass doors create a bright, open layout with seamless indoor-outdoor living. At the heart of the home, the gourmet kitchen with nook, plus an oversized dining room shine under a dramatic 20-foot ceiling with a 13’ Island, designed for both daily life and entertaining, the kitchen features Forno Galiano appliances, custom cabinets, 48" duel fuel range, built in refrigerator, microwave, quartz countertops, large seated bar and large walk-in pantry. Your guests are sure to be impressed with the custom entertainment wall boasting a striking gas fireplace and beautiful built-ins that add warmth, class and architectural presence to the main living space. The private owner’s suite occupies its own wing and showcases a spa-inspired bath with dual vanities, 72” freestanding soaker tub, large walk-in car wash shower, and 2 oversized walk-in closets and a safe room. In-Law Suite is the perfect space for privacy with kitchenette & full bath with its own door to the exterior. Ascend to the second floor living via the open staircase acting as a beautiful transition from the open concept living area to the private upper level. Bedrooms 2 & 3 are spacious with walk-in closets and include their own bathrooms. The extra-large bonus room provides the perfect retreat for game time, office, gym or even an extra bedroom and includes a 24x10 closet/storage room. Relax at night in your media room with family or friends and a tub of popcorn built for making memories. A separate laundry room provides upper & lower cabinets, quartz countertops, a sink, hanging storage, and space for additional freezer or refrigerator. Enjoy Florida’s year-round outdoor lifestyle on your 30x18 screened outdoor oasis with a fully equipped summer kitchen and wood burning fireplace, designed for entertaining. House equipped with whole house generator. This 5-acre lot is partially fenced, ½ cleared and the rest wooded for your privacy. The Builder poured his heart into this build. Opportunities to own a professionally designed Lerner Luxury Home on 5 acres in a gated community is rare — Close to shopping, restaurants, springs, rivers, I-75, hospitals & university of florida. Schedule your private tour today. Grass is AI staged & Additional Pics will be uploaded by 5/29/26. This home will be ready to move in August 2026.
Request documents
Free. Tap one and our team sends it over.
The essentials
At a glance
Payment
Details
Taxes reflect the most recent assessment in the MLS feed. Actual tax owed can vary, so confirm with the county property appraiser before closing.
Price history
Neighborhood
Market insights
Offer Insights
Choose an offer strength
Sample: 102 closed home sales in 32643 over the last 8 months, Stellar MLS. A starting point, not a guarantee.
Talk through an offer with our teamCalculator
Not sure what you can afford?
Put in your household income and we will tell you where this payment sits.
Property taxes are this home's actual annual bill from the MLS, divided by twelve. Insurance estimated at 0.60%. HOA is the fee reported on the listing. Rate defaults to 6.8% on a 30-year fixed. Tap a pencil to use your own numbers. Estimates only, not a loan quote.
Quick answers.
Price
$1,679,400
$330 per sq ft
Beds and baths
4 beds, 4 baths
Size
5,096 sq ft
Time on market
143 days
Year built
2026
Monthly payment
About $9,757/mo
That is 20% down on a 30-year fixed at 6.8%, plus the home's $1,094 annual tax bill, insurance, and the $800/yr HOA fee.
HOA fee
$800/yr
Managed by Hermitage of Columbia Cnty -Jeff Fischer.
Flood zone
Zone X
That is outside the high-risk areas, so flood insurance is usually optional rather than required by a lender.
Offer
What should I offer?
Have another question?
Keep exploring Florida
Pick up where you left off, or see what else is out there.


