
Overview
Ask anything about this home
Pricing, comps, HOA, the neighborhood. Answers before you fill out anything.
Open house
Sunday, Oct 11 · 4:00 PM to 6:00 PM
About this home
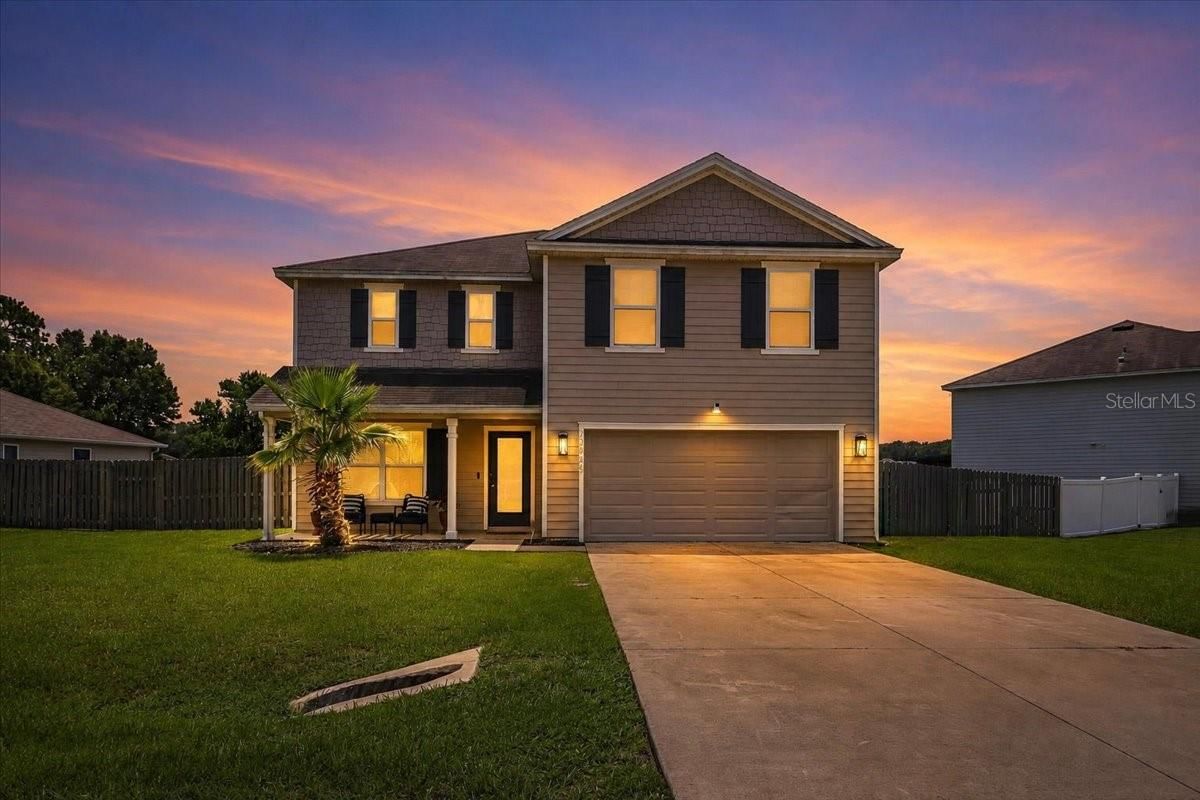
22885 NW 197th Pl is a 2020-built home in Bailey Estates Of High Spgs, High Springs. Inside you'll find 4 bedrooms, 3 bathrooms, and 2,427 square feet of living space. Listed at $389,000 (about $160/sqft), 56 days on market. Flood zone X - outside the FEMA high-risk areas, which keeps insurance manageable. HOA runs $145.45 quarterly.
Welcome to this well-maintained 2020-built home in Bailey Estates, a desirable High Springs community offering comfortable living, thoughtful updates, and a great location. Situated on a premium lot backing to open green space, the property offers a spacious backyard setting with added privacy. Inside, the main level features a welcoming foyer and flexible room with a custom accent wall, currently set up perfectly as a home office but easily adaptable to a dining room, den, or additional living space. The downstairs flooring has been upgraded from carpet to durable LVP, creating a clean, cohesive look throughout the main living areas. The open-concept floor plan makes everyday living and entertaining easy. The kitchen features granite countertops, recessed lighting, a center island with sink and bar seating, pantry storage, and matching appliances. The kitchen flows directly into the spacious living area, where a fireplace creates a warm and inviting focal point. Just off the living space, a recently added porch provides an inviting spot to enjoy your morning coffee, unwind in the evening, or gather with friends while overlooking the backyard and open green space. A convenient half bath completes the first floor. Upstairs, the generous primary suite offers a private retreat with a walk-in closet featuring open shelving and an ensuite bathroom with dual vanities, a private water closet, and walk-in shower. Three additional bedrooms share a full bathroom, providing plenty of room for family, guests, or additional office space. The upstairs laundry room adds convenience and keeps everyday chores tucked away from the main living areas. An attached two-car garage provides ample parking and storage. Bailey Estates offers a low HOA fee and no CDD fees, while the convenient High Springs location provides easy access to schools, shopping, dining, medical services, major highways, Alachua, and Gainesville. With its updated flooring, added porch, inviting fireplace, dedicated office space, and peaceful lot backing to green space, this home offers a comfortable and practical layout with plenty to enjoy.
Request documents
Free. Tap one and our team sends it over.
The essentials
At a glance
Payment
Details
Taxes reflect the most recent assessment in the MLS feed. Actual tax owed can vary, so confirm with the county property appraiser before closing.
Price history
Neighborhood
Market insights
Offer Insights
Choose an offer strength
Sample: 102 closed home sales in 32643 over the last 8 months, Stellar MLS. A starting point, not a guarantee.
Talk through an offer with our teamCalculator
Not sure what you can afford?
Put in your household income and we will tell you where this payment sits.
Property taxes are this home's actual annual bill from the MLS, divided by twelve. Insurance estimated at 0.60%. HOA is the fee reported on the listing. Rate defaults to 6.8% on a 30-year fixed. Tap a pencil to use your own numbers. Estimates only, not a loan quote.
Quick answers.
Price
$389,000
$160 per sq ft
Beds and baths
4 beds, 3 baths
Size
2,427 sq ft
Time on market
58 days
Year built
2020
Monthly payment
About $2,904/mo
That is 20% down on a 30-year fixed at 6.8%, plus the home's $7,588 annual tax bill, insurance, and the $145.45/qtr HOA fee.
HOA fee
$145.45/qtr
Managed by Errol Thomas.
Flood zone
Zone X
That is outside the high-risk areas, so flood insurance is usually optional rather than required by a lender.
Offer
What should I offer?
Have another question?
Keep exploring Florida
Pick up where you left off, or see what else is out there.


