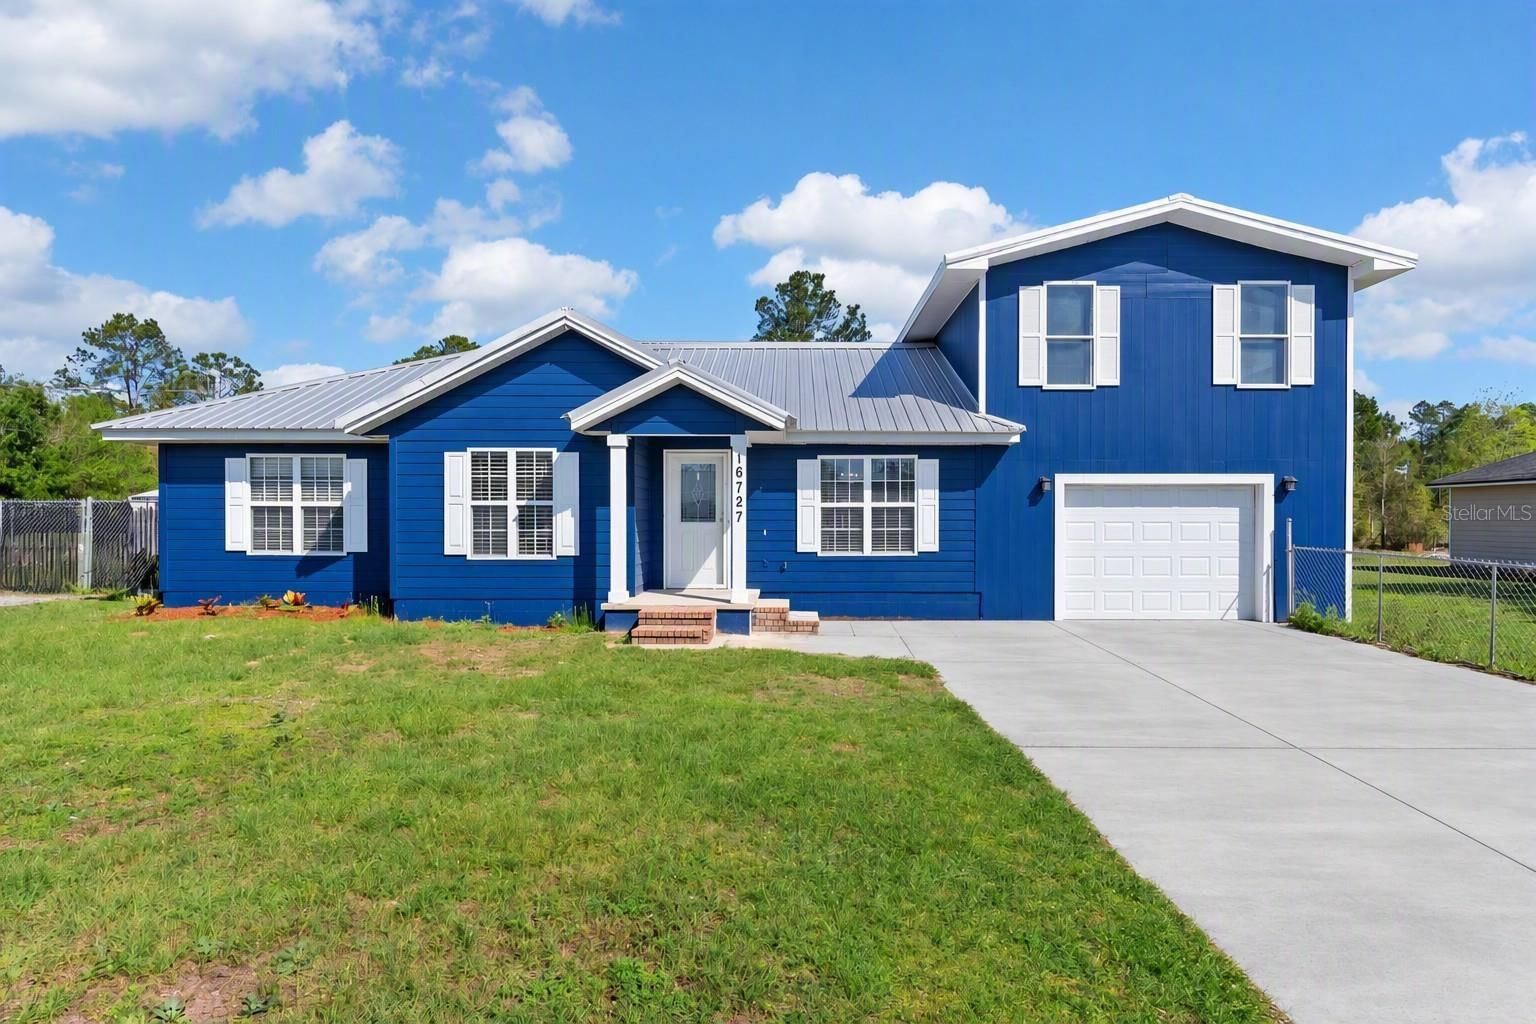
Overview
Ask anything about this home
Pricing, comps, HOA, the neighborhood. Answers before you fill out anything.
About this home
4671 SW 80th Way is a 2005-built home in Providence Village Sub, Lake Butler. Inside you'll find 3 bedrooms, 2 bathrooms, and 2,648 square feet of living space. Listed at $499,900 (about $189/sqft), 33 days on market. Flood zone X - outside the FEMA high-risk areas, which keeps insurance manageable.
Lovingly owned, meticulously maintained + thoughtfully set up by these original owners, this 3/2 + TWO bonus rooms sits on 5 acres at the end of a quiet cul-de-sac and offers the kind of space, versatility + self-sufficient lifestyle that’s becoming increasingly hard to find. This property has truly been lived as a homestead, with the owners canning + preserving food, processing meat and intentionally making use of the land for years. Upon entering, soaring vaulted ceilings + an open-concept layout seamlessly connects the living room, dining room + oversized kitchen, while a wood-burning fireplace brings warmth + character to the main living area. The kitchen is truly built to perform with an abundance of real wood cabinetry, stainless steel appliances + multiple cooking setups - an electric cooktop/range, a pizza oven, broiler + griddle, PLUS an impressive 6-burner commercial-grade gas range + oven (over $8,000 value)! It’s a space equally suited for Sunday dinners, feeding a crowd or preserving the day’s harvest. That same functionality continues into the oversized utility room, thoughtfully equipped with washer/dryer hookups, room for additional freezers, wire shelving, canned-goods storage + a 3-bay stainless steel sink - a setup the owners have used for processing, preserving + everyday homestead life. And the space doesn’t stop there! TWO separate bonus spaces add even MORE flexibility - a massive 14x40 addition with its own mini-split + private exterior entrance, plus an additional enclosed room with a separate entrance, offering endless possibilities for additional bedrooms, recreation, hobbies, homeschooling, a home business, guest space + more. Once you step outside, it’s easy to understand why the original owners have loved this property for more than 20 years. Wrap-around porches overlooking the acreage offer a front-row seat to the quiet of country living - morning coffee, evening sunsets + wildlife wandering through the property. Multiple producing fruit trees are already established, while an abundance of outbuildings, storage space + animal pens make the property ready for everything from livestock + gardening to equipment + homestead projects. Add in a 24x26 detached garage with electrical for parking or workshop space, covered RV parking + a large pond creating a beautiful natural backdrop, and this is acreage that’s every bit as useful as it is peaceful. Major improvements include a metal roof installed in 2019, NEW HVAC (2026), NEW water heater (2026), Generac whole-house propane generator, and septic sump pump replaced in 2024. This isn’t simply a home on acreage - it’s a well-loved, thoughtfully equipped homestead with the space to gather, work the land, create + live a little more self-sufficiently, ready for someone new to carry on its story. Please reference all improvements in attachments, as there is MUCH more than listed here! *This home has been virtually staged.
Request documents
Free. Tap one and our team sends it over.
The essentials
At a glance
Payment
Details
Districts can re-zone, so verify directly with the district before relying on these.
Taxes reflect the most recent assessment in the MLS feed. Actual tax owed can vary, so confirm with the county property appraiser before closing.
Price history
Neighborhood
Market insights
Offer Insights
Choose an offer strength
Sample: 23 closed home sales in 32054 over the last 8 months, Stellar MLS. A small sample in a thin market. A starting point, not a guarantee.
Talk through an offer with our teamCalculator
Not sure what you can afford?
Put in your household income and we will tell you where this payment sits.
Property taxes are this home's actual annual bill from the MLS, divided by twelve. Insurance estimated at 0.60%. Rate defaults to 6.8% on a 30-year fixed. Tap a pencil to use your own numbers. Estimates only, not a loan quote.
Quick answers.
Price
$499,900
$189 per sq ft
Beds and baths
3 beds, 2 baths
Size
2,648 sq ft
Time on market
33 days
Year built
2005
Monthly payment
About $2,916/mo
That is 20% down on a 30-year fixed at 6.8%, plus the home's $708 annual tax bill, insurance.
Flood zone
Zone X
That is outside the high-risk areas, so flood insurance is usually optional rather than required by a lender.
Offer
What should I offer?
Have another question?
Keep exploring Florida
Pick up where you left off, or see what else is out there.