Overview
Ask anything about this home
Pricing, comps, HOA, the neighborhood. Answers before you fill out anything.
New construction · 2026
Different rules apply when you buy new
Build snapshot
- Build year
- 2026
- Builder
- Ask the team — not on MLS
- Community
- GROVE STREET NEIGHBORHOOD
- Type
- Single Family Residence
True monthly carry
- HOA
- ~$50/mo
- CDD bond
- No CDD disclosed
- Builder incentives
- Ask — change weekly
What we'll do for you on a new build
Builder contract redlines
Builder contracts favor the builder. We mark up the clauses you should push back on before you sign.
11-month inspection
Your 1-year warranty expires quietly. We book an independent inspection at month 11 — saves $5K+ on average in caught defects.
Verified incentives
We verify the current builder incentives every time we walk a community. Rate buy-downs, design-center credits, closing costs — all itemized.
About this home
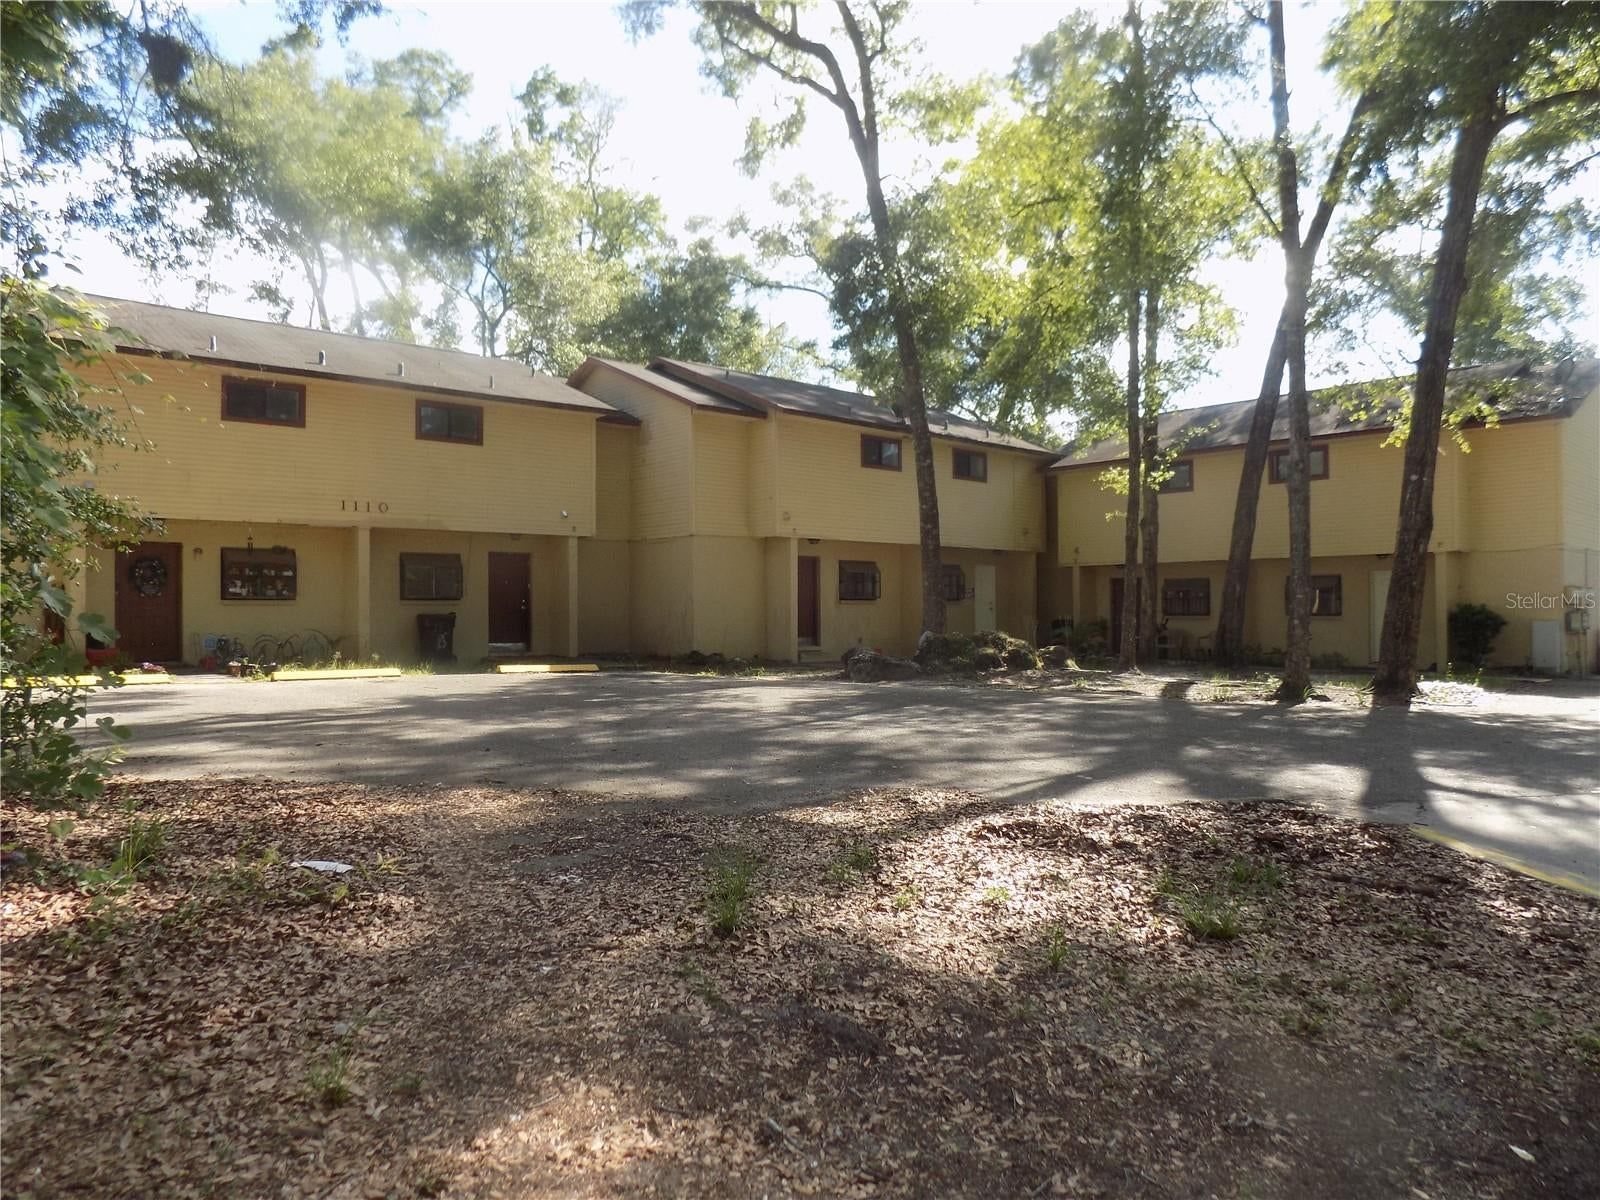
292 NW 12th Ave is a 2026-built home in Grove Street Neighborhood, Gainesville. Inside you'll find 4 bedrooms, 4 bathrooms, and 2,625 square feet of living space. Listed at $899,000 (about $342/sqft), 18 days on market. Flood zone X - outside the FEMA high-risk areas, which keeps insurance manageable. HOA runs $50 monthly.
NEW CONSTRUCTION. The Gothic House is truly a one of a kind home. There is a three story OPEN ROTUNDA to greet you upon walking through the front door! This three story structure boasts: old growth heart pine floors, all old growth cypress trim, solid pine interior doors, 10’ ceilings, 8’ tall doors, solid fir wood exterior French doors, a large wrap around first and second floor porch, a third floor loft bedroom with wet bar, marble bathrooms, copper sinks, cypress staircase and beams, cast iron clawfoot tub, large round brick fire pit outside, and more! The Gothic House is walkable to the local bike trail and Grove Street amenities. There is a weekly farmers market at the local brewery, restaurants, gyms, yoga studio, bike shop, grocery store, restaurants, and much more all nearby in walking distance. This area continues to become more popular year to year. This home also has an attached single car garage with attic storage. The design has a fire-rated shared garage common wall to the neighboring garage. Additional homes share one common driveway and well landscaped courtyard area.
Request documents
Free. Tap one and our team sends it over.
The essentials
At a glance
Payment
Details
Taxes reflect the most recent assessment in the MLS feed. Actual tax owed can vary, so confirm with the county property appraiser before closing.
Price history
Neighborhood
Market insights
Offer Insights
Choose an offer strength
Sample: 74 closed home sales in 32601 over the last 8 months, Stellar MLS. A starting point, not a guarantee.
Talk through an offer with our teamCalculator
Not sure what you can afford?
Put in your household income and we will tell you where this payment sits.
Property taxes are this home's actual annual bill from the MLS, divided by twelve. Insurance estimated at 0.60%. HOA is the fee reported on the listing. Rate defaults to 6.8% on a 30-year fixed. Tap a pencil to use your own numbers. Estimates only, not a loan quote.
Quick answers.
Price
$899,000
$342 per sq ft
Beds and baths
4 beds, 4 baths
Size
2,625 sq ft
Time on market
18 days
Year built
2026
Monthly payment
About $5,318/mo
That is 20% down on a 30-year fixed at 6.8%, plus the home's $1,551 annual tax bill, insurance, and the $50/mo HOA fee.
HOA fee
$50/mo
Managed by Bradley Hunter.
Flood zone
Zone X
That is outside the high-risk areas, so flood insurance is usually optional rather than required by a lender.
Offer
What should I offer?
Have another question?
Keep exploring Florida
Pick up where you left off, or see what else is out there.