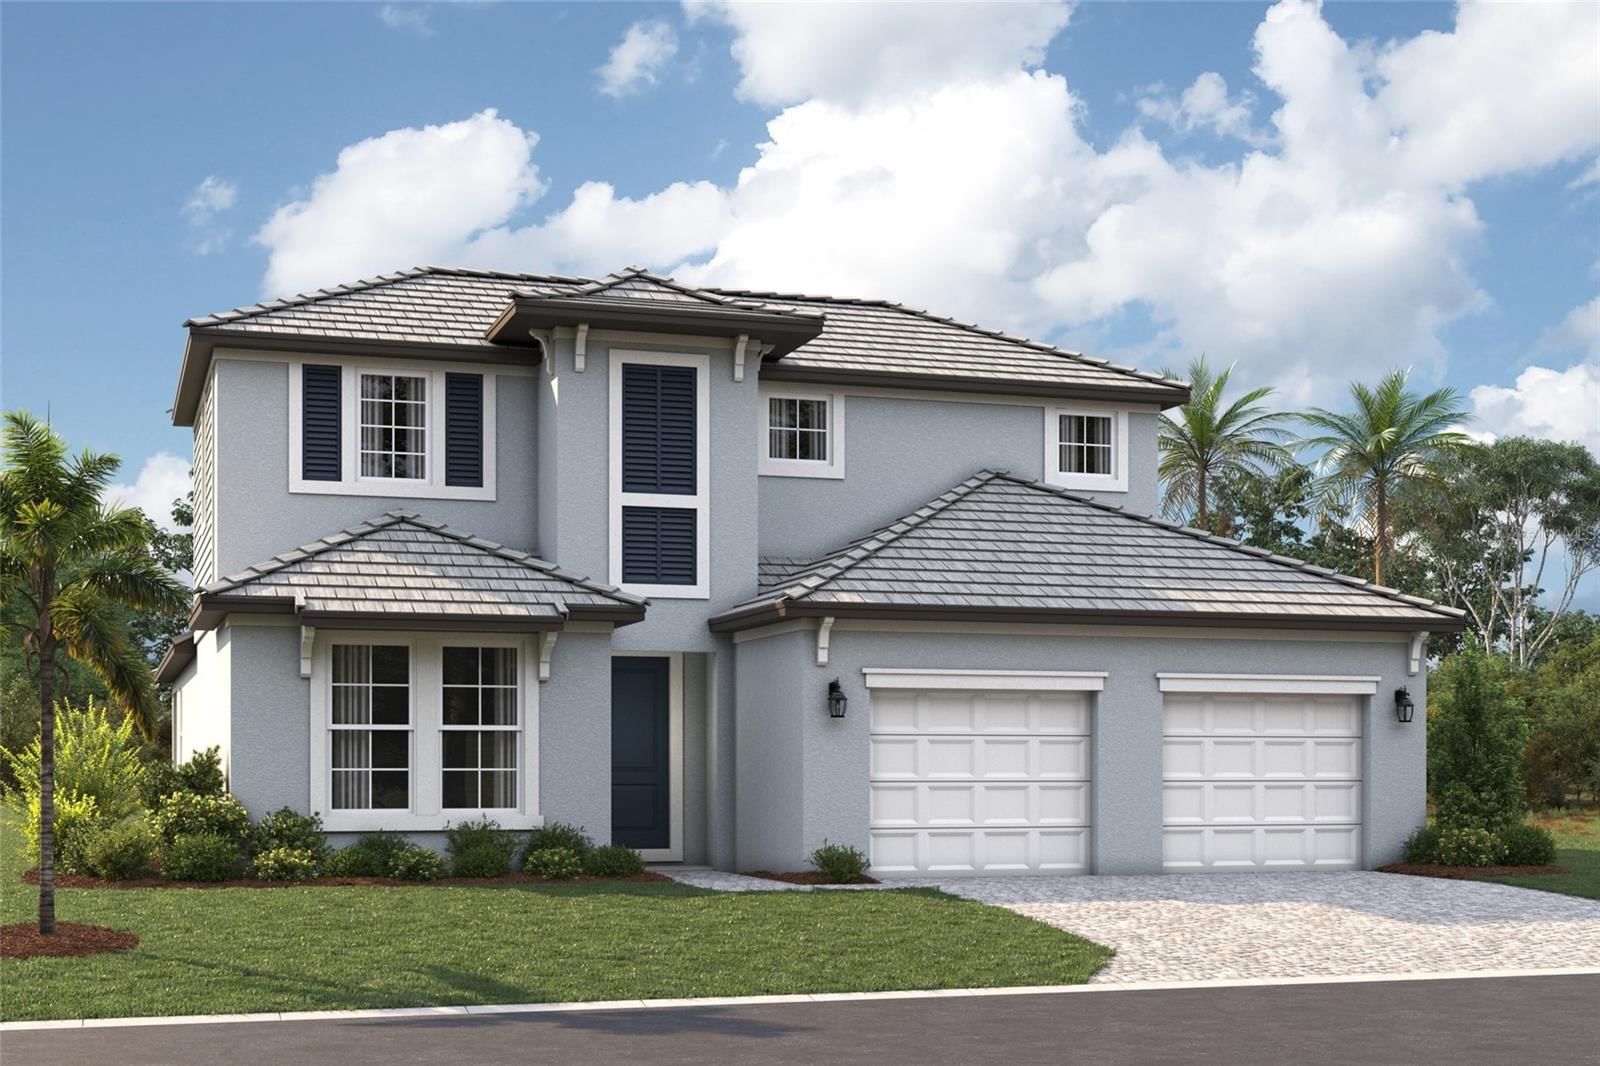
Overview
Ask anything about this home
Pricing, comps, HOA, the neighborhood. Answers before you fill out anything.
Open house
Saturday, Oct 10 · 1:00 PM to 4:00 PM
About this home
5113 Flagstone Dr is a 1999-built home in The Hamptons, Sarasota. Inside you'll find 3 bedrooms, 2 bathrooms, and 1,822 square feet of living space. Listed at $575,000 (about $316/sqft), 14 days on market. Flood zone X - outside the FEMA high-risk areas, which keeps insurance manageable. HOA runs $796.5 quarterly.
Virtually Staged. Discover The Hamptons, located within the desirable Palmer Ranch area, just minutes from Siesta Key Beach, premier shopping, dining, and Sarasota’s renowned cultural attractions. This particular section of The Hamptons offers maintenance-free living, allowing you to enjoy more of the Florida lifestyle with less exterior upkeep. Residents can also enjoy the heated community pool and twice-monthly Saturday morning and Friday sunset socials. Overlooking a serene lake and nature preserve, this meticulously maintained 3-bedroom, 2-bath home offers 1,823 square feet of comfortable Florida living. A new tile roof was installed in 2025 and includes a transferable warranty. The spacious screened lanai provides a peaceful setting for morning coffee, entertaining, or birdwatching while enjoying the tranquil views. Inside, a dramatic 13-foot vaulted ceiling enhances the open living and dining areas, creating a light and airy coastal feel. The kitchen opens seamlessly to the family room and café and features Shaker-style wood cabinetry, DuPont Corian countertops, breakfast bar, natural gas range, and externally vented microwave hood. The spacious primary suite features a vaulted ceiling, walk-in closet, ensuite bath with separate tub and shower, and direct access to the extended screened lanai. Two additional guest bedrooms are located at the front of the home and share a guest bath. Notable updates include a new tile roof installed in 2025, designer plank tile flooring throughout, PEX re-piping in 2017, new washer and dryer in 2024, and metal storm shutters. The 20’ x 22’ two-car garage includes a convenient storage alcove. Beautifully maintained and move-in ready, this home offers a wonderful combination of privacy, comfort, and location in Palmer Ranch, close to everything Sarasota has to offer.
Request documents
Free. Tap one and our team sends it over.
The essentials
At a glance
Payment
Details
Districts can re-zone, so verify directly with the district before relying on these.
Taxes reflect the most recent assessment in the MLS feed. Actual tax owed can vary, so confirm with the county property appraiser before closing.
Price history
Neighborhood
Market insights
Offer Insights
Choose an offer strength
Sample: 169 closed home sales in 34238 over the last 8 months, Stellar MLS. A starting point, not a guarantee.
Talk through an offer with our teamCalculator
Not sure what you can afford?
Put in your household income and we will tell you where this payment sits.
Property taxes are this home's actual annual bill from the MLS, divided by twelve. Insurance estimated at 0.60%. HOA is the fee reported on the listing. Rate defaults to 6.8% on a 30-year fixed. Tap a pencil to use your own numbers. Estimates only, not a loan quote.
Quick answers.
Price
$575,000
$316 per sq ft
Beds and baths
3 beds, 2 baths
Size
1,822 sq ft
Time on market
14 days
Year built
1999
Monthly payment
About $3,975/mo
That is 20% down on a 30-year fixed at 6.8%, plus the home's $5,073 annual tax bill, insurance, and the $796.5/qtr HOA fee.
HOA fee
$796.5/qtr
Managed by Advanced Management.
Flood zone
Zone X
That is outside the high-risk areas, so flood insurance is usually optional rather than required by a lender.
Offer
What should I offer?
Have another question?
Keep exploring Florida
Pick up where you left off, or see what else is out there.