Overview
Ask anything about this home
Pricing, comps, HOA, the neighborhood. Answers before you fill out anything.
New construction · 2027
Different rules apply when you buy new
Build snapshot
- Build year
- 2027
- Builder
- Ask the team — not on MLS
- Community
- SOUTH VENICE
- Type
- Single Family Residence
True monthly carry
- HOA
- None / TBD
- CDD bond
- No CDD disclosed
- Builder incentives
- Ask — change weekly
What we'll do for you on a new build
Builder contract redlines
Builder contracts favor the builder. We mark up the clauses you should push back on before you sign.
11-month inspection
Your 1-year warranty expires quietly. We book an independent inspection at month 11 — saves $5K+ on average in caught defects.
Verified incentives
We verify the current builder incentives every time we walk a community. Rate buy-downs, design-center credits, closing costs — all itemized.
About this home
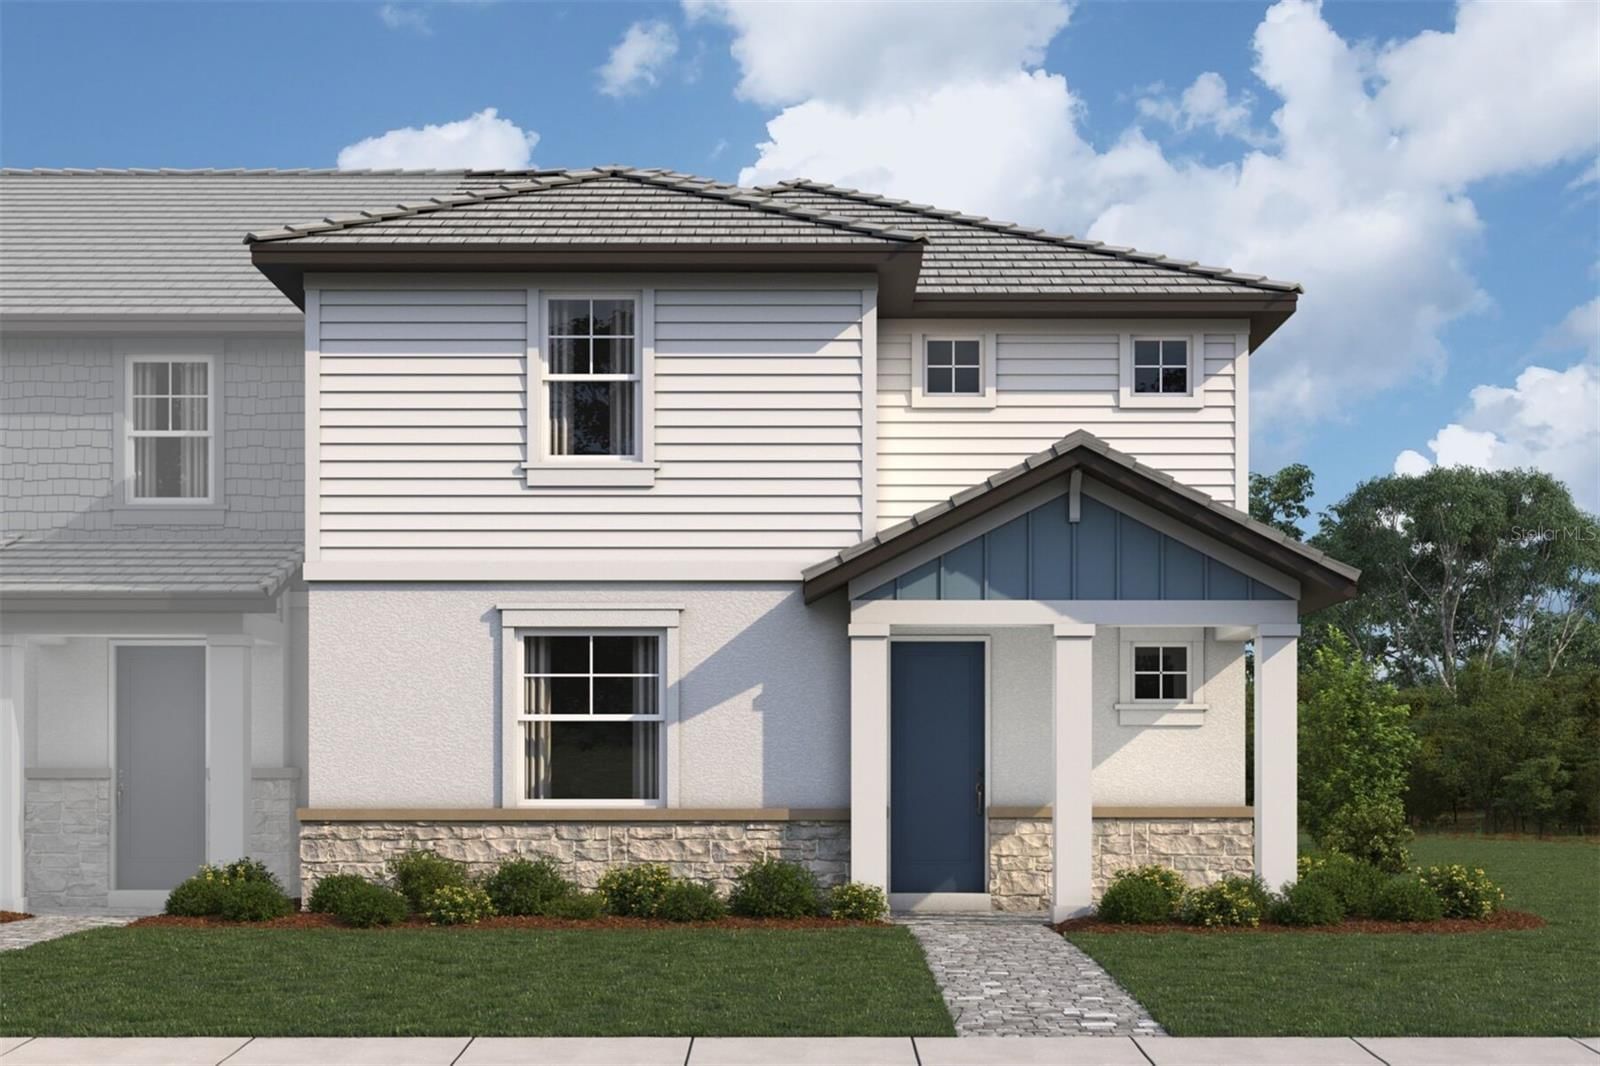
Tbd Mohawk Rd is a 2027-built home in South Venice, Venice. Inside you'll find 3 bedrooms, 2 bathrooms, and 1,856 square feet of living space. Listed at $439,900 (about $237/sqft), 135 days on market. Flood zone X - outside the FEMA high-risk areas, which keeps insurance manageable.
Pre-Construction. To be built. Imagine life in the Clearwater, a home that perfectly combines style, functionality, and comfort in the coastal charm of Venice, Florida. From the moment you arrive, the covered front porch, brick-paver entry and driveway, and thoughtfully designed landscaping create a welcoming first impression. Built with architectural shingles, impact windows, and hurricane protection for added peace of mind, this home is designed for lasting quality and durability. Step inside to discover 9’-4” flat ceilings and ceramic tile flooring throughout, creating a sleek, modern look that is both stylish and easy to maintain. The open foyer flows into a spacious great room, where horizontal cordless blinds add privacy and a clean, contemporary touch. Sliding glass doors lead to the covered lanai, creating the perfect setting for relaxing or entertaining. The chef-inspired kitchen is centered around a spacious island and flows seamlessly into the dining area, creating an ideal space for everyday living and entertaining. The split-bedroom layout provides comfort and privacy, with the primary suite serving as a peaceful retreat. Enjoy a luxurious tile shower with enclosure, dual sinks with brushed nickel faucets, a linen closet, and a generous walk-in closet. Four LED lights brighten the primary bedroom, enhancing the inviting atmosphere. The secondary bath features a beautifully finished tile tub/shower combination, while the additional bedrooms are thoughtfully positioned for convenience and flexibility. Additional highlights include a two-car garage with garage door opener and remotes, entry pavers, and an upgraded paver driveway that enhance the home’s curb appeal. Every detail, from the premium finishes to the smart design, reflects modern Florida living at its finest. Living in Venice means embracing a relaxed coastal lifestyle filled with beautiful beaches, palm-lined streets, and breathtaking sunsets. Spend your days at Venice Beach or Caspersen Beach, boating on the Gulf, biking the Legacy Trail, or exploring the area’s vibrant dining and shopping destinations. Sarasota is only 30 minutes away, bringing even more entertainment, culture, and nightlife within easy reach. The Clearwater is more than just a residence; it is a place where Florida Gulf Coast living feels effortless every single day.
Request documents
Free. Tap one and our team sends it over.
The essentials
At a glance
Payment
Details
Districts can re-zone, so verify directly with the district before relying on these.
Taxes reflect the most recent assessment in the MLS feed. Actual tax owed can vary, so confirm with the county property appraiser before closing.
Price history
Neighborhood
Market insights
Offer Insights
Choose an offer strength
Sample: 425 closed home sales in 34293 over the last 8 months, Stellar MLS. A starting point, not a guarantee.
Talk through an offer with our teamCalculator
Not sure what you can afford?
Put in your household income and we will tell you where this payment sits.
Property taxes are this home's actual annual bill from the MLS, divided by twelve. Insurance estimated at 0.60%. Rate defaults to 6.8% on a 30-year fixed. Tap a pencil to use your own numbers. Estimates only, not a loan quote.
Quick answers.
Price
$439,900
$237 per sq ft
Beds and baths
3 beds, 2 baths
Size
1,856 sq ft
Time on market
135 days
Year built
2027
Monthly payment
About $2,582/mo
That is 20% down on a 30-year fixed at 6.8%, plus the home's $811 annual tax bill, insurance.
Flood zone
Zone X
That is outside the high-risk areas, so flood insurance is usually optional rather than required by a lender.
Offer
What should I offer?
Have another question?
Keep exploring Florida
Pick up where you left off, or see what else is out there.