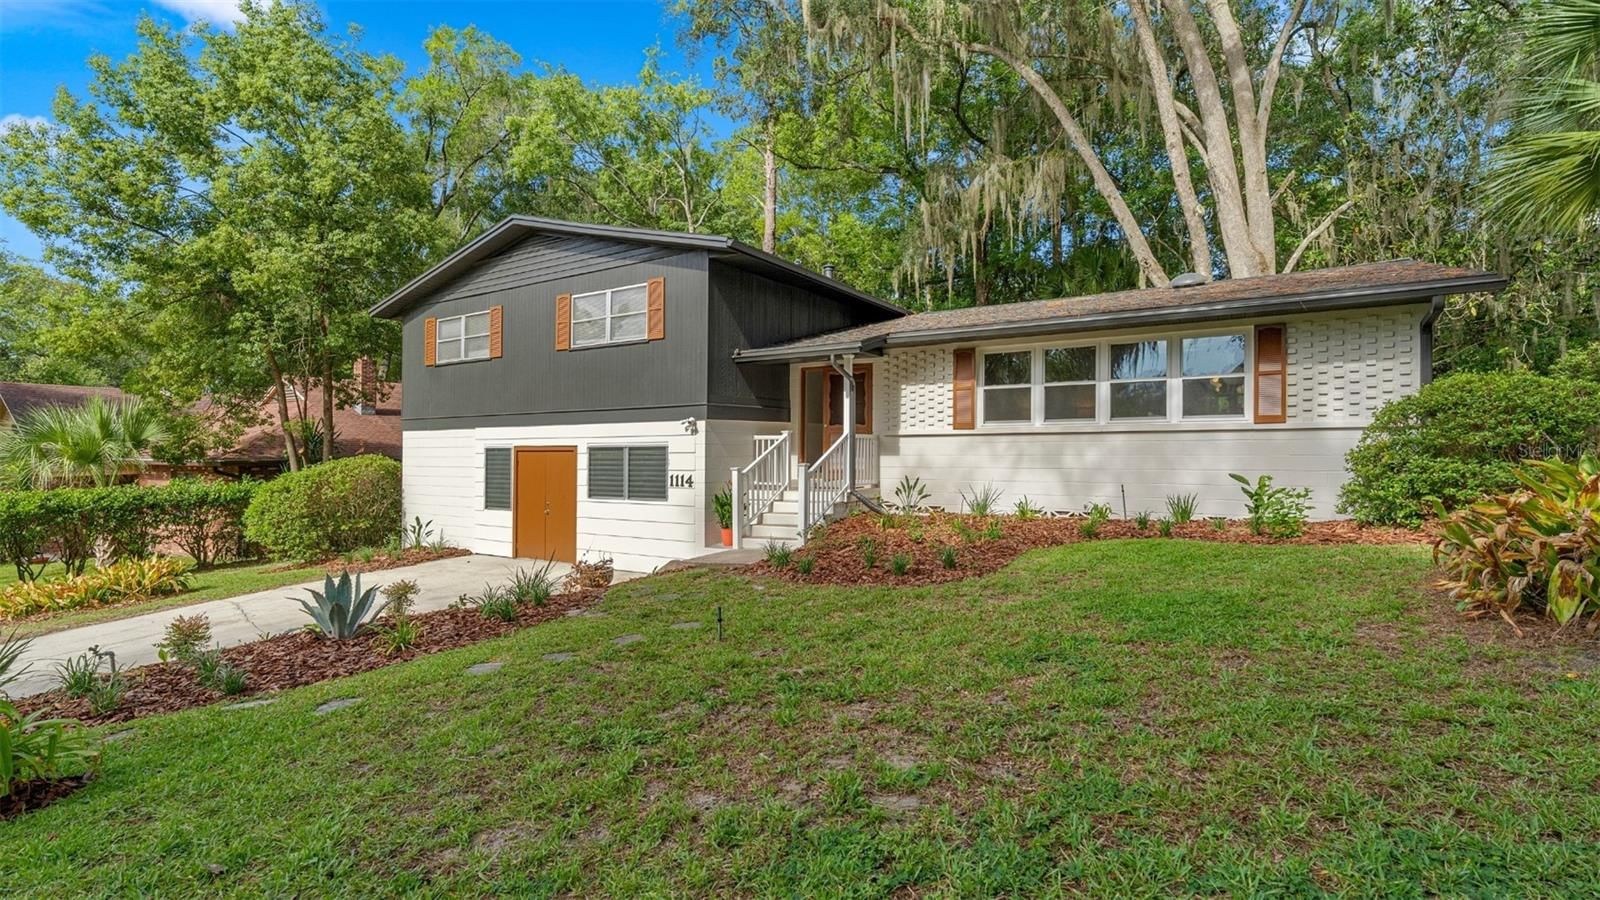
Overview
Ask anything about this home
Pricing, comps, HOA, the neighborhood. Answers before you fill out anything.
New construction · 2026
Different rules apply when you buy new
Build snapshot
- Build year
- 2026
- Builder
- Ask the team — not on MLS
- Community
- OAKHAVEN WALK
- Type
- Single Family Residence
True monthly carry
- HOA
- ~$95/mo
- CDD bond
- No CDD disclosed
- Builder incentives
- Ask — change weekly
What we'll do for you on a new build
Builder contract redlines
Builder contracts favor the builder. We mark up the clauses you should push back on before you sign.
11-month inspection
Your 1-year warranty expires quietly. We book an independent inspection at month 11 — saves $5K+ on average in caught defects.
Verified incentives
We verify the current builder incentives every time we walk a community. Rate buy-downs, design-center credits, closing costs — all itemized.
About this home
833 SW 80th Way is a 2026-built home in Oakhaven Walk, Gainesville. Inside you'll find 3 bedrooms, 2 bathrooms, and 1,760 square feet of living space. Listed at $369,900 (about $210/sqft), 110 days on market. Flood zone X - outside the FEMA high-risk areas, which keeps insurance manageable. HOA runs $95 monthly.
Pre-Construction. To be built. The Ashton in Oakhaven Walk blends modern style with exceptional functionality in an intimate enclave of just 18 homesites. Walking trails and a peaceful setting create a welcoming atmosphere, while the location places you 3.9 miles from Tioga Town Center and provides convenient access to the University of Florida, downtown Gainesville, and Celebration Pointe. A charming covered front porch welcomes you inside, where 9 foot ceilings and luxury vinyl flooring throughout create a bright, open feel from the moment you enter. Just off the foyer, a versatile flex space provides endless possibilities for a home office, hobby room, or additional living area. The spacious great room is enhanced by six additional LED lights and flows seamlessly into the kitchen, creating an ideal space for everyday living and entertaining. A large center island anchors the kitchen, complemented by granite countertops, stainless steel appliances, and abundant workspace. Just beyond, the dining area opens to a spacious 14 foot by 11 foot patio, extending the living space outdoors. The split bedroom layout provides added privacy, with the owner's suite tucked away from the two secondary bedrooms. The private bath features a tiled shower, dual granite vanities, and a generous walk in closet. A conveniently located laundry room provides additional storage and organization while serving as a practical drop zone from the spacious 3 car garage. Professionally designed landscaping with an irrigation system enhances the home's curb appeal, while a built in Smart Home Package featuring a Ring Video Doorbell, Smart Thermostat, Keyless Entry Smart Door Lock, and Deako Switches adds convenience, security, and modern everyday living. Complete with a full builder warranty, the Ashton is ready to be yours. Schedule your private tour today and experience everything this exceptional home has to showcase.
Request documents
Free. Tap one and our team sends it over.
The essentials
At a glance
Payment
Details
Districts can re-zone, so verify directly with the district before relying on these.
Taxes reflect the most recent assessment in the MLS feed. Actual tax owed can vary, so confirm with the county property appraiser before closing.
Price history
Neighborhood
Market insights
Offer Insights
Choose an offer strength
Sample: 239 closed home sales in 32608 over the last 8 months, Stellar MLS. A starting point, not a guarantee.
Talk through an offer with our teamCalculator
Not sure what you can afford?
Put in your household income and we will tell you where this payment sits.
Property taxes estimated at 1.55% of price a year. Insurance estimated at 0.60%. HOA is the fee reported on the listing. Rate defaults to 6.8% on a 30-year fixed. Tap a pencil to use your own numbers. Estimates only, not a loan quote.
Quick answers.
Price
$369,900
$210 per sq ft
Beds and baths
3 beds, 2 baths
Size
1,760 sq ft
Time on market
110 days
Year built
2026
Monthly payment
About $2,687/mo
That is 20% down on a 30-year fixed at 6.8%, plus the home's $0 annual tax bill, insurance, and the $95/mo HOA fee.
HOA fee
$95/mo
Managed by CO Maronda Agent.
Flood zone
Zone X
That is outside the high-risk areas, so flood insurance is usually optional rather than required by a lender.
Offer
What should I offer?
Have another question?
Keep exploring Florida
Pick up where you left off, or see what else is out there.