Overview
Ask anything about this home
Pricing, comps, HOA, the neighborhood. Answers before you fill out anything.
About this home
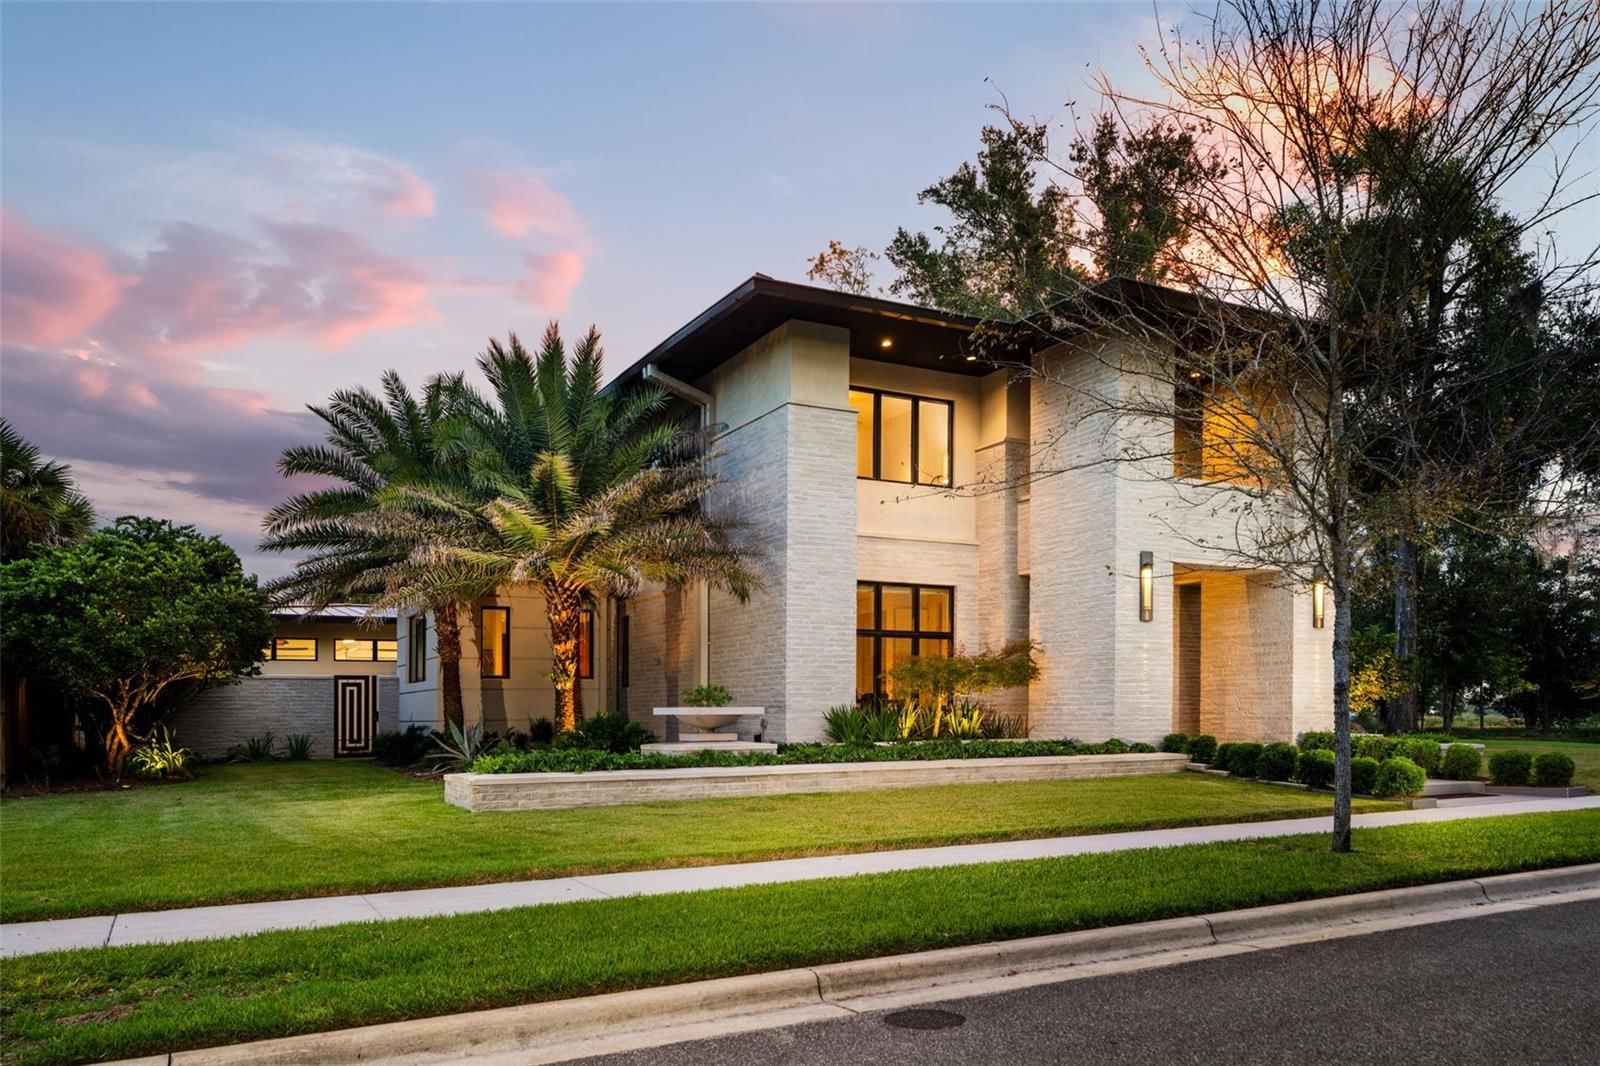
1953 SW 188th St is a 2020-built home in Dylans Grove Ph 1, Newberry. Inside you'll find 4 bedrooms, 5 bathrooms, and 4,997 square feet of living space. Listed at $1,699,000 (about $340/sqft), 2 days on market. Flood zone X - outside the FEMA high-risk areas, which keeps insurance manageable. HOA runs $795 quarterly.
Set on more than two private acres in the gated community of Dylan's Grove, this exceptional 4-bedroom, 4.5-bath residence includes nearly 5,000 square feet of thoughtfully designed living space with a rare combination of privacy, flexibility and room to entertain. A natural tree barrier along three sides of the property provides separation from neighboring homes, while the grand approach, expansive circular driveway and welcoming front porch create an impressive sense of arrival. Inside, 10- to 12-foot ceilings throughout the main level and expansive windows fill the home with natural light. The open-concept living area features an electric fireplace and flows seamlessly into the kitchen and outdoor living spaces. Large sliding glass doors from both the living room and owner's suite open directly to the covered rear porch, allowing the home to transition naturally from indoor gatherings to outdoor entertaining. The spacious kitchen is designed to be both functional and social, featuring quartz countertops, generous cabinetry and a large center island with raised-bar seating. An adjoining breakfast area provides space for casual meals, while the oversized pantry incorporates a dedicated coffee bar. For larger gatherings, the formal dining room features a built-in serving area and comfortably accommodates seating for up to 12. The main-level owner's suite includes individual closets and direct access to the rear porch. The spacious bath features dual vanities, a dedicated makeup counter, soaking tub, separate water closet and an oversized walk-in shower with dual shower heads, handheld wand and rain shower. A laundry and dedicated office completes the main level. Upstairs, three additional bedrooms each feature an en-suite bathroom. Flexible spaces create room for guests, separate living and reading areas, and an additional washer and dryer create a versatile second level with room for everyone to have their own space. Approximately 450 square feet of unfinished area provides exceptional storage with potential for future buildout. Outdoor living is one of the home's defining features. The expansive covered rear porch includes a summer kitchen and wood-burning fireplace, creating a comfortable year-round setting for cooking, entertaining, watching the game or simply relaxing outdoors. The fenced backyard allows plenty of room for play or a future pool. The oversized 1,456-square-foot three-car garage, providing generous space for full-size vehicles along with substantial storage, recreational equipment or hobby space. The large circular driveway and additional parking area make the property especially well suited for entertaining and larger gatherings. Additional features include 2x6 construction, LVP flooring, LED lighting, fiber-optic internet, whole-home surge protection, irrigation, and a water-treatment system. The exterior has also been freshly repainted within the past three months. Residents also enjoy a community pool, the Lodge for gatherings, and a paved perimeter trail. The setting creates the feel of private estate living while remaining remarkably convenient-approximately 10 minutes from Gainesville and 20 minutes from UF and UF Health Shands, and minutes from Tioga Town Center, Publix, Gainesville Health & Fitness, and shopping.
Request documents
Free. Tap one and our team sends it over.
The essentials
At a glance
Payment
Details
Districts can re-zone, so verify directly with the district before relying on these.
Taxes reflect the most recent assessment in the MLS feed. Actual tax owed can vary, so confirm with the county property appraiser before closing.
Price history
Neighborhood
Market insights
Offer Insights
Choose an offer strength
Sample: 200 closed home sales in 32669 over the last 8 months, Stellar MLS. A starting point, not a guarantee.
Talk through an offer with our teamCalculator
Not sure what you can afford?
Put in your household income and we will tell you where this payment sits.
Property taxes are this home's actual annual bill from the MLS, divided by twelve. Insurance estimated at 0.60%. HOA is the fee reported on the listing. Rate defaults to 6.8% on a 30-year fixed. Tap a pencil to use your own numbers. Estimates only, not a loan quote.
Quick answers.
Price
$1,699,000
$340 per sq ft
Beds and baths
4 beds, 5 baths
Size
4,997 sq ft
Time on market
18 days
Year built
2020
Monthly payment
About $11,107/mo
That is 20% down on a 30-year fixed at 6.8%, plus the home's $13,581 annual tax bill, insurance, and the $795/qtr HOA fee.
HOA fee
$795/qtr
Managed by Cornerstone Management Services/John McClanahan.
Flood zone
Zone X
That is outside the high-risk areas, so flood insurance is usually optional rather than required by a lender.
Offer
What should I offer?
Have another question?
Keep exploring Florida
Pick up where you left off, or see what else is out there.