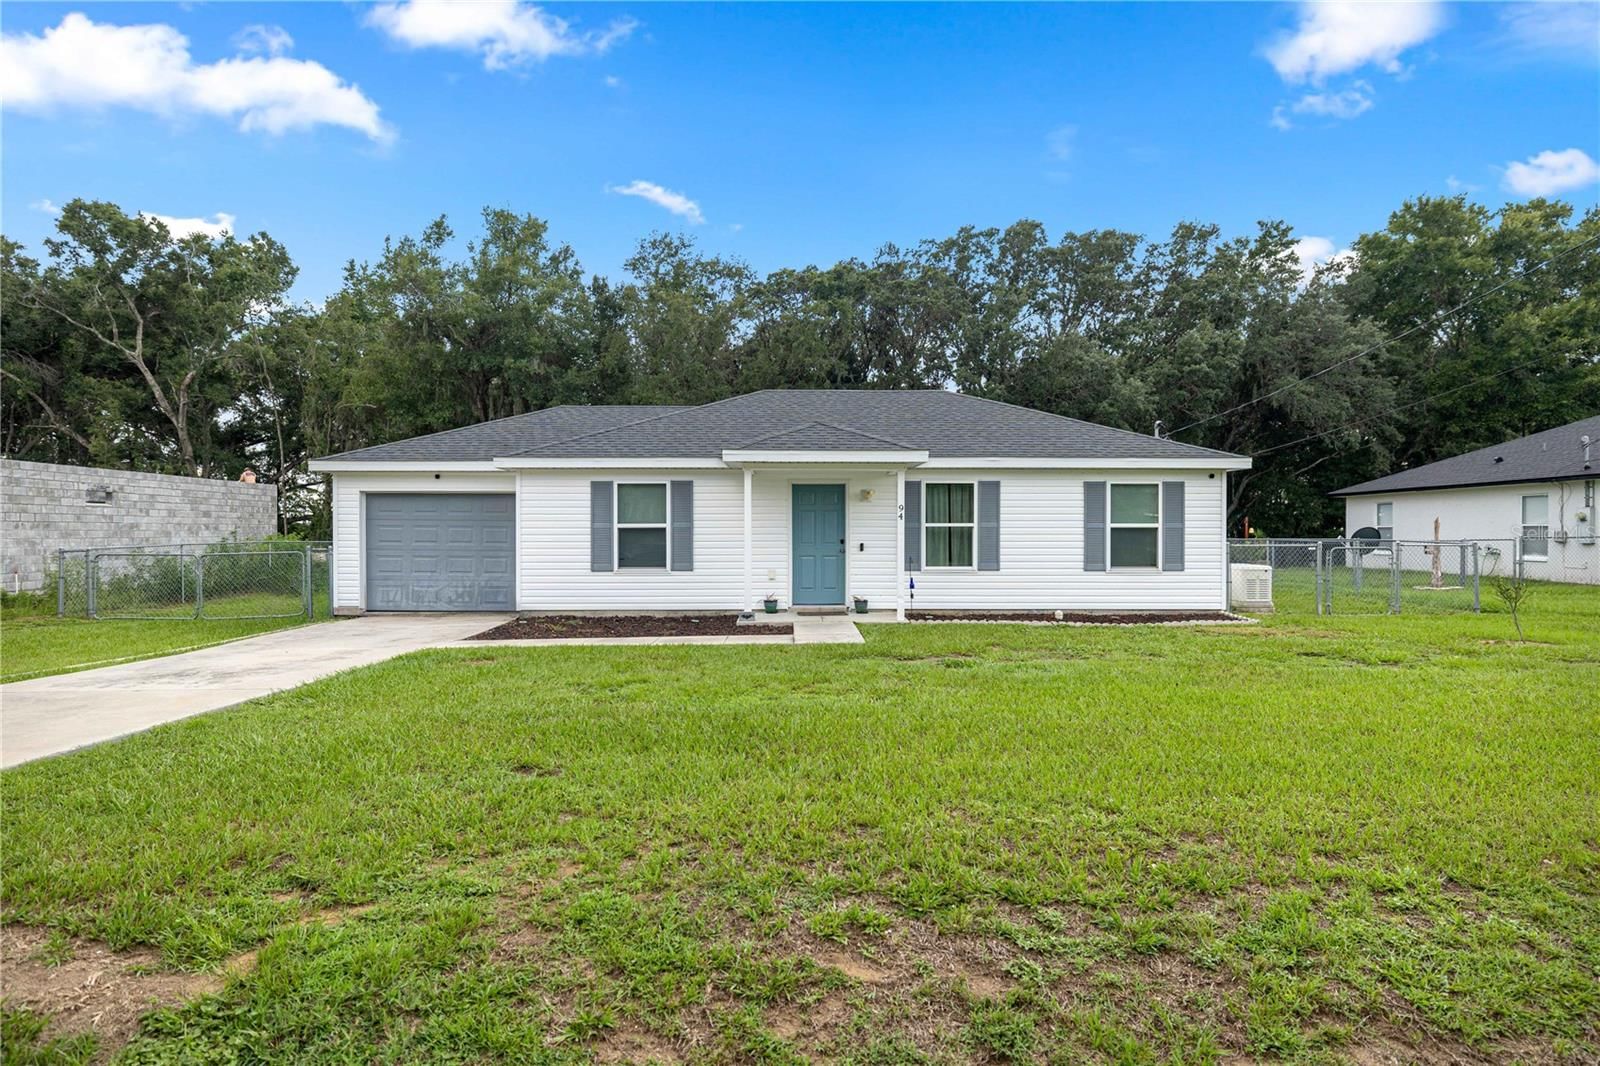
Overview
Ask anything about this home
Pricing, comps, HOA, the neighborhood. Answers before you fill out anything.
About this home
9912 SW 61st CT is a 1999-built home in Cherrywood Estate, Ocala. Inside you'll find 2 bedrooms, 2 bathrooms, and 1,008 square feet of living space. Listed at $165,000 (about $164/sqft), 46 days on market. Flood zone X - outside the FEMA high-risk areas, which keeps insurance manageable. HOA runs $330.67 monthly.
Located in the 55+ community of Cherrywood Estates, this beautifully refreshed home offers 2 bedrooms and 2 full baths. New interior paint and flooring were completed throughout in August 2026 giving the entire residence a sparkling, updated aesthetic. A vaulted ceiling adds a gracious sense of volume to the spacious living room and the adjoining dining area is positioned beside a bright kitchen with crisp white cabinetry and backyard views. Sliding glass doors open to the enclosed lanai where windows on multiple sides bring in natural light. Beyond the lanai, the large backyard is beautifully shaded by mature trees and an impressive oak canopy. The primary bedroom is generously sized and has a walk-in closet and private bath with a walk-in shower. The second bedroom is located near a full bath with a tub and shower combination. A spacious 2 car garage includes the washer and dryer along with excellent storage and a nice Florida bonus feature - sliding screen doors that allow fresh air into the garage and keep the bugs out! Recent improvements extend well beyond the newly finished interior: New roof in 2025, exterior painting was completed in 2024, new HVAC installed in 2022 and the water heater was replaced in 2019. The Cherrywood Estates clubhouse and amenities are approximately 1/4 mile from the home. Residents enjoy a community pool, hot tub, and sports court, along with pickleball and shuffleboard. The grounds also include putting greens, horseshoe courts, and an event pavilion. Just beyond the community the SR 200 corridor offers an extensive selection of shopping and dining with medical offices and convenient access to I-75 and destinations throughout Ocala nearby.
Request documents
Free. Tap one and our team sends it over.
The essentials
At a glance
Payment
Details
Taxes reflect the most recent assessment in the MLS feed. Actual tax owed can vary, so confirm with the county property appraiser before closing.
Price history
Neighborhood
Market insights
Offer Insights
Choose an offer strength
Sample: 471 closed home sales in 34476 over the last 8 months, Stellar MLS. A starting point, not a guarantee.
Talk through an offer with our teamCalculator
Not sure what you can afford?
Put in your household income and we will tell you where this payment sits.
Property taxes are this home's actual annual bill from the MLS, divided by twelve. Insurance estimated at 0.60%. HOA is the fee reported on the listing. Rate defaults to 6.8% on a 30-year fixed. Tap a pencil to use your own numbers. Estimates only, not a loan quote.
Quick answers.
Price
$165,000
$164 per sq ft
Beds and baths
2 beds, 2 baths
Size
1,008 sq ft
Time on market
53 days
Year built
1999
Monthly payment
About $1,495/mo
That is 20% down on a 30-year fixed at 6.8%, plus the home's $2,645 annual tax bill, insurance, and the $330.67/mo HOA fee.
HOA fee
$330.67/mo
Managed by Jennifer Griffin.
Flood zone
Zone X
That is outside the high-risk areas, so flood insurance is usually optional rather than required by a lender.
Offer
What should I offer?
Have another question?
Keep exploring Florida
Pick up where you left off, or see what else is out there.