
Overview
Ask anything about this home
Pricing, comps, HOA, the neighborhood. Answers before you fill out anything.
About this home
4811 Silvermoss Dr is a 2012-built home in Woodbrook Ph Ii-a, Sarasota. Inside you'll find 3 bedrooms, 3 bathrooms, and 2,222 square feet of living space. Listed at $598,000 (about $269/sqft), 101 days on market. Flood zone X - outside the FEMA high-risk areas, which keeps insurance manageable. HOA runs $576 quarterly.
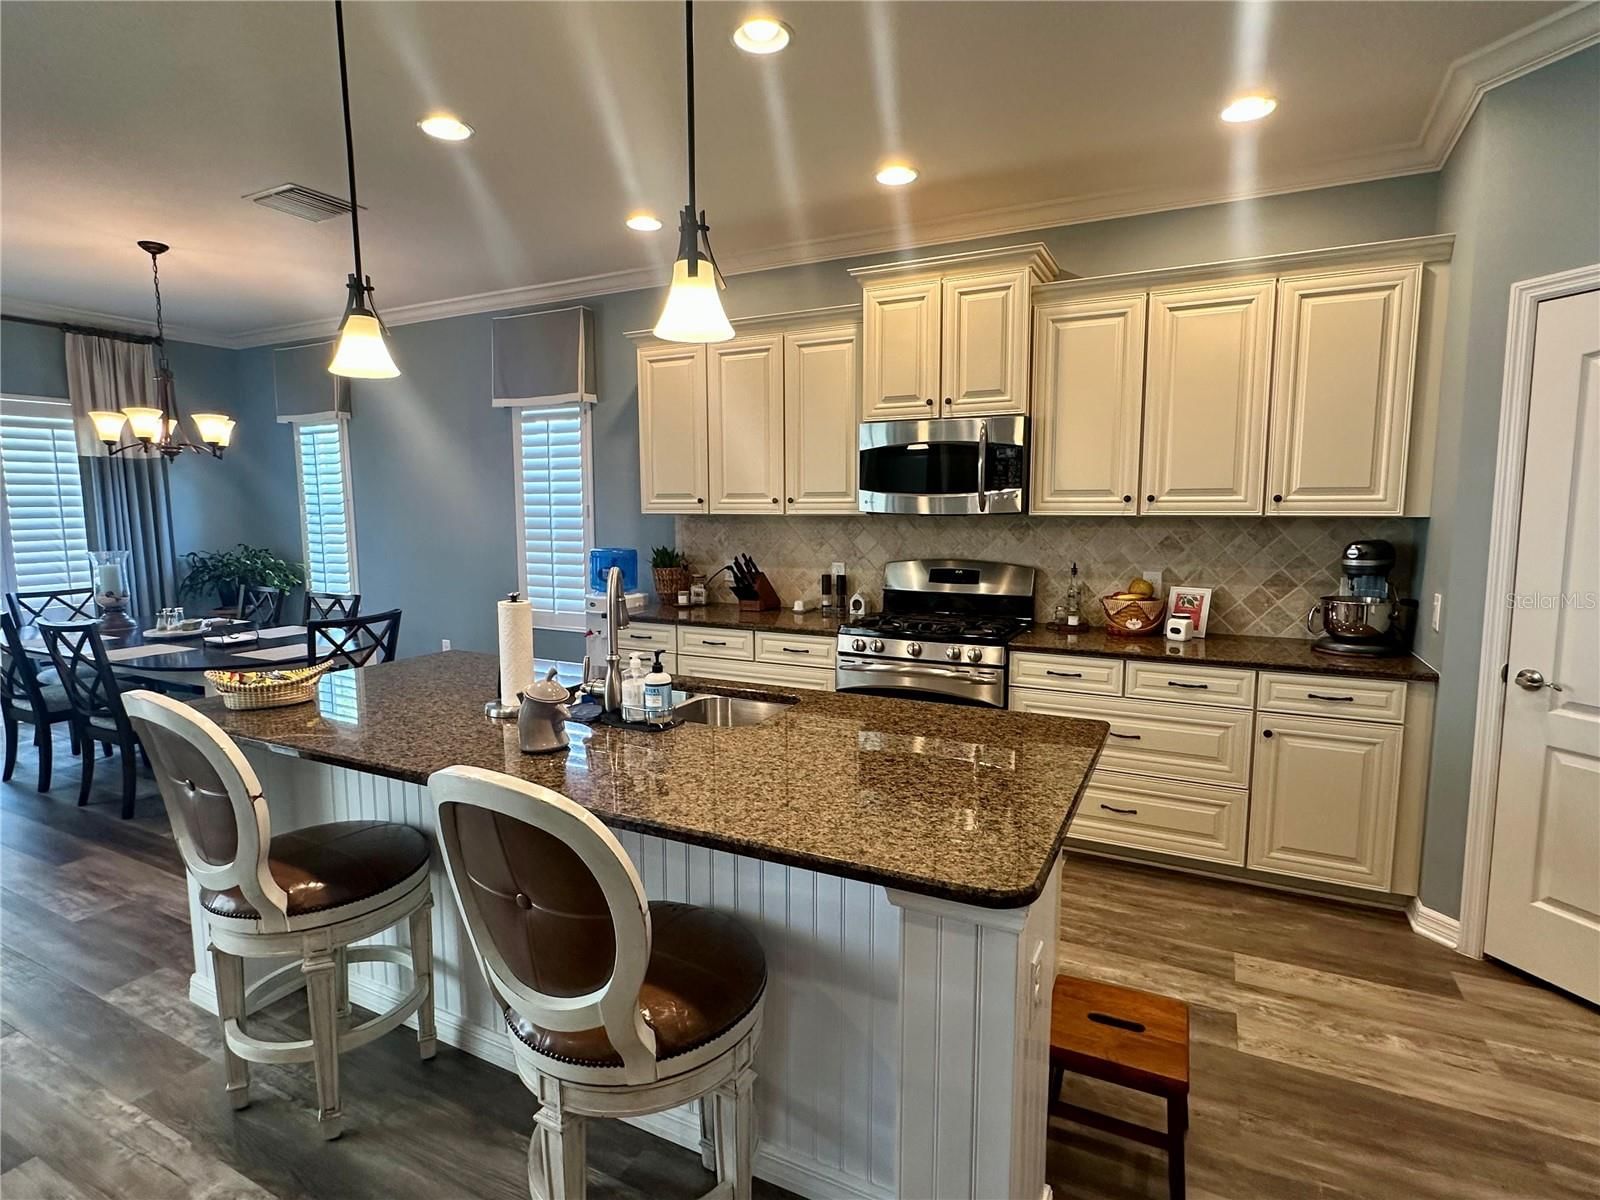
PRICE HAS BEEN REDUCED…If you were looking for a super location, this one just got better! Trying to get into Woodbrook, a comfortable gated community, close to everything? Well, here is your opportunity and it just got more affordable. This one owner pool home has it all and has been meticulously maintained since being built. This Starlight model, NEAL home, has 3Br with a den that could easily be a fourth bedroom and 2.5 baths with all of the features you are searching for. Shows like a model and has so many features you can’t list them all here but come and experience this one, you won’t regret it. Some of the features are as follows: Plantation shutters, recessed lighting and ceiling fans throughout the house. Entering the home, the Foyer-Gallery area features porcelain tile which extends into the guest bath, laundry room, and second full guest bathroom. Coming into the Kitchen and open LR and Dining room area you see Granite countertops, A walk-in pantry area, 36” upper cabinets, tiled backsplash, an island and sit able bar area which conveniently doubles as a workspace, SS GE profile appliance package and crown molding. For our cooks, there is GAS. For those eco-minded amongst us, there is gas for the grill, stove, dryer, hot water heater, pool heater, and the recently installed whole house Generac Guardian 18kW Generator which kicks on to keep you comfortable during any electrical interruptions due to those pesky wind events we get from time to time. The flooring is a waterproof Rigid Core Luxury Vinyl laminate in the kitchen, dining room and Great Room, with the Great room featuring trey ceilings with a tasteful inset of grass cloth and crown molding. The flooring in the rest of the house is a combination of porcelain tile, wood laminate and carpet. The Office/Den/potential fourth bedroom, is a larger room and has a set of French doors that accents its entry and Crown Moulding as well. There is a surround sound speaker system built into the ceiling, which is also associated with the owned security system, and allows music to play in the Great room and Lanai area. Moving into the Master Bedroom you will see trey ceilings, crown molding, wall to wall carpeting, two walk-in closets, porcelain tile in the bathroom, a Roman shower, and Corian countertops with double sinks so you don’t have to share in the morning. Did I say plantation shutters all the way through, I think I did. As you move outside, the lanai was extended during the heated pool/spa construction so you will have more space to relax and enjoy this beautiful home. The owner even tied the gutter and downspout system into an underground French drain system that was added to help direct water to the appropriate places for great drainage. Simply thought of everything. Come and see this one, it shouldn’t last long.
Request documents
Free. Tap one and our team sends it over.
The essentials
At a glance
Payment
Details
Districts can re-zone, so verify directly with the district before relying on these.
Taxes reflect the most recent assessment in the MLS feed. Actual tax owed can vary, so confirm with the county property appraiser before closing.
Price history
Neighborhood
Market insights
Offer Insights
Choose an offer strength
Sample: 170 closed home sales in 34243 over the last 8 months, Stellar MLS. A starting point, not a guarantee.
Talk through an offer with our teamCalculator
Not sure what you can afford?
Put in your household income and we will tell you where this payment sits.
Property taxes are this home's actual annual bill from the MLS, divided by twelve. Insurance estimated at 0.60%. HOA is the fee reported on the listing. Rate defaults to 6.8% on a 30-year fixed. Tap a pencil to use your own numbers. Estimates only, not a loan quote.
Quick answers.
Price
$598,000
$269 per sq ft
Beds and baths
3 beds, 3 baths
Size
2,222 sq ft
Time on market
101 days
Year built
2012
Monthly payment
About $3,950/mo
That is 20% down on a 30-year fixed at 6.8%, plus the home's $4,083 annual tax bill, insurance, and the $576/qtr HOA fee.
HOA fee
$576/qtr
Managed by Julie Rose.
Flood zone
Zone X
That is outside the high-risk areas, so flood insurance is usually optional rather than required by a lender.
Offer
What should I offer?
Have another question?
Keep exploring Florida
Pick up where you left off, or see what else is out there.


