Overview
Ask anything about this home
Pricing, comps, HOA, the neighborhood. Answers before you fill out anything.
About this home
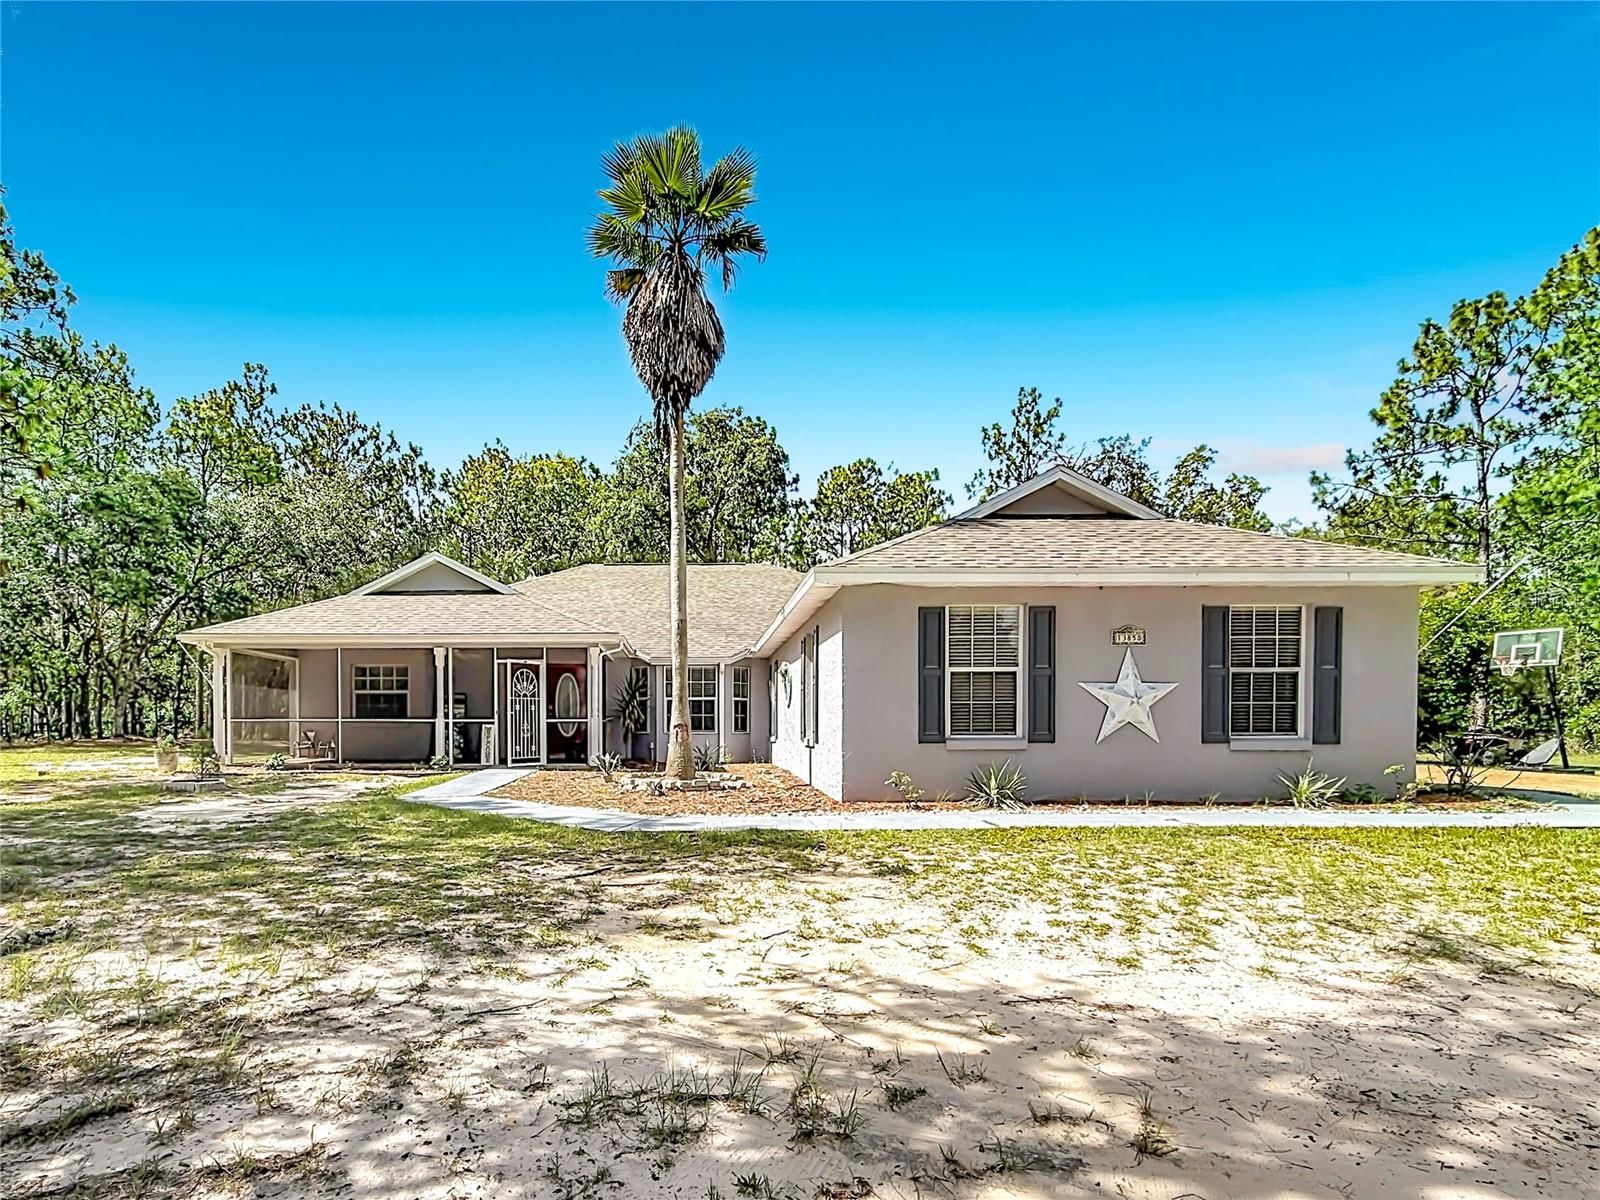
4506 SE 7th Pl is a 1980-built home in Stonewood Estates, Ocala. Inside you'll find 3 bedrooms, 2 bathrooms, and 2,177 square feet of living space. Listed at $340,000 (about $156/sqft), 369 days on market. Flood zone X - outside the FEMA high-risk areas, which keeps insurance manageable.
Nestled in highly sought-after Stonewood Estates in SE Ocala, this comfortable 3 bedroom, 2 bath concrete block, stucco home on a generous .43 acre lot epitomizes serene living without compromising on convenience. The heart of this home is undoubtedly the expansive great room, accentuated by a charming brick, wood-burning fireplace, and with ceramic tile flooring that extends throughout the residence. The open floor plan seamlessly integrates the living spaces, highlighted by a large kitchen that boasts wood cabinets, sleek granite countertops, and all stainless steel appliances. The roomy primary bedroom serves as a private retreat, featuring a walk-in closet and an Ensuite bathroom with a wonderful heat lamp. The large guest bedrooms ensure comfort and privacy for family and guests alike. The oversized 2-car garage offers plenty of storage area. Beyond the interior’s allure, the exterior features a huge lanai and back patio, offering the perfect backdrop for outdoor gatherings or a tranquil evening under the stars. The fenced backyard, complete with a playhouse and swing set, promises endless fun for the younger residents. No HOA. Whether you’re basking in the warmth of the fireplace or enjoying the spacious outdoors, this property offers a rare blend of luxury and coziness that is sure to captivate. Roof replaced 2017. Water heater 2013. HVAC 2009. Needs some updating to totally make it yours. This is a unrepaired sinkhole however, seller is having it remediated and it will have warranty and insurability before closing. All information is deemed reliable but must be verified by the buyer.
Request documents
Free. Tap one and our team sends it over.
The essentials
At a glance
Payment
Details
Districts can re-zone, so verify directly with the district before relying on these.
Taxes reflect the most recent assessment in the MLS feed. Actual tax owed can vary, so confirm with the county property appraiser before closing.
Price history
Neighborhood
Market insights
Offer Insights
Choose an offer strength
Sample: 134 closed home sales in 34471 over the last 8 months, Stellar MLS. A starting point, not a guarantee.
Talk through an offer with our teamCalculator
Not sure what you can afford?
Put in your household income and we will tell you where this payment sits.
Property taxes are this home's actual annual bill from the MLS, divided by twelve. Insurance estimated at 0.60%. Rate defaults to 6.8% on a 30-year fixed. Tap a pencil to use your own numbers. Estimates only, not a loan quote.
Quick answers.
Price
$340,000
$156 per sq ft
Beds and baths
3 beds, 2 baths
Size
2,177 sq ft
Time on market
544 days
Year built
1980
Monthly payment
About $2,034/mo
That is 20% down on a 30-year fixed at 6.8%, plus the home's $1,094 annual tax bill, insurance.
Flood zone
Zone X
That is outside the high-risk areas, so flood insurance is usually optional rather than required by a lender.
Offer
What should I offer?
Have another question?
Keep exploring Florida
Pick up where you left off, or see what else is out there.