3033 82nd Way N, St Petersburg, FL, 33710
$317/sqft·Villa Park Estates
Ask anything about this home
Pricing, comps, HOA, the neighborhood. Answers before you fill out anything.
At a glance
About this home
3033 82nd Way N is a 1956-built home in Villa Park Estates, St Petersburg. Inside you'll find 3 bedrooms, 2 bathrooms, and 2,206 square feet of living space. Listed at $699,900 (about $317/sqft), 331 days on market. Flood zone X500* - outside the FEMA high-risk areas, which keeps insurance manageable.
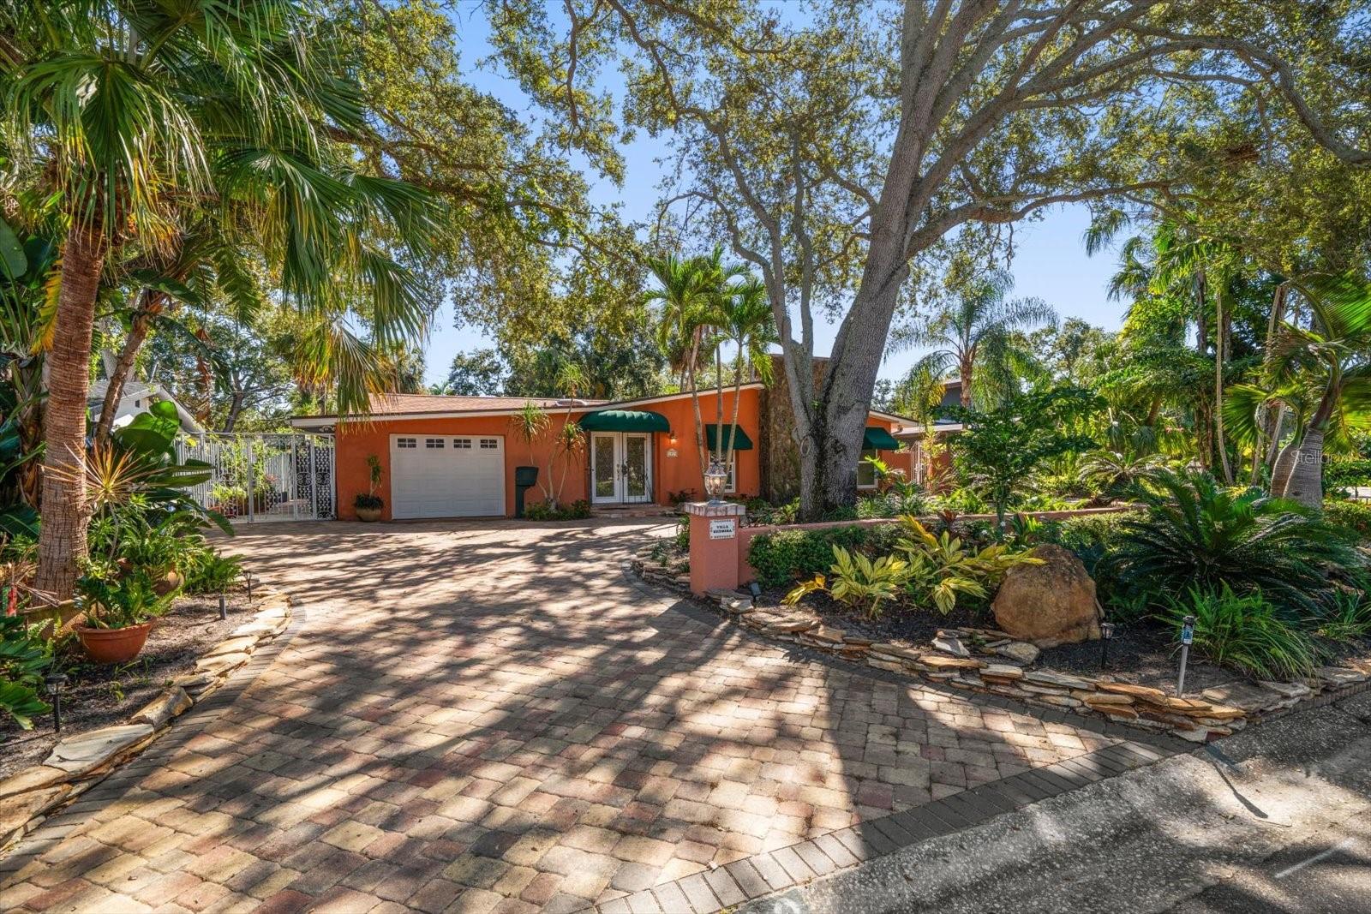
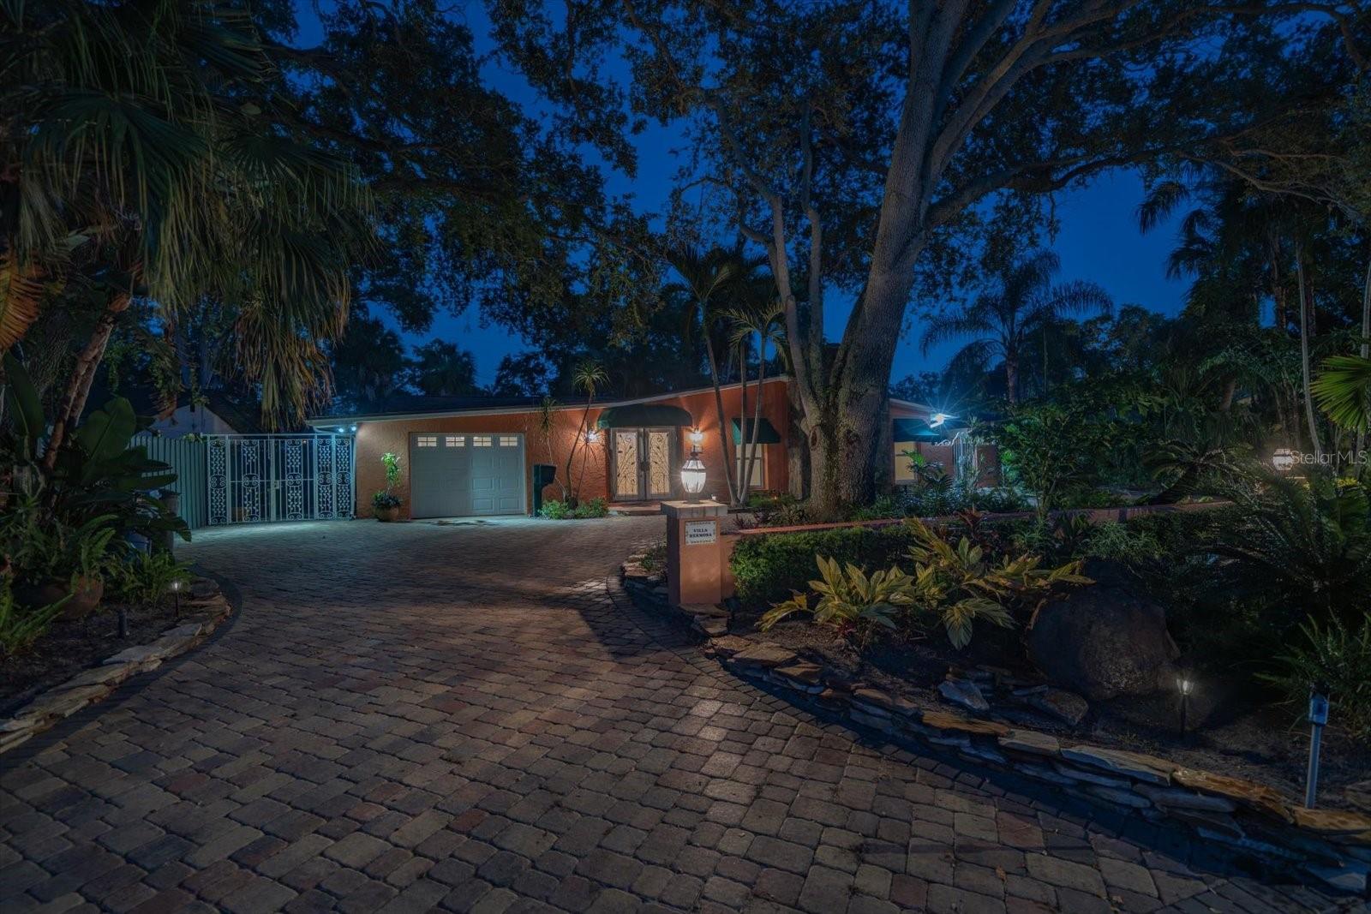
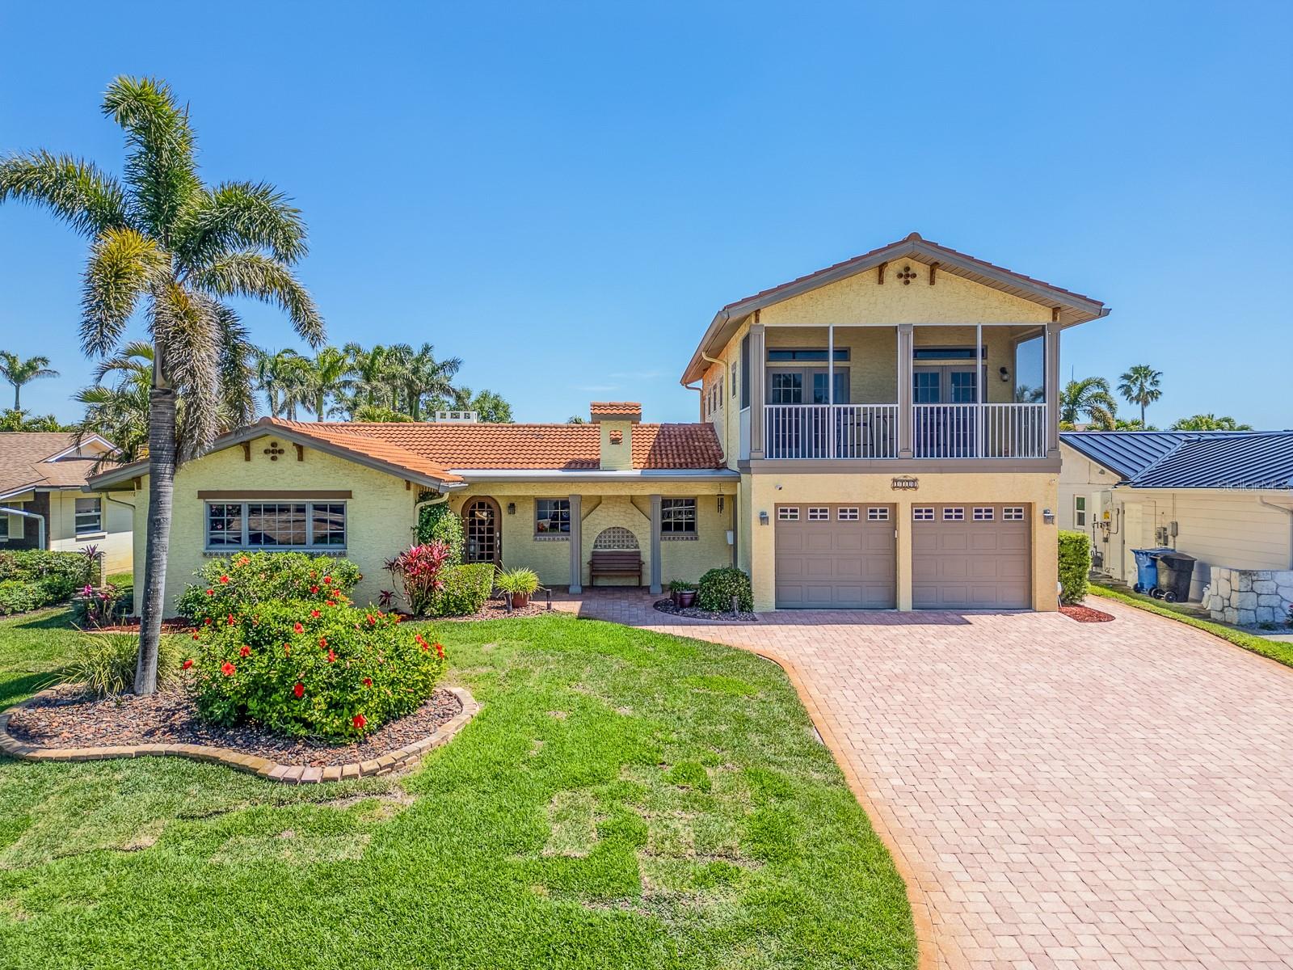
MOTIVATED SELLER! *SELLER OFFERING AN $8,100 FLOORING CREDIT TO BUYER AT CLOSING CAN BE USED FOR CLOSING COSTS AND/OR PREPAIDS* (note some rooms virtually staged with carpet.) Welcome to VILLA HERMOSA—a HIDDEN GEM tucked away in the highly sought-after Jungle Prada neighborhood on Florida’s west coast. This private, one-story retreat offers a rare combination of timeless design and casual coastal living, featuring 3 bedrooms, 2 bathrooms, 2,206 square feet of elegant indoor space, and an oversized attached garage—all set behind ornamental iron gates on a lushly landscaped lot. From the moment you arrive, a sense of serenity sets in. A circular paver driveway, decorative column lighting, and double leaded glass doors welcome you home. Step inside to find a light-filled, open floor plan anchored by a warm and inviting living room with a fireplace and two sets of French doors. These lead to a spacious 13x30 screened side porch with a striking Sunburst design—perfect for seamless indoor-outdoor living. Just beyond is a peaceful side yard, ideal for meditation, sunbathing, or your morning coffee. Love to entertain? The private outdoor space is a standout feature of this home. Relax in the sparkling saltwater Pebble Tec pool with a soothing rock waterfall, or fire up the custom outdoor kitchen and bar, complete with a 4-burner propane cooktop. Whether you're hosting weekend BBQs, sipping sunset cocktails, or simply unwinding after a long day, this space was designed for both peace and gathering. Inside, the kitchen is both functional and stylish, featuring granite countertops, stainless steel appliances, a cooktop stove, double convection oven, built-in wine rack, glass-front wood cabinetry, vaulted ceiling, and a custom desk area. French doors open from the kitchen to the outdoor entertaining area, and a separate formal dining room with a chandelier creates the perfect setting for family dinners or holiday gatherings. The primary suite is a true escape with three closets and an ensuite, spa-like bath featuring dual vanities, soaking jet tub, granite counters, dedicated vanity space, and a skylight that fills the room with natural light. Two additional bedrooms offer direct outdoor access—one leading to a private garden and the other to the screened side porch—making them ideal for guests, a home office, or creative studio. The guest bathroom includes a skylight, walk-in shower, granite counters, and custom built-ins with beautiful stone tile flooring and walls. Recent upgrades include a new roof (2024), Hot Water Heather (2026), Impact Windows in the living room and primary bedroom, fresh interior paint, and a new pool pump. Additional features include an outdoor shed, and a dedicated gardening area in the backyard—offering flexibility and functionality for any lifestyle. VILLA HERMOSA is ideally located just 1 minute to Abercrombie Park, 3 minutes to the public boat ramp, 5 minutes to Tyrone Square Mall, and 7 minutes to the Gulf beaches, offering the perfect balance of privacy, accessibility, and laid-back Florida charm. Schedule your private showing today and step into the lifestyle you deserve at VILLA HERMOSA
The essentials
Location
Elementary
Seventy-Fourth St. Elem-PN
Middle
Azalea Middle-PN
High
Boca Ciega High-PN
Districts can re-zone, so verify directly with the district before relying on these.
Annual Tax (2024)
$10,585
Parcel #
12-31-15-94068-000-0210
Taxes reflect the most recent assessment in the MLS feed. Actual tax owed can vary, so confirm with the county property appraiser before closing.
Subdivision
Villa Park Estates
County
Pinellas
MLS Area
33710 - St Pete/Crossroads
Lot Size
10,006 sqft
Not sure what you can afford?
Put in your household income and we will tell you where this payment sits.
Property taxes are this home's actual annual bill from the MLS, divided by twelve. Insurance estimated at 0.60%. Rate defaults to 6.8% on a 30-year fixed. Tap a pencil to use your own numbers. Estimates only, not a loan quote.
Offer Insights
Choose an offer strength
Sample: 241 closed home sales in 33710 over the last 8 months, Stellar MLS. A starting point, not a guarantee.
Talk through an offer with our teamKeep exploring Tampa Bay
Pick up where you left off, or see what else is out there.