Overview
Ask anything about this home
Pricing, comps, HOA, the neighborhood. Answers before you fill out anything.
Open house
Sunday, Oct 11 · 12:00 PM to 6:00 PM
About this home
12927 Pierce St is a 2025-built home in Crosswind Ranch, Parrish. Inside you'll find 4 bedrooms, 3 bathrooms, and 3,346 square feet of living space. Listed at $579,488 (about $173/sqft), 338 days on market. Flood zone X - outside the FEMA high-risk areas, which keeps insurance manageable.
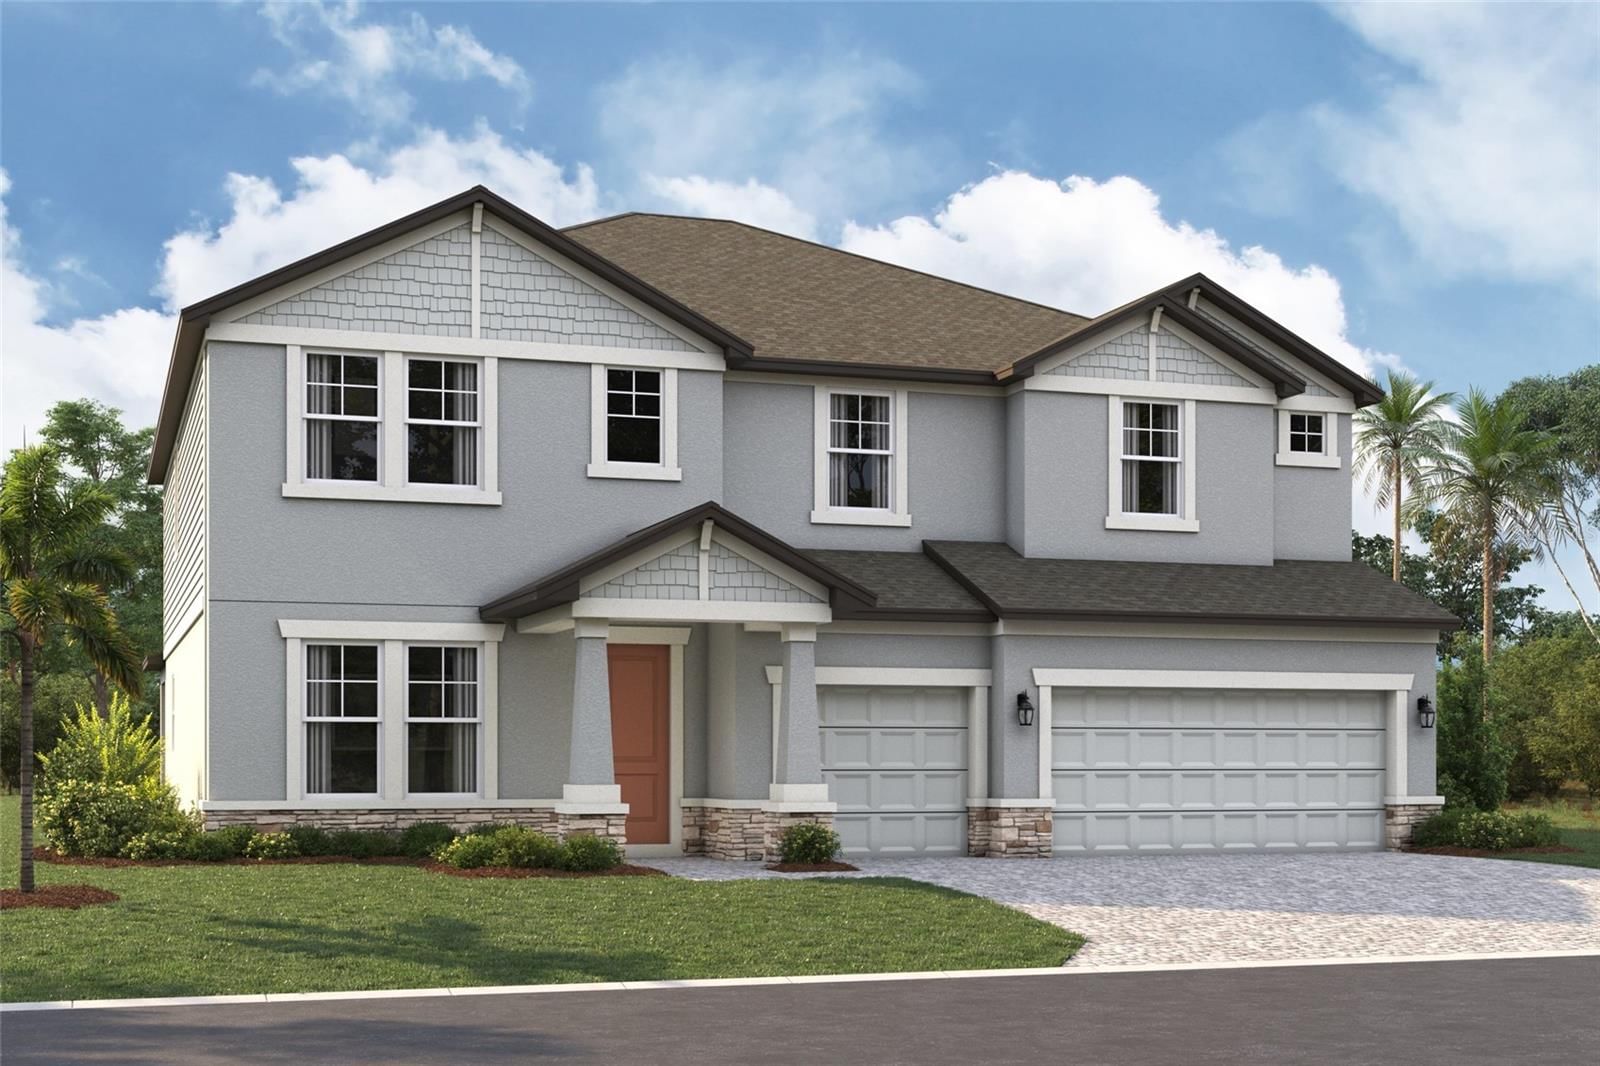
MOVE IN READY NOW! The Red Bud is a spacious and elegant two-story home offering 3,300 square feet of well-designed living space, perfect for your growing lifestyle or those who love to entertain. With 4 bedrooms, 2.5 bathrooms, a study, loft, and a 3-car garage, this open-concept floor plan provides comfort, versatility, and style. The main floor boasts an expansive layout that includes a designated dining room and a modern kitchen that opens seamlessly to the great room. The kitchen is a true highlight, with an abundance of 42" upper shaker style cabinets in white on two walls that includes cabinet hardware, durable quartz countertops in Frost White, upgraded plumbing fixtures, tile backsplash and a massive island with a breakfast bar that seats five. A walk-in pantry provides ample storage, making this kitchen as functional as it is beautiful. The microwave is vented to the exterior of the home, keeping the air and kitchen area fresh. The adjacent great room offers enough space for generous seating arrangements, a large flat-screen TV, entertainment console, and more—perfect for relaxing or entertaining. Located just off the foyer, a stylish powder room and a flexible study provide additional convenience and space, ideal for a home office, library, or playroom. The owner’s suite is privately situated on the main floor and includes a spacious bedroom, a well-appointed en suite bathroom with an elongated glass-enclosed shower, a high-level window for natural light, linen closet, and a walk-in closet with plenty of room for storage. Upstairs, a central loft offers additional living space and serves as the hub for three secondary bedrooms, each featuring its own walk-in closet. A full hallway bath serves these bedrooms and includes a smart partitioned layout, separating the sink area from the toilet and shower for added functionality. Extra storage is conveniently located under the stairwell. The 3-car garage offers ample room for vehicles, tools, and recreational gear—perfect for busy households that need both storage and space. The Red Bud brings together open, modern living with practical features, generous storage, and flexible spaces to meet your every need. Photos, renderings and plans are for illustrative purposes only and should never be relied upon and may vary from the actual home. Pricing, dimensions and features can change at any time without notice or obligation.
Request documents
Free. Tap one and our team sends it over.
The essentials
At a glance
Payment
Details
Taxes reflect the most recent assessment in the MLS feed. Actual tax owed can vary, so confirm with the county property appraiser before closing.
Price history
Neighborhood
Market insights
Offer Insights
Choose an offer strength
Sample: 549 closed home sales in 34219 over the last 8 months, Stellar MLS. A starting point, not a guarantee.
Talk through an offer with our teamCalculator
Not sure what you can afford?
Put in your household income and we will tell you where this payment sits.
Property taxes estimated at 1.55% of price a year. Insurance estimated at 0.60%. Rate defaults to 6.8% on a 30-year fixed. Tap a pencil to use your own numbers. Estimates only, not a loan quote.
Quick answers.
Price
$579,488
$173 per sq ft
Beds and baths
4 beds, 3 baths
Size
3,346 sq ft
Time on market
338 days
Year built
2025
Monthly payment
About $4,060/mo
That is 20% down on a 30-year fixed at 6.8%, plus the home's $0 annual tax bill, insurance.
Flood zone
Zone X
That is outside the high-risk areas, so flood insurance is usually optional rather than required by a lender.
Offer
What should I offer?
Have another question?
Keep exploring Florida
Pick up where you left off, or see what else is out there.