Pulling fresh listings…
Active
3
beds
3
baths
2,530
sqft
2
garage
Listed by MATTAMY REAL ESTATE SERVICES· Last updated · MLS# TB8510872
Ask anything about this home
Instant answers from the Estate Vida assistant. Tap a question to start.
New construction · 2026
Different rules apply when you buy new
Build snapshot
- Build year
- 2026
- Builder
- Ask the team — not on MLS
- Community
- CROSSWIND RANCH
- Type
- Single Family Residence
True monthly carry
- HOA
- None / TBD
- CDD bond
- Yes — typically $1,500–$3,500/yr
- Builder incentives
- Ask — change weekly
What we'll do for you on a new build
Builder contract redlines
Builder contracts favor the builder. We mark up the clauses you should push back on before you sign.
11-month inspection
Your 1-year warranty expires quietly. We book an independent inspection at month 11 — saves $5K+ on average in caught defects.
Verified incentives
We verify the current builder incentives every time we walk a community. Rate buy-downs, design-center credits, closing costs — all itemized.
CDD heads-up.This community is in a Community Development District — there's a separate annual bond payment ($1,500–$3,500 typical) on top of HOA that builders often roll into the mortgage statement. Worth knowing before you write an offer.
About this home
Eat-in KitchenIN Wall Pest SystemOpen FloorplanPest Guard SystemPrimarybedroom UpstairsSmart HomeSolid Surface CountersSplit Bedroom
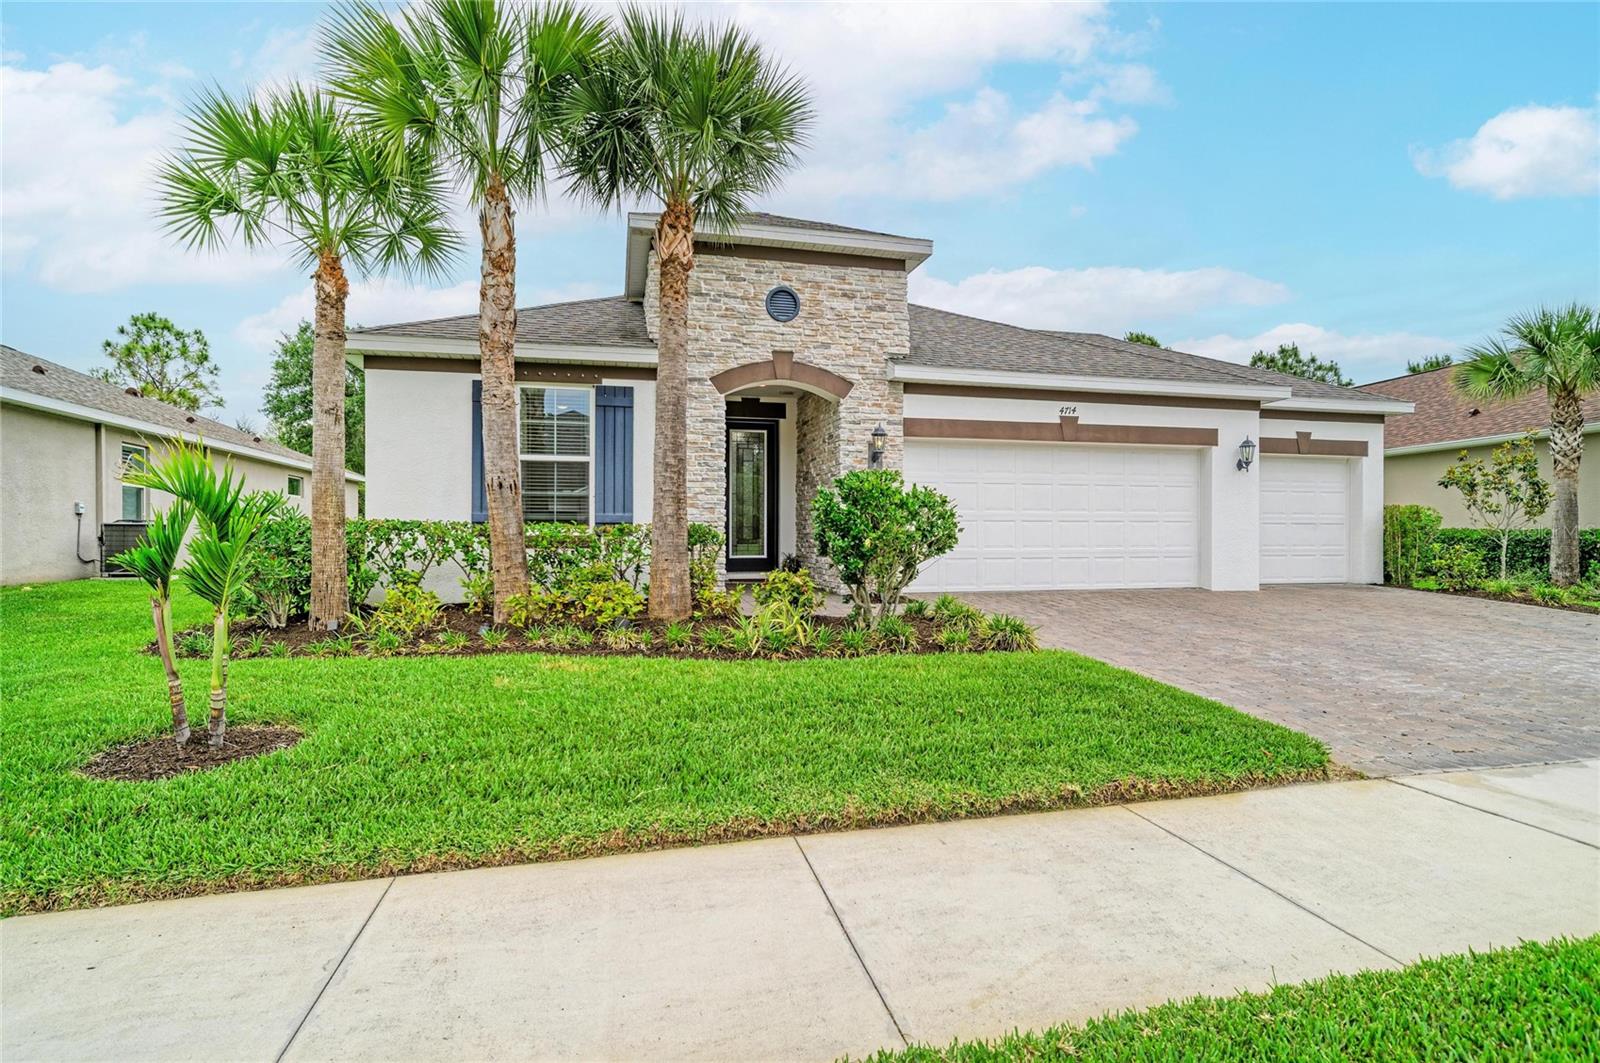
13023 Sunseed St is a 2026-built home in Crosswind Ranch, Parrish. Inside you'll find 3 bedrooms, 3 bathrooms, and 2,530 square feet of living space. Listed at $396,008 (about $157/sqft), 1 days on market. Flood zone X - outside the FEMA high-risk areas, which keeps insurance manageable.
From the listing
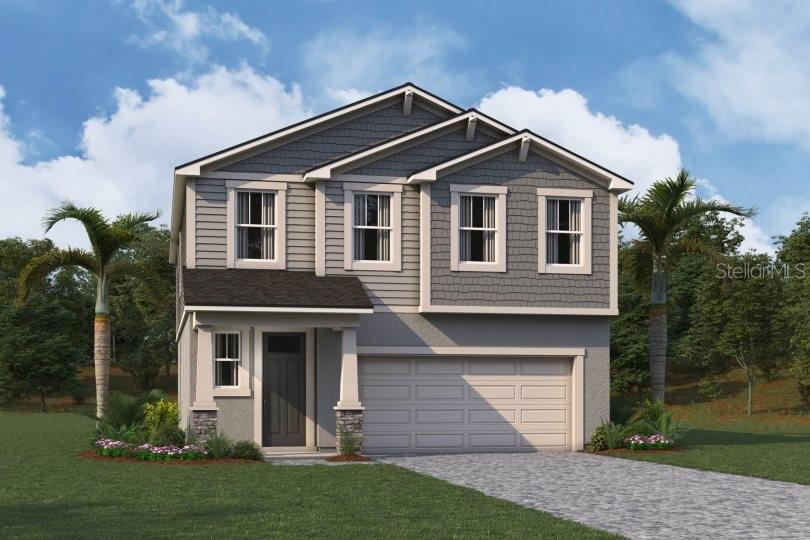
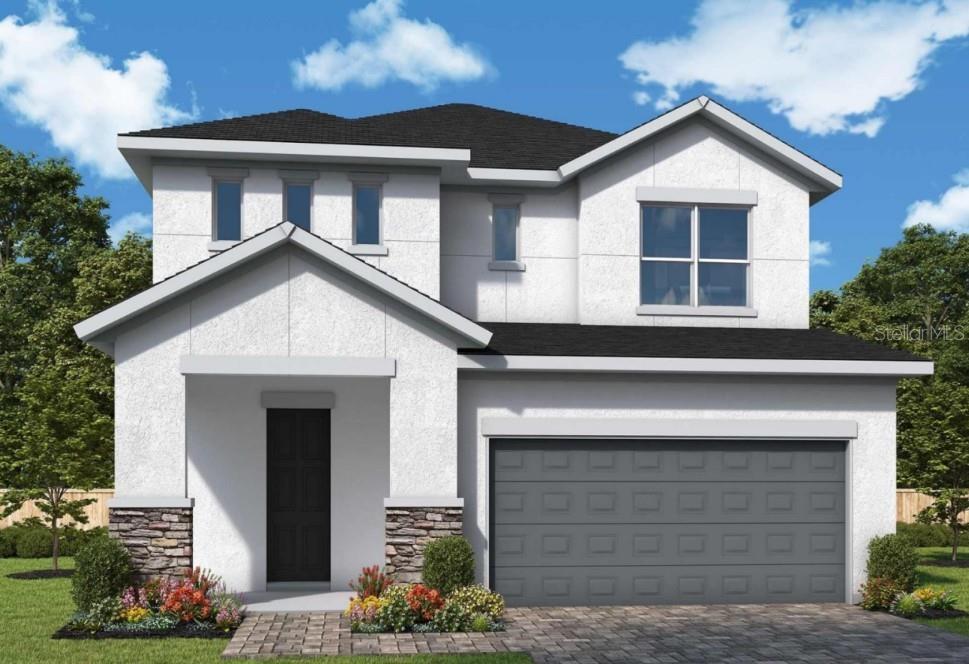
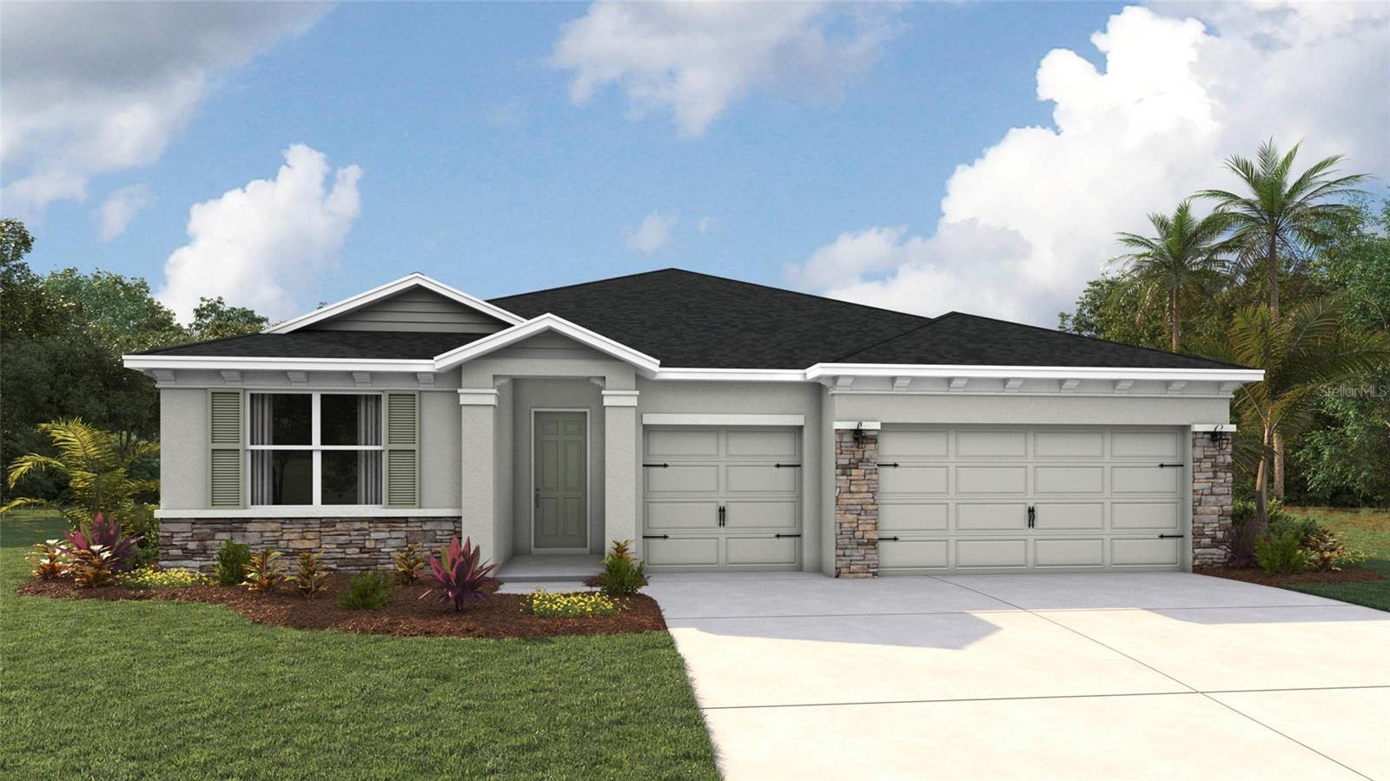
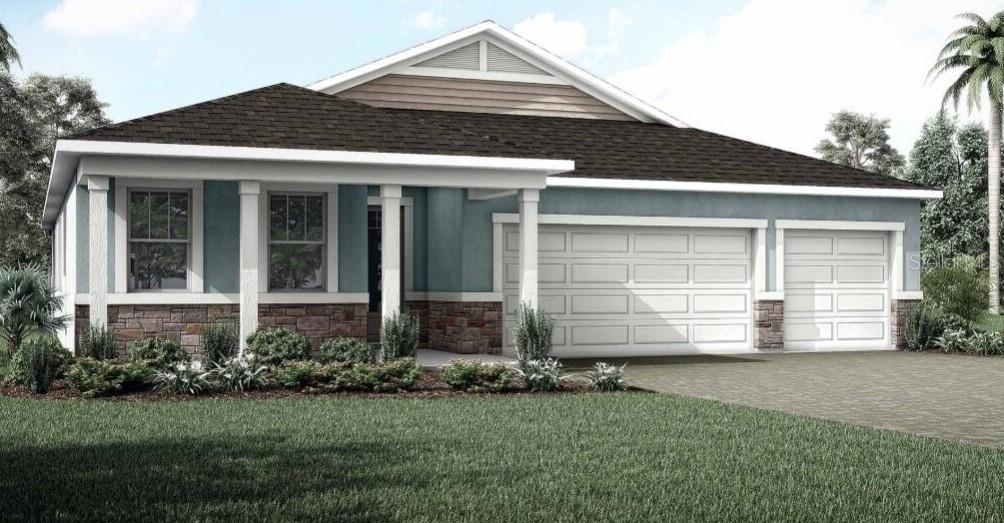
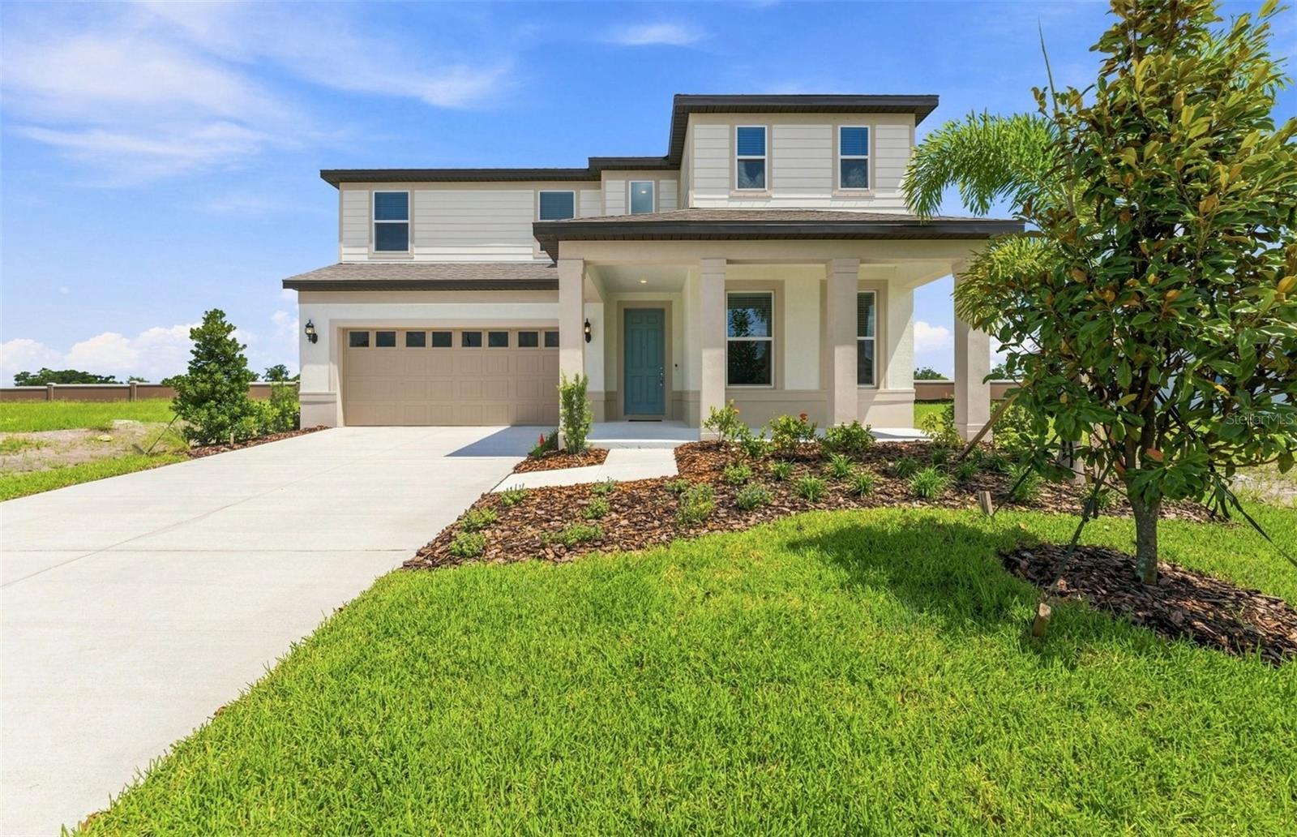
Pre-Construction. To be built. The Highlands is a thoughtfully designed two-story single-family home offering just over 2,500 square feet of modern living space. With 3 bedrooms, 2 full bathrooms, a main-floor powder room, and a versatile loft, this open-concept home is ideal for growing families or those who love to entertain. The main floor is centered around a spacious and inviting layout where the kitchen, dining, and great room flow seamlessly together. The kitchen features two full walls of cabinetry, providing abundant storage, along with a pantry and a central island that includes a breakfast bar—perfect for casual dining or morning coffee. The open sightlines from the kitchen into the great room and dining area create an ideal environment for gatherings, entertaining, or relaxed evenings at home. Off the foyer, a convenient powder room adds function and privacy for guests. There is also a study on the main floor that could be used as a home office or a guest room. Upstairs, you’ll find all three bedrooms, the laundry room, and a generous loft that serves as a flexible second living area. This home easily adapts to meet your evolving needs. The laundry room is conveniently located on the second floor and includes a closet, ideal for storing linens or cleaning supplies. The owner’s suite is a spacious retreat, offering plenty of room for a king-size bed, nightstands, and additional furniture. A large walk-in closet provides ample storage, while the private en suite bathroom features an glass enclosed shower, separate raised vanities, and a linen space in the walk-in for added convenience. Bedrooms 2 and 3 are adjacent to the loft and share a full hallway bathroom, making them perfect for family or guests. The Highlands combines comfort, style, and practicality, making it a standout choice in today’s market. Located in the vibrant master-planned community of Crosswind Ranch in Parrish, residents enjoy scenic surroundings and access to future amenities designed to enhance everyday living. These include a resort-style pool, shaded cabanas, a tot lot, paw park, pickleball courts, and miles of picturesque walking trails. With its flexible layout, modern finishes, and unbeatable location, the Highlands offers the perfect combination of space, comfort, and community for homeowners seeking a relaxed Florida lifestyle. Photos, renderings and plans are for illustrative purposes only and should never be relied upon and may vary from the actual home. Pricing, dimensions and features can change at any time without notice or obligation.
The essentials
Built
2026
Price / sqft
$157
On market
97 days
Annual tax
$0
Flood zone
X · Low risk
Lot
6,466 sqft
Type
Single Family Residence

Location
Type
Single Family Residence
Year Built
2026
Lot
6,466 sqft
Cooling
Central Air
Heating
Central, Heat Pump
Parking
Garage Door Opener
Days on Market
97
Eat-in Kitchen
IN Wall Pest System
Open Floorplan
Pest Guard System
Primarybedroom Upstairs
Smart Home
Solid Surface Counters
Split Bedroom
Thermostat
Walk-in Closet(s)
Hurricane Shutters
Rain Gutters
Sidewalk
Sliding Doors
Deed Restrictions
Dog Park
Playground
Pool
Sidewalks
Dishwasher
Dryer
Microwave
Range
Tankless Water Heater
Washer
Elementary
Annie Lucy Williams Elementary
Middle
Buffalo Creek Middle
High
Parrish Community High
Districts can re-zone, so verify directly with the district before relying on these.
In a CDD (Community Development District)Flood Zone X
Annual Tax (2025)
$0
Parcel #
414062509
Taxes reflect the most recent assessment in the MLS feed. Actual tax owed can vary, so confirm with the county property appraiser before closing.
Subdivision
Crosswind Ranch
County
Manatee
MLS Area
34219 - Parrish
Lot Size
6,466 sqft
LevelSidewalkPaved
Date
Event
Price
5/20/2026
Listed for sale
Source: Stellar MLS #TB8510872
$396,008
$157/sqft
Enter a home price - see your real monthly payment.
Loan Details
$100K$2M
Your Results
Total Monthly Payment
$2,815
Principal, interest, tax, insurance
- P&I$2,065
- Tax$450
- Insurance$300
Loan Amount
$316,806
Down Payment %
20.0%
First Year Summary
Principal
$3,344
Interest
$21,440
Balance
$313,462
Total Interest
$426,716
Total Cost
$743,522
Keep exploring Tampa Bay
Pick up where you left off, or see what else is out there.