Overview
Ask anything about this home
Pricing, comps, HOA, the neighborhood. Answers before you fill out anything.
About this home
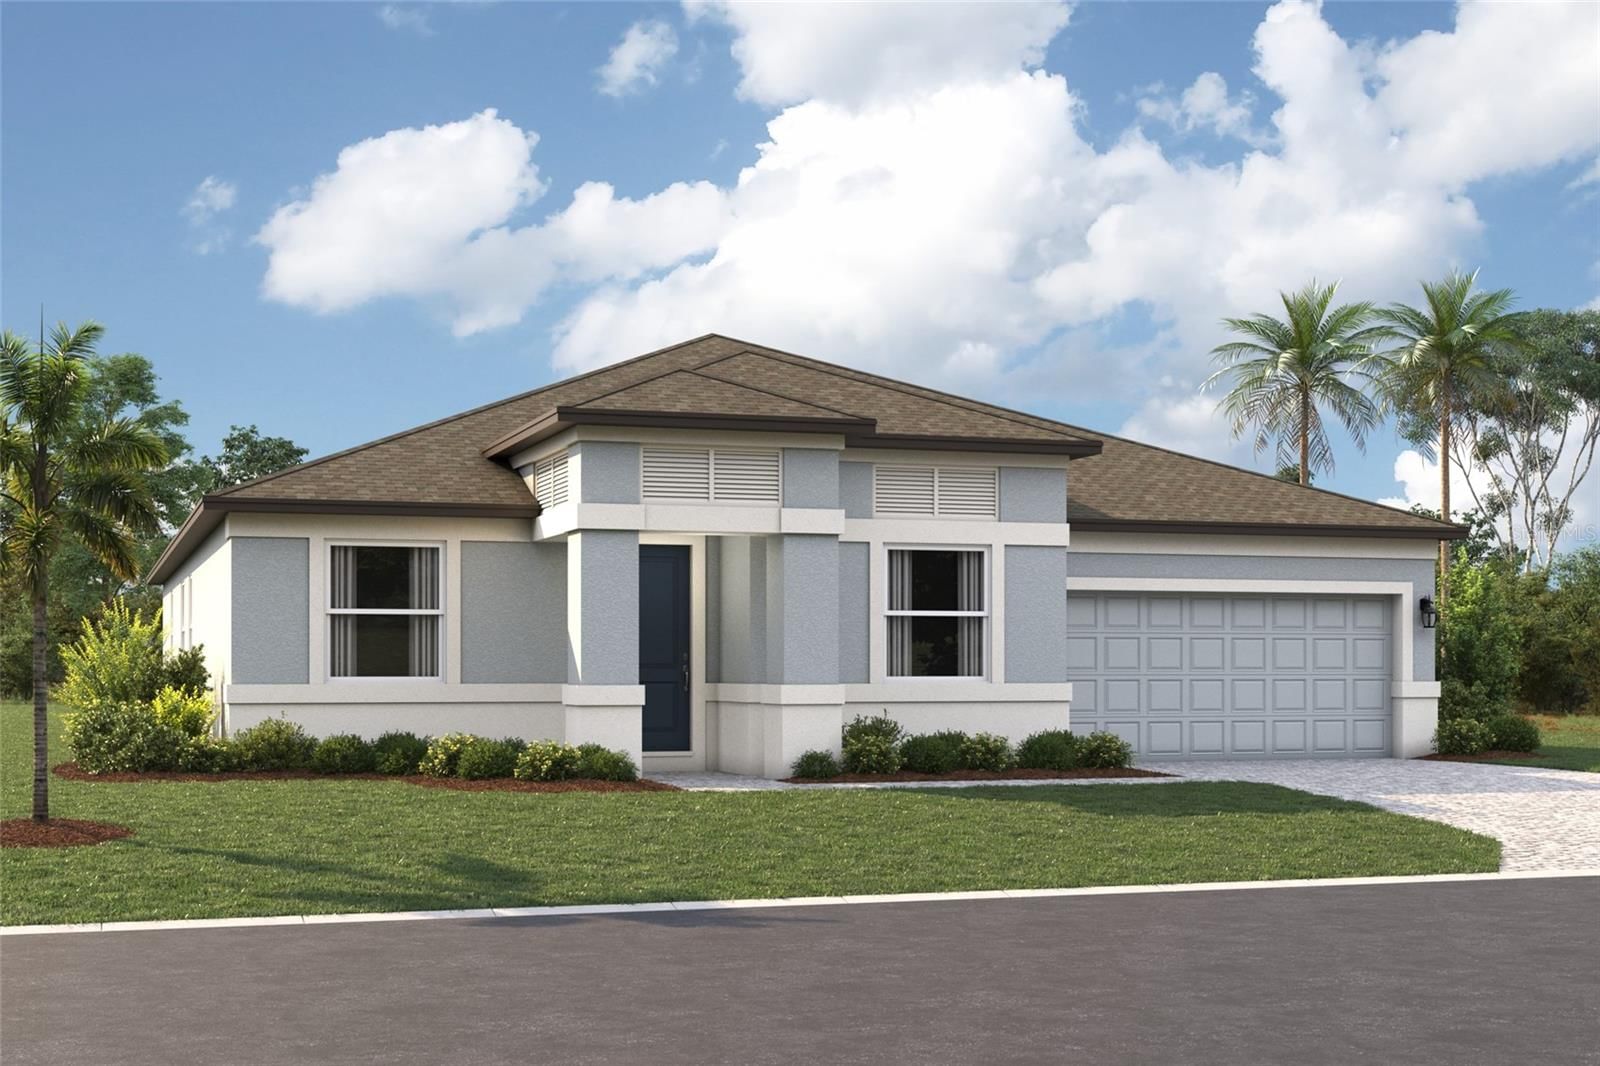
4714 Roycroft Ter is a 2021-built home in Crosscreek Ph I-a, Parrish. Inside you'll find 4 bedrooms, 2 bathrooms, and 2,319 square feet of living space. Listed at $525,000 (about $226/sqft), 150 days on market. Flood zone X - outside the FEMA high-risk areas, which keeps insurance manageable. HOA runs $284.5 quarterly.
NEW LOWER PRICE! THIS HOME IS GORGEOUS! THIS BEAUTIFULLY DESIGNED 4 BEDROOOM, 2- BATH MERITAGE HOME WITH A DEDICATED OFFICE/FLEX ROOM OFFERS THE PERFECT COMBINATION OF SPACE, FUNCTIONALITY, AND MODERN EFFICIENCY. THE VERSATILE FLEX SPACE IS IDEAL FOR A HOME OFFICE, PLAYROOM, FITNESS ROOM, MEDIA ROOM OR EVEN 5TH BEDROOM. WITH ITS OPEN SPLIT FLOOR PLAN FOXTAIL DESIGN PLAN, TRAY CEILINGS, AND SPACIOUS LAYOUT, THIS HOME FEELS EXCEPTIONALLY LARGE AND INVITING FROM THE MOMENT YOU WALK IN. THE GOURMET KITCHEN IS TRULY THE HEART OF THE HOME, FEATURING QUARTZ COUNTERTOPS, STAINLESS APPLIANCES, ABUNDANT CABINETRY AND PLENTY OF SPACE FOR COOKING AND ENTERTAINING AT THE EAT IN KITCHEN BAR. THE LUXURIOUS PRIMARY SUITE OFFERS A PEACEFUL RETREAT WITH TWO HUGE WALK IN CLOSETS AND AN OVERSIZED SPA- LIKE BATHROOM COMPLETE WITH DUAL VANITIES AND A LARGE WALK IN SHOWER. BUILT FOR COMFORT AND ENERGY EFFICIENCY, THIS ENERGY STAR HOME SMART HOME INCLUDES LED LIGHTING, LOW E WINDOWS, SPRAY FOAM INSULATION, AND A HIGH EFFICENCY 16 SEER HVAC SYSTEM TO HELP KEEP UTILITY COSTS LOW YEAR ROUND. OUTSIDE ENJOY THE STUNNING CURB APPEAL OF THE PAVER DRIVEWAY, FRONT PORCH, AND EXTENDED LANAI PERFECT FOR RELAXING OR ENTERTAINING. SITUATED ON A QUIET CUL DE SAC, THE BACKYARD OFFERS PLANTY OF ROOM TO ADD A POOL AND A BRAND NEW 8 PERSON HOT TUB VALUED AT $8K. THE OVERSIZED TRIPLE CAR GARAGE PROVIDES TONS OF STORAGE SPACE FOR VEHICLES, TOOLS AND TOYS. THE BEAUTIFUL COMMUNITY FEATURES A LAGOON STYLE POOL, SEPARATE SPLASH PAD , SHADED PLAYGROUND AND A PICKLEBALL/BASKETBALL COURT. ENJOY THE WALKING TRAILS AND GREEN SPACES THROUGHOUT THE PRESERVES. THIS HOME CHECKS EVERY BOX AND IS A DEFINITE MUST SEE!
Request documents
Free. Tap one and our team sends it over.
The essentials
At a glance
Payment
Details
Districts can re-zone, so verify directly with the district before relying on these.
Taxes reflect the most recent assessment in the MLS feed. Actual tax owed can vary, so confirm with the county property appraiser before closing.
Price history
Neighborhood
Market insights
Offer Insights
Choose an offer strength
Sample: 549 closed home sales in 34219 over the last 8 months, Stellar MLS. A starting point, not a guarantee.
Talk through an offer with our teamCalculator
Not sure what you can afford?
Put in your household income and we will tell you where this payment sits.
Property taxes are this home's actual annual bill from the MLS, divided by twelve. Insurance estimated at 0.60%. HOA includes any condo dues reported on the listing. Rate defaults to 6.8% on a 30-year fixed. Tap a pencil to use your own numbers. Estimates only, not a loan quote.
Quick answers.
Price
$525,000
$226 per sq ft
Beds and baths
4 beds, 2 baths
Size
2,319 sq ft
Time on market
150 days
Year built
2021
Monthly payment
About $3,755/mo
That is 20% down on a 30-year fixed at 6.8%, plus the home's $7,909 annual tax bill, insurance, and the $284.5/qtr HOA fee.
HOA fee
$284.5/qtr
Managed by Christina Brantley.
Flood zone
Zone X
That is outside the high-risk areas, so flood insurance is usually optional rather than required by a lender.
Offer
What should I offer?
Have another question?
Keep exploring Florida
Pick up where you left off, or see what else is out there.