Pulling fresh listings…
Active
5
beds
4
baths
3,056
sqft
2
garage
Listed by 54 REALTY LLC· Last updated · MLS# TB8514755
Ask anything about this home
Instant answers from the Estate Vida assistant. Tap a question to start.
About this home
Built-in FeaturesCeiling Fans(s)Eat-in KitchenHigh CeilingsKitchen/Family Room ComboLiving Room/Dining Room ComboOpen FloorplanPrimary Bedroom Main Floor
2234 Highwood CT is a 2017-built home in Highwood Estates, Dunedin. Inside you'll find 5 bedrooms, 4 bathrooms, and 3,056 square feet of living space. Listed at $850,000 (about $278/sqft), 68 days on market. Flood zone X - outside the FEMA high-risk areas, which keeps insurance manageable. HOA runs $475 quarterly.
From the listing
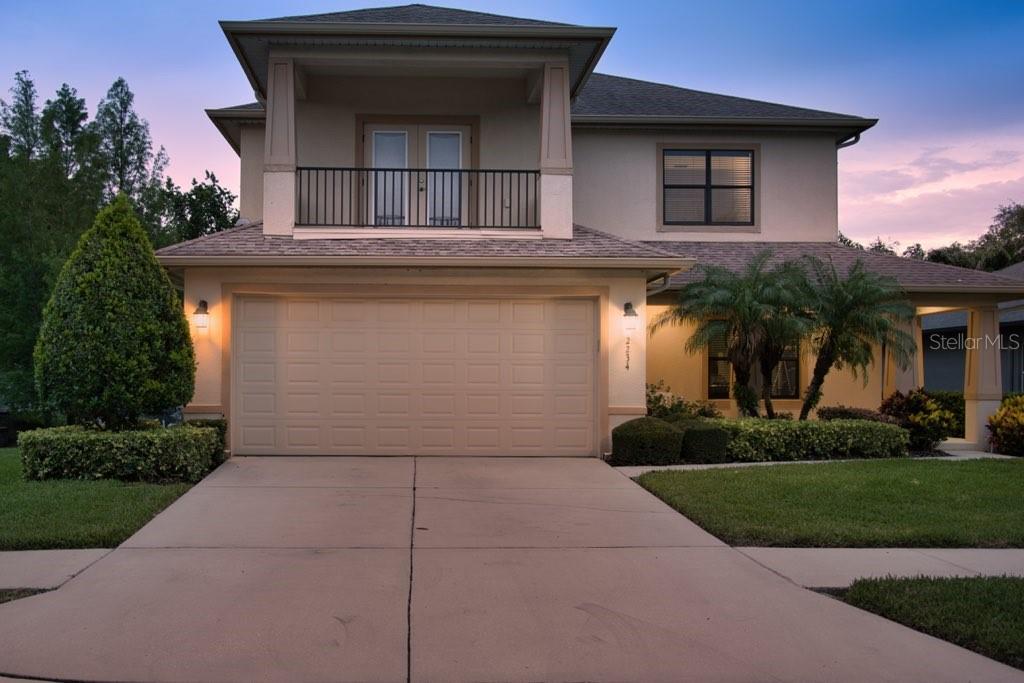
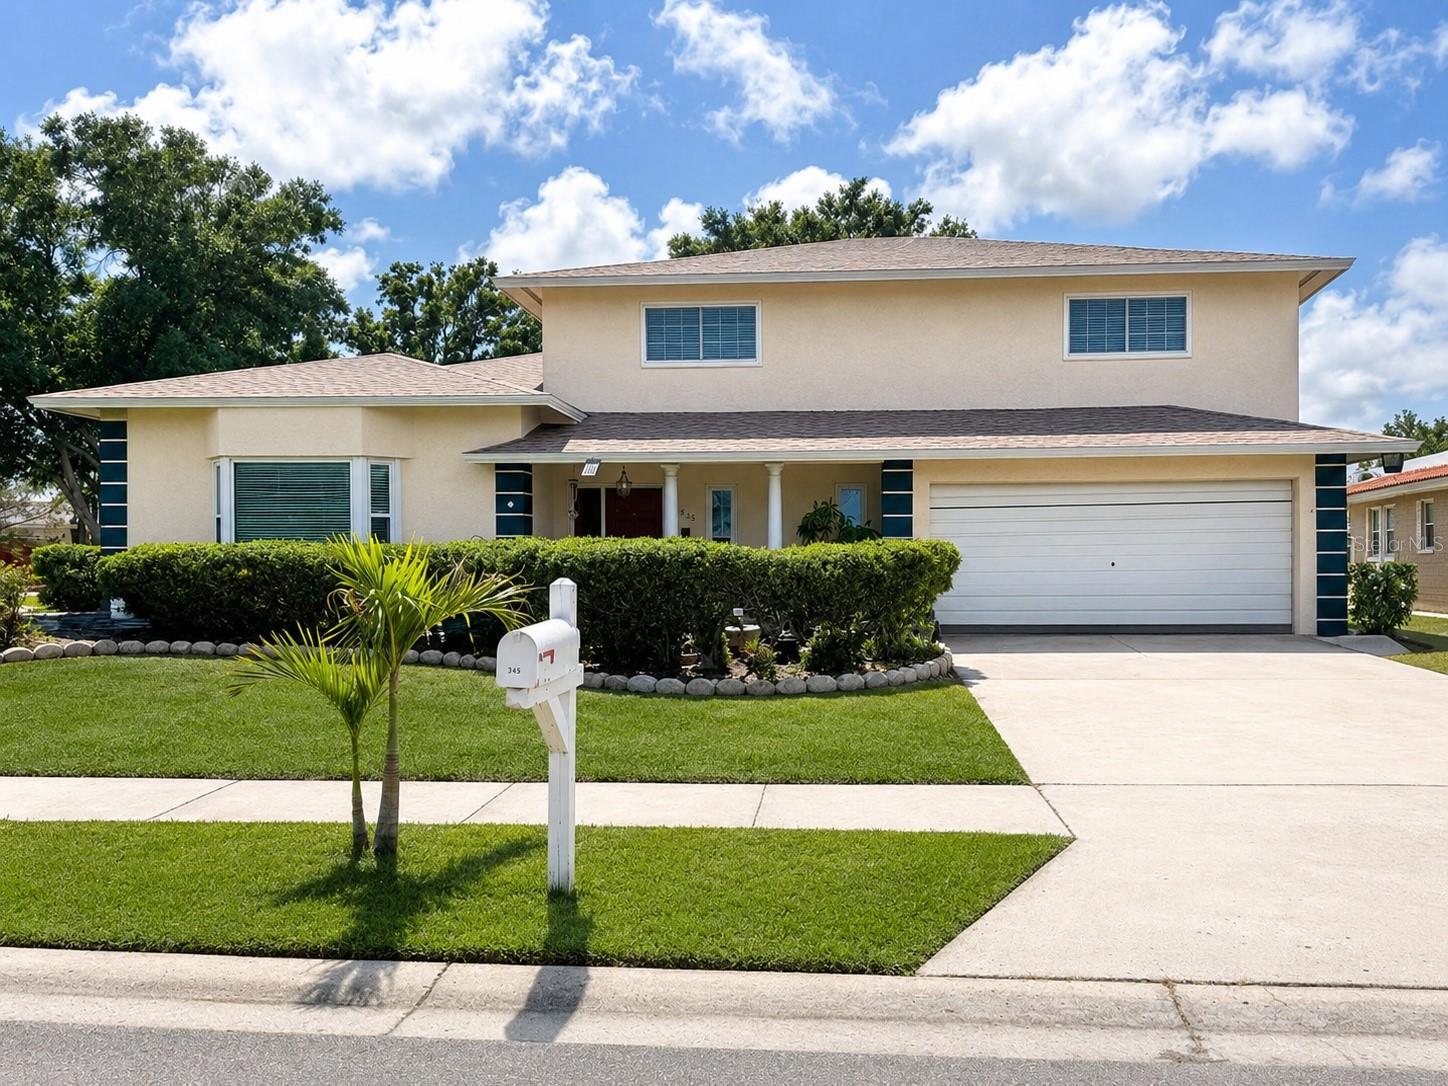
Virtually Staged. **MAJOR PRICE IMPROVEMENT!** Welcome to an exceptional Dunedin retreat offering **5 bedrooms, 4.5 bathrooms, 3,056 square feet, TWO PRIMARY SUITES, and a thoughtfully designed floor plan ideal for multi-generational living.** Situated on a spacious homesite, this beautifully appointed two-story residence blends elegant finishes, generous living spaces, and incredible indoor-outdoor versatility. Step inside to soaring ceilings, rich wood flooring, and an inviting open-concept layout designed for both everyday living and entertaining. At the heart of the home, the chef-inspired kitchen features granite countertops, stainless steel appliances, custom wood cabinetry, a large center island with seating, built-in wall oven and microwave, decorative tile backsplash, and abundant storage and prep space. The kitchen opens directly to the spacious family room, creating an ideal gathering space for family and friends. A true standout feature is the **TWO PRIMARY SUITES—one conveniently located on each floor.** The first-floor primary suite offers privacy and easy access to the covered rear patio. Its luxurious ensuite features dual vanities, granite countertops, a spacious walk-in shower, and ample storage. Upstairs, the second primary suite provides a private retreat complete with its own ensuite bath and access to a covered balcony overlooking the property. The second floor also offers a spacious loft that can easily function as a media room, home office, playroom, or additional living area. Two secondary bedrooms share a convenient Jack-and-Jill bathroom, while another bedroom and full bathroom provide comfortable accommodations for guests or extended family. Enjoy Florida living outdoors from the large covered rear patio overlooking the partially fenced backyard. The expansive homesite offers plenty of room for pets, play, gardening, entertaining, or the **future addition of a pool**, while still providing ample outdoor space. Additional features include **impact-resistant windows across the front elevation, storm shutters for the remaining windows and exterior doors, a two-car garage, spacious laundry room, abundant storage, and multiple living and gathering areas.** The flexible layout makes this home especially well suited for multi-generational living, extended guests, or those needing dedicated work-from-home space. And the location is hard to beat! Enjoy convenient access to **Dunedin's charming downtown, waterfront parks, beaches, dining, shopping, and recreation**, all while having the space and flexibility today's buyers are looking for. **With a major price improvement and virtually staged interiors to help showcase the possibilities, this is an opportunity you won't want to miss. Schedule your private showing today and discover all this exceptional Dunedin home has to offer!**
The essentials
Built
2017
Price / sqft
$278
On market
82 days
Annual tax
$9,680
HOA
$475/qtr
Flood zone
X · Low risk
Lot
7,379 sqft
Type
Single Family Residence

Location
Type
Single Family Residence
Year Built
2017
Lot
7,379 sqft
Cooling
Central Air
Heating
Central, Electric
Parking
Driveway
Days on Market
82
Built-in Features
Ceiling Fans(s)
Eat-in Kitchen
High Ceilings
Kitchen/Family Room Combo
Living Room/Dining Room Combo
Open Floorplan
Primary Bedroom Main Floor
Solid Surface Counters
Split Bedroom
Stone Counters
Thermostat
Walk-in Closet(s)
Balcony
French Doors
Lighting
Rain Gutters
Sidewalk
Sliding Doors
Gated Community - No Guard
Dishwasher
Dryer
Microwave
Range
Refrigerator
Washer
Elementary
Curlew Creek Elementary-PN
Middle
Palm Harbor Middle-PN
High
Dunedin High-PN
Districts can re-zone, so verify directly with the district before relying on these.
Homestead exemption on fileFlood Zone X
Annual Tax (2025)
$9,680
Parcel #
18-28-16-39602-000-0080
Taxes reflect the most recent assessment in the MLS feed. Actual tax owed can vary, so confirm with the county property appraiser before closing.
Subdivision
Highwood Estates
County
Pinellas
MLS Area
34698 - Dunedin
Lot Size
7,379 sqft
SidewalkPaved
HOA
$475/qtr
Frankly Coastal Property Management
Date
Event
Price
8/8/2026
Price change
Source: Stellar MLS #TB8514755
$850,000-3.2%
$278/sqft
—
Price change
Source: Stellar MLS #TB8514755
$878,000-7.2%
$287/sqft
6/5/2026
Listed for sale
Source: Stellar MLS #TB8514755
$946,000+77.9%
$310/sqft
4/1/2017
Sold
Source: Pinellas County Public Record
$531,800
$174/sqft
Enter a home price - see your real monthly payment.
Loan Details
$100K$2M
Your Results
Total Monthly Payment
$5,698
Principal, interest, tax, insurance, HOA
- P&I$4,433
- Tax$807
- Insurance$300
- HOA$158
Loan Amount
$680,000
Down Payment %
20.0%
First Year Summary
Principal
$7,178
Interest
$46,019
Balance
$672,822
Total Interest
$915,913
Total Cost
$1,595,913
Keep exploring Tampa Bay
Pick up where you left off, or see what else is out there.