Pulling fresh listings…
Active
5
beds
6
baths
4,944
sqft
3
garage
Listed by CENTURY 21 EXECUTIVE TEAM· Last updated · MLS# TB8529005
Ask anything about this home
Instant answers from the Estate Vida assistant. Tap a question to start.
About this home
Ceiling Fans(s)Crown MoldingEat-in KitchenHigh CeilingsKitchen/Family Room ComboOpen FloorplanPrimarybedroom UpstairsSmart Home
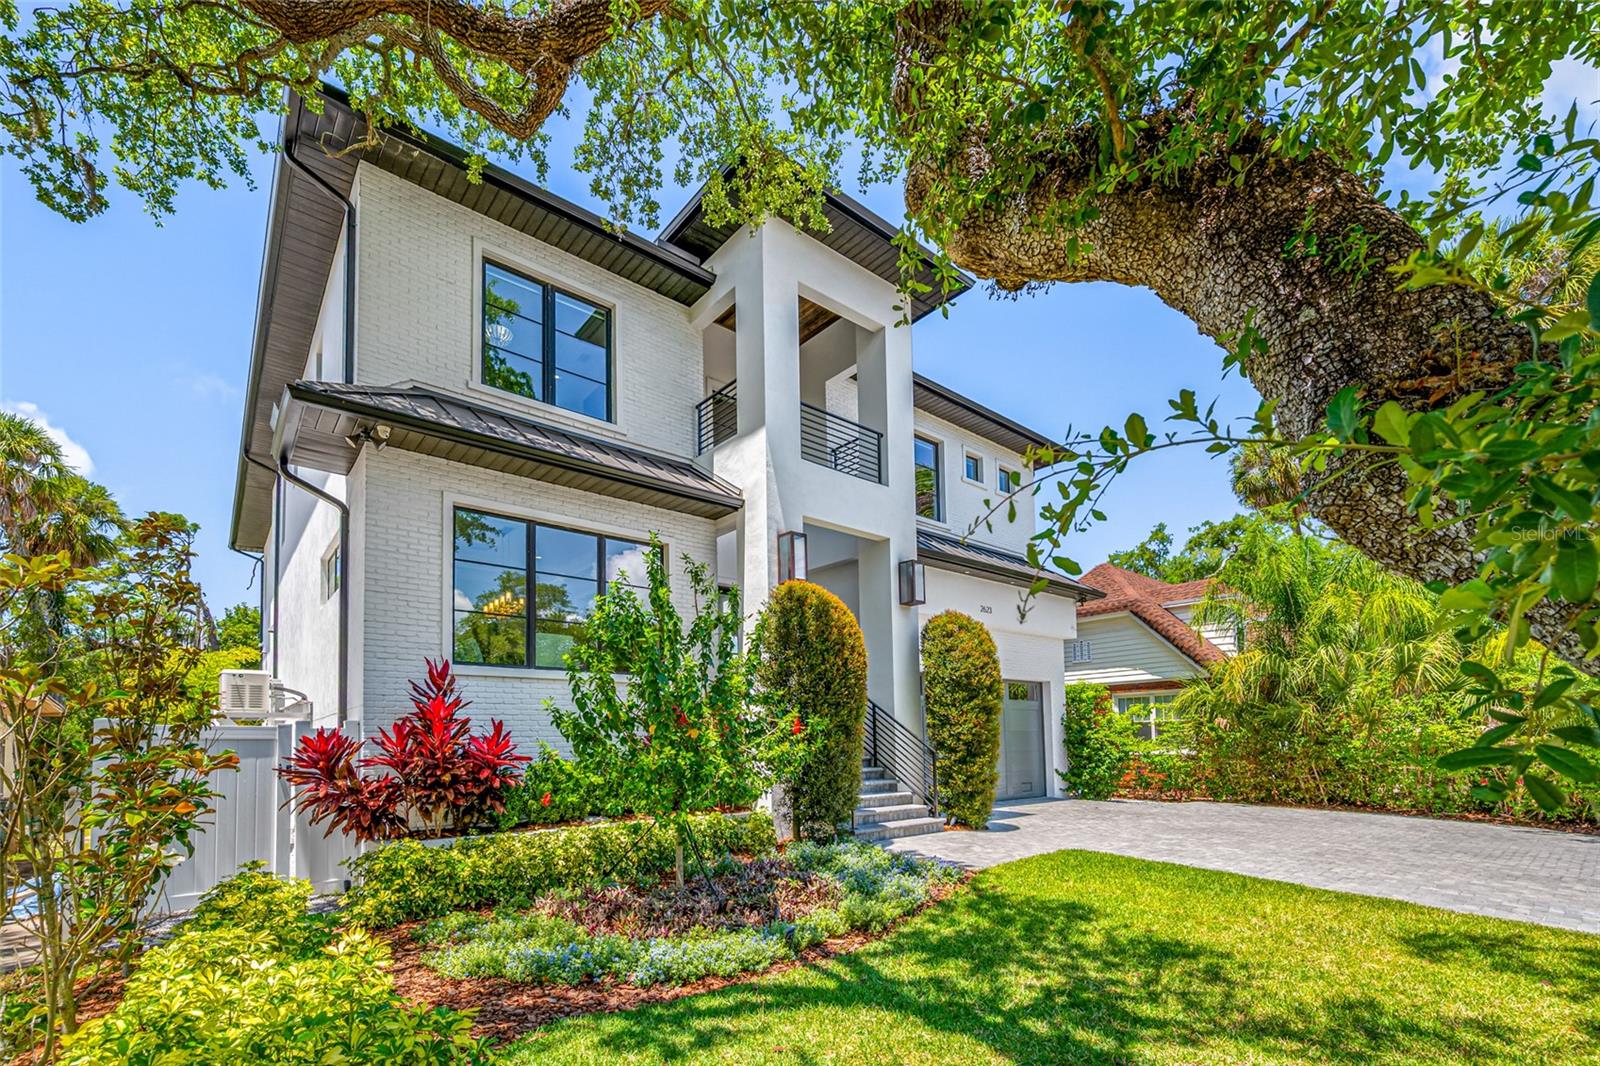
2623 S Parkview St is a 2021-built home in Sunset Park, Tampa. Inside you'll find 5 bedrooms, 6 bathrooms, and 4,944 square feet of living space. Listed at $16,000 (about $3/sqft), 19 days on market. Flood zone AE - confirm flood insurance requirements with your lender.
From the listing
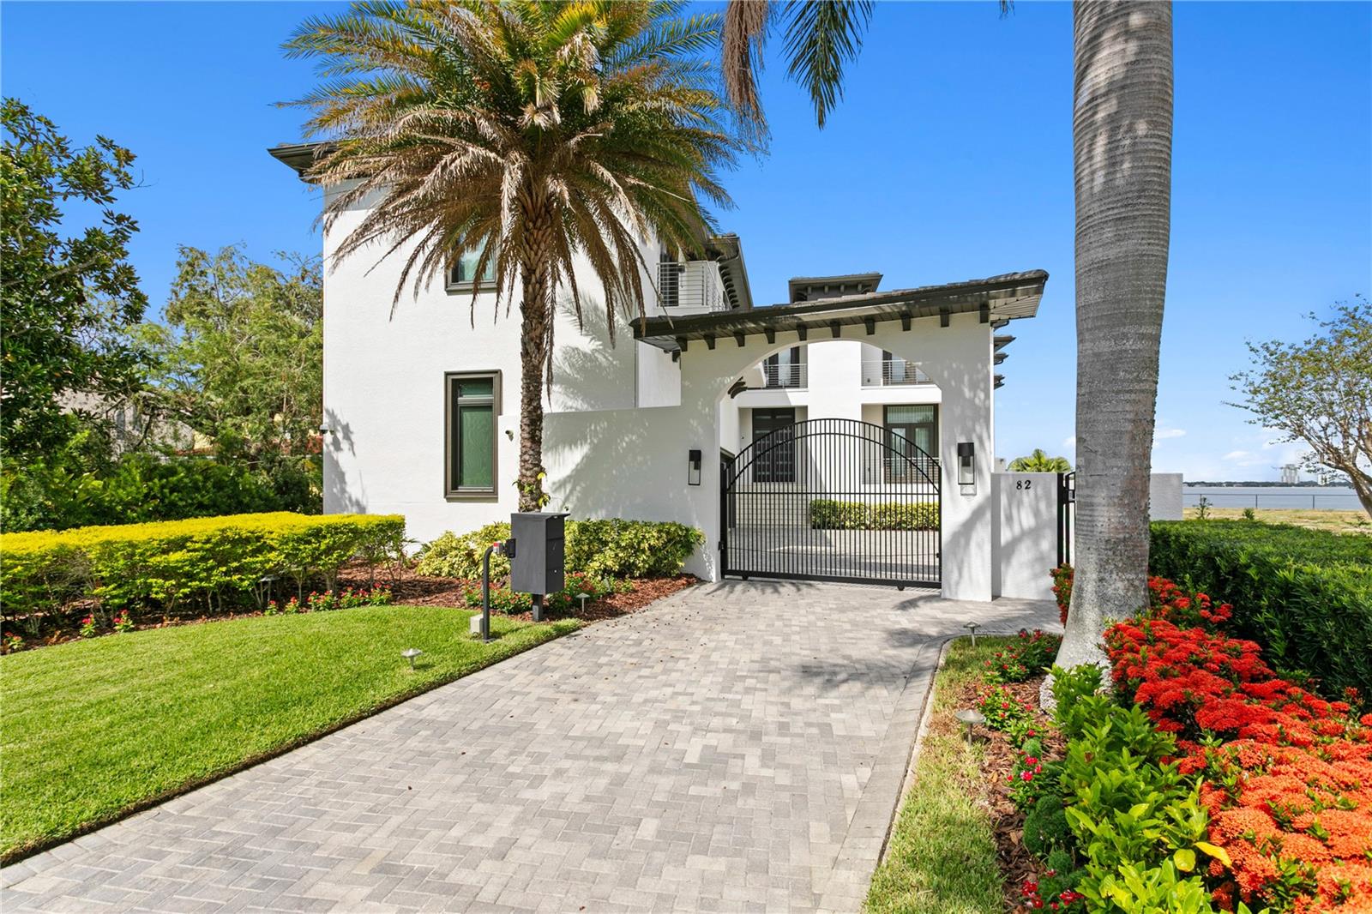
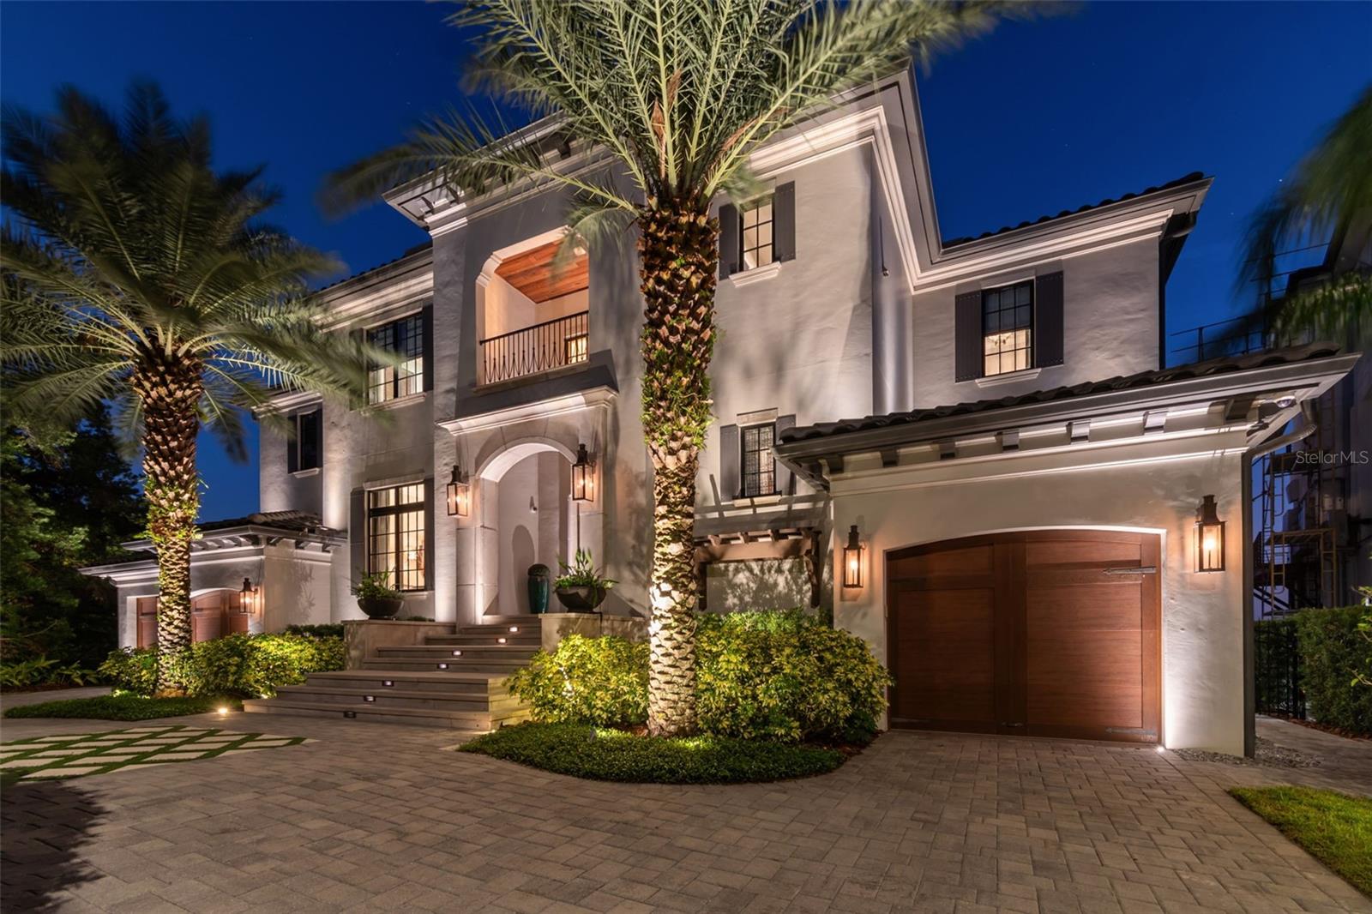
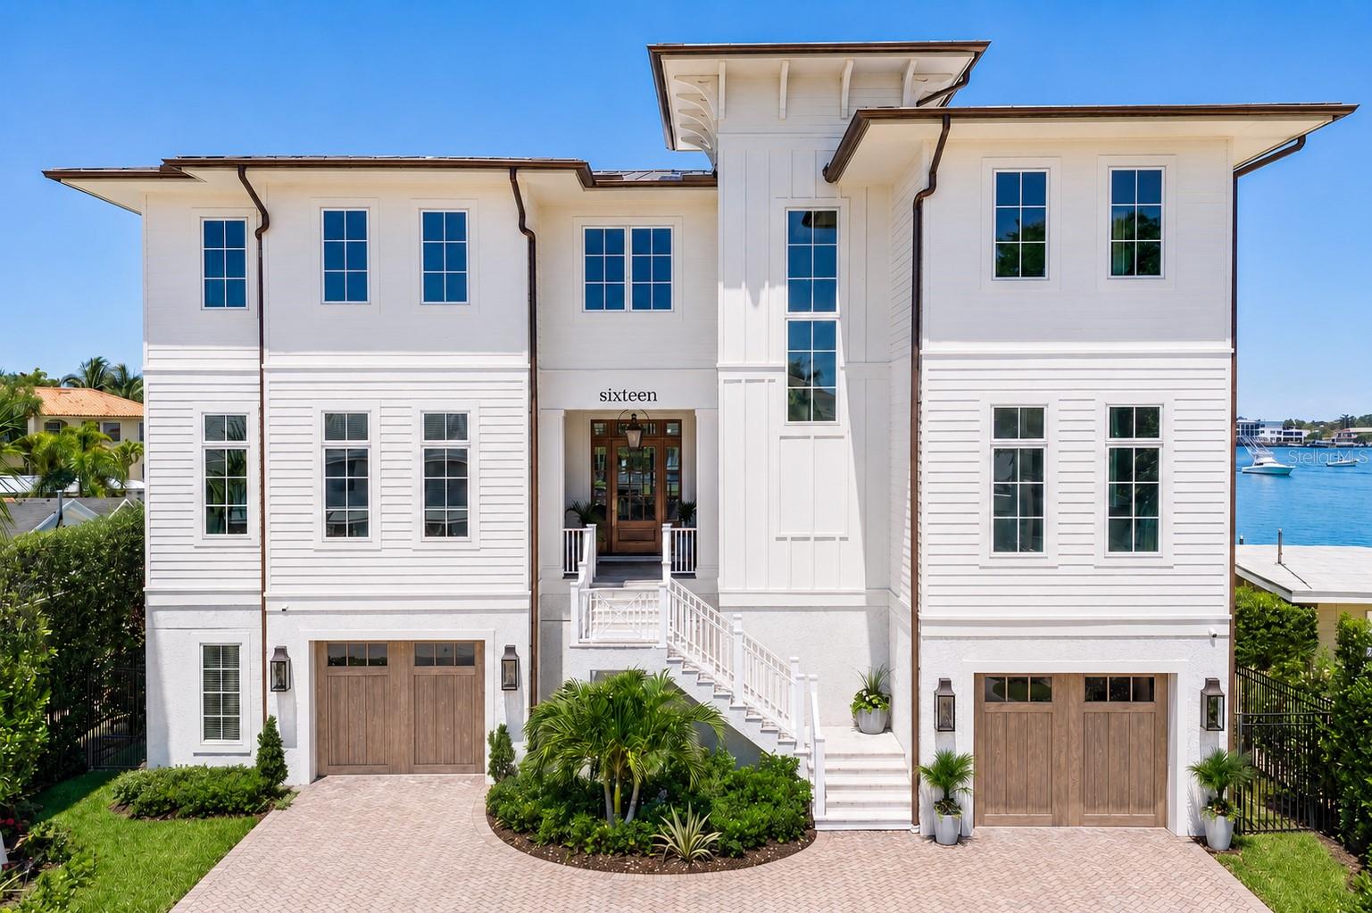
Poised within the coveted Sunset Park neighborhood and in the highly desirable Plant High School District, this Baywalk Custom Homes residence built in 2021 is a masterclass in modern luxury—where architectural elegance, curated materials, and fully integrated smart home technology converge. Set on an impressive 157-foot deep homesite and elevated above the flood zone, the home offers 5 bedrooms, 5.5 baths, a private study, bonus retreat, and nearly 5,000 square feet of refined living. A striking façade introduces the home with a custom iron entry door framed by glowing gas lanterns and clean architectural lines. Inside, a dramatic foyer unfolds into a light-filled interior defined by wide-plank oak floors, crisp detailing, and soaring ceilings with subtle tray accents. The formal dining space feels both elevated and inviting, while a discreetly placed powder room reflects thoughtful design. The main living area is anchored by a sleek Monessen Artisan fireplace and enhanced by exposed beam detail. At the center, the kitchen is sculptural and modern. A waterfall-edge marble island serves as both focal point and gathering space, complemented by a full Thermador suite including a 48-inch refrigerator/freezer, six-burner gas range with griddle, double ovens, and pot filler. A butler’s pantry with beverage drawers, wine refrigeration, and custom cabinetry supports effortless hosting, while an oversized walk-in pantry with built-ins and a dedicated coffee bar elevates everyday living. Designed with lifestyle in mind, the home features a state-of-the-art smart system controlling lighting, climate, security, and audio throughout. A dedicated theatre-style media experience with immersive surround sound, whole-home audio distribution, and integrated outdoor speakers—including poolside sound—create a cohesive, elevated environment tailored for both relaxation and entertaining. A main-level guest suite offers privacy and comfort, while the bonus room is complete with a designer dry bar, dual beverage refrigeration, ambient lighting, and motorized Hunter Douglas Powerview blackout shades—ideal for game days or evening gatherings. Upstairs, a tranquil loft connects to a private study enclosed by French doors—perfectly suited for work or quiet reflection. The primary suite is a serene escape, defined by clean lines. Motorized shades and integrated audio enhance comfort, while the spa-like bath and custom-designed dressing room has center island and direct access to the laundry suite. Each additional bedroom is generously proportioned and appointed with its own en-suite bath, ensuring both comfort and privacy. Dual-level travertine terraces frame a heated, fully automated saltwater pool and spa, complete with sun shelf, spillover feature, and tranquil water element. The summer kitchen is equipped with a 32-inch gas grill, professional hood, beverage refrigeration, prep sink, and tongue-and-groove ceiling with integrated audio. Lush landscaping and a private tidal canal backdrop provide a sense of calm seclusion. A 3 car tandem garage with elevated storage, a thoughtfully designed mudroom, and exceptional craftsmanship throughout complete the residence. This is a home where modern elegance meets intelligent design—crafted for those who value precision, beauty, and a fully connected living experience in one of Tampa’s most sought-after neighborhoods.
The essentials
Built
2021
Price / sqft
$3
On market
42 days
Flood zone
AE
Lot
9,734 sqft
Type
Single Family Residence

Location
Type
Single Family Residence
Year Built
2021
Lot
9,734 sqft
Cooling
Central Air
Heating
Central, Electric, Natural Gas
Parking
Driveway, Garage Door Opener, Ground Level, Oversized, Tandem
Pool
Gunite, Heated, In Ground, Lighting, Salt Water, Tile
Waterfront
Canal - Brackish
Days on Market
42
Ceiling Fans(s)
Crown Molding
Eat-in Kitchen
High Ceilings
Kitchen/Family Room Combo
Open Floorplan
Primarybedroom Upstairs
Smart Home
Solid Wood Cabinets
Stone Counters
Thermostat
Tray Ceiling(s)
Walk-in Closet(s)
Window Treatments
Outdoor Kitchen
Rain Gutters
Sliding Doors
Bar Fridge
Dishwasher
Disposal
Dryer
Exhaust Fan
Microwave
Range
Range Hood
Refrigerator
Tankless Water Heater
Washer
Water Filtration System
Water Softener
Wine Refrigerator
Elementary
Dale Mabry Elementary-HB
Middle
Coleman-HB
High
Plant-HB
Districts can re-zone, so verify directly with the district before relying on these.
Flood Zone AE
Parcel #
A-32-29-18-3T7-000024-00012.0
Taxes reflect the most recent assessment in the MLS feed. Actual tax owed can vary, so confirm with the county property appraiser before closing.
Subdivision
Sunset Park
County
Hillsborough
MLS Area
33629 - Tampa / Palma Ceia
Lot Size
9,734 sqft
Date
Event
Price
7/28/2026
Price change
Source: Stellar MLS #TB8529005
$16,000-20.0%
$3/sqft
7/14/2026
Listed for sale
Source: Stellar MLS #TB8529005
$20,000-99.3%
$4/sqft
5/16/2025
Sold
Source: Hillsborough County Public Record
$3,000,000
$607/sqft
Enter a home price - see your real monthly payment.
Loan Details
$100K$2M
Your Results
Total Monthly Payment
$833
Principal, interest, tax, insurance
- P&I$83
- Tax$450
- Insurance$300
Loan Amount
$12,800
Down Payment %
20.0%
First Year Summary
Principal
$135
Interest
$866
Balance
$12,665
Total Interest
$17,241
Total Cost
$30,041
Keep exploring Tampa Bay
Pick up where you left off, or see what else is out there.