Overview
Ask anything about this home
Pricing, comps, HOA, the neighborhood. Answers before you fill out anything.
New construction · 2026
Different rules apply when you buy new
Build snapshot
- Build year
- 2026
- Builder
- Ask the team — not on MLS
- Community
- VENETIAN ISLES
- Type
- Single Family Residence
True monthly carry
- HOA
- ~$21/mo
- CDD bond
- No CDD disclosed
- Builder incentives
- Ask — change weekly
What we'll do for you on a new build
Builder contract redlines
Builder contracts favor the builder. We mark up the clauses you should push back on before you sign.
11-month inspection
Your 1-year warranty expires quietly. We book an independent inspection at month 11 — saves $5K+ on average in caught defects.
Verified incentives
We verify the current builder incentives every time we walk a community. Rate buy-downs, design-center credits, closing costs — all itemized.
About this home
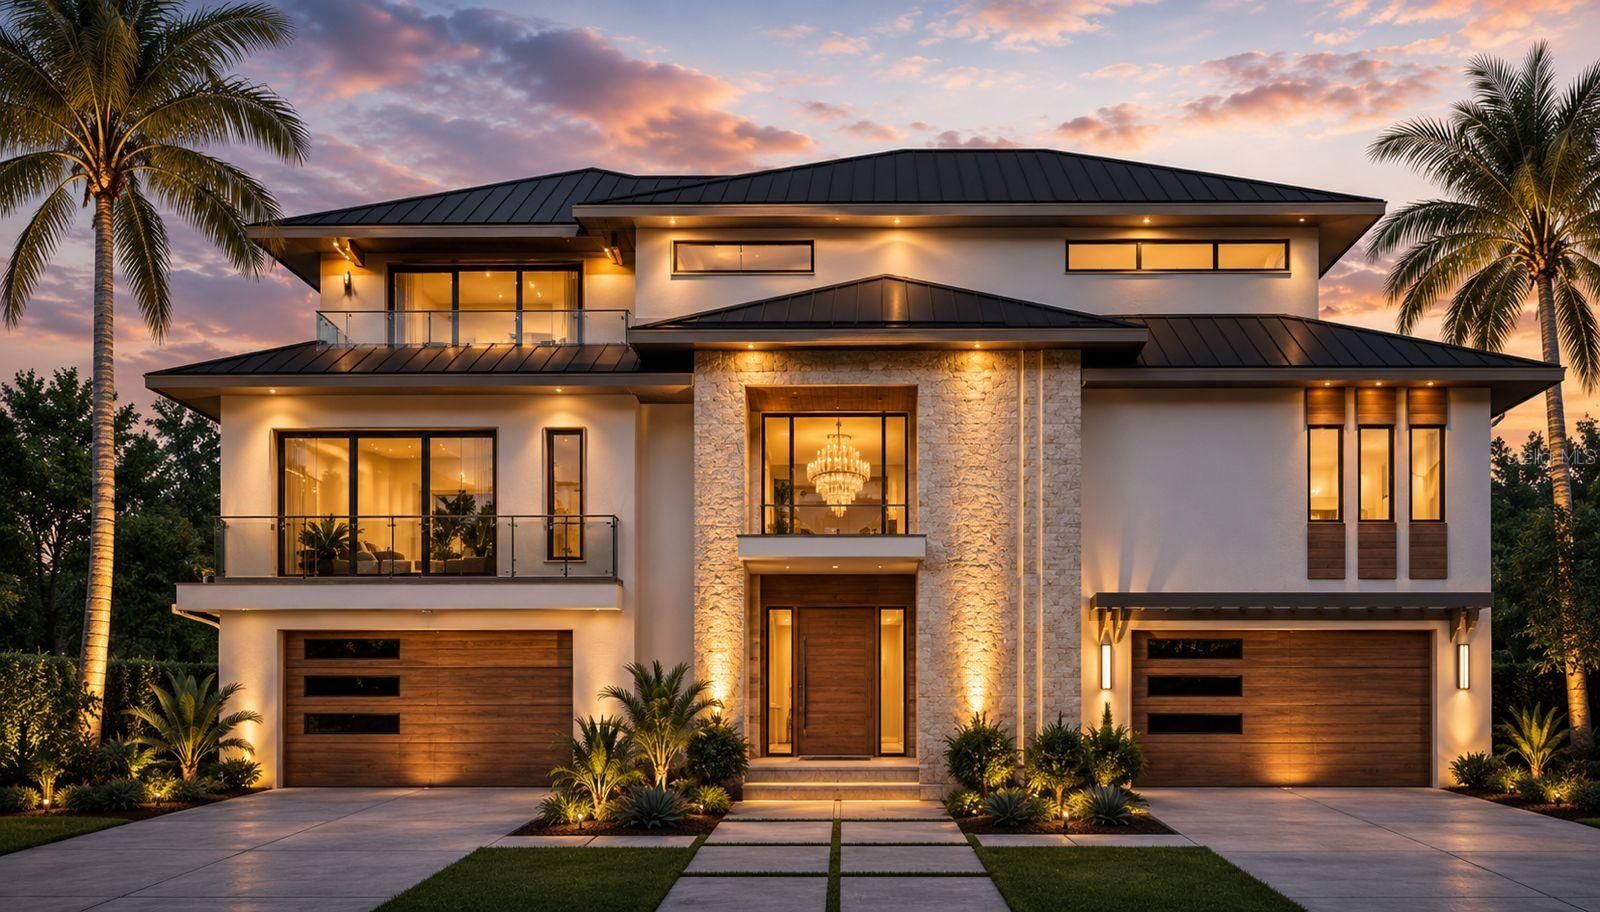
2051 Illinois Ave NE is a 2026-built home in Venetian Isles, St Petersburg. Inside you'll find 5 bedrooms, 7 bathrooms, and 5,712 square feet of living space. Listed at $5,345,000 (about $936/sqft), 64 days on market. Flood zone AE - confirm flood insurance requirements with your lender. HOA runs $249.19 annually.
Under Construction. Introducing The Venetian Cape Dutch, an exceptional new waterfront estate by Reside Homes LLC, located in the highly sought-after Venetian Isles. Perfectly positioned on 90 feet of Tampa Bay waterfront, this architectural masterpiece showcases breathtaking views of Tampa Bay and the downtown St. Petersburg skyline while offering the finest in luxury coastal living. Built at 12.5 ft elevation with hurricane-rated block construction, this residence delivers both peace of mind and uncompromising style. Within this residence you will find 5712 sqft of living space featuring 5 bed, 5 baths & 2 half baths. The open-concept floor plan offers soaring 12 ft ceilings on the main level, 10 ft ceilings on 2nd level, abundant of natural light, main level guest suite, executive study and a 2nd floor loft/media room. The chef's kitchen is appointed with premium Monogram, Bertazzoni, and Avallon and panel-ready appliances, quartz countertops, Bulter’s Pantry and a breakfast room with access to the outdoor terrace. The kitchen flows seamlessly into open concept dining and living spaces centered around a gas fireplace with expansive sliding doors to the terrace. Designed for relaxation and entertaining this home offers over 1,150 sqft of covered waterfront terraces on two levels ideal for sunset cocktails and dining on the water. The main-level outdoor living terrace features a wood-burning fireplace, outdoor kitchen and overlooks the saltwater, gas-heated 12' x 28' pool/spa. Lush landscaping creates a tropical retreat in your coastal oasis while you enjoy peace of mind with the newly installed seawall. The luxurious primary suite has an expansive bath with free-standing soaking tub, dual shower heads, double vanities, walk-in closet with custom cabinetry and direct access to the terrace with Tampa Bay, downtown St. Petersburg and sunset views. Additionally on the second floor is a spacious entertainment loft with wine refrigerator and custom shelving. The Venetian Cape Dutch was designed with two garages with 14-foot ceilings which is ideal for car lifts and storage Additional luxury amenities include; whole-house water filtration and softening system, integrated audio, automated irrigation/drip system, whole house generator, pre-wiring for security cameras and automated window shades. Custom cabinetry, built-ins, and millwork all provide a personalized touch while dual laundry rooms (one on each floor) provide the ultimate convenience. Dedicated elevator shafts are incorporated into both residential floors. Energy-efficient features include; thermal reflective metal roof, closed-cell foam roof insulation, whole-home encapsulated insulation, smart HVAC systems, LED lighting, weather-wise irrigation, natural gas pool heater, and low-voltage landscape lighting and insulated and impact-rated windows and doors. Combining timeless Cape Dutch architecture, superior craftsmanship, and one of St.Pete's most desirable waterfront locations, The Venetian Cape Dutch presents an extraordinary opportunity to own a luxury residence designed for generations of coastal living. Located minutes from downtown St Pete, enjoy easy access to waterfront parks, restaurants, museums, shopping, and a walkable urban lifestyle. Reside Homes LLC is a Premier Home Builder with years of experience in the luxury home building industry. They are a full service construction & design firm with current projects in Venetian Isles, Old Northeast and Snell Isles.
Request documents
Free. Tap one and our team sends it over.
The essentials
At a glance
Payment
Details
Districts can re-zone, so verify directly with the district before relying on these.
Taxes reflect the most recent assessment in the MLS feed. Actual tax owed can vary, so confirm with the county property appraiser before closing.
Price history
Neighborhood
Market insights
Offer Insights
Choose an offer strength
Sample: 255 closed home sales in 33703 over the last 8 months, Stellar MLS. A starting point, not a guarantee.
Talk through an offer with our teamCalculator
Not sure what you can afford?
Put in your household income and we will tell you where this payment sits.
Property taxes are this home's actual annual bill from the MLS, divided by twelve. Insurance estimated at 0.60%. HOA is the fee reported on the listing. Rate defaults to 6.8% on a 30-year fixed. Tap a pencil to use your own numbers. Estimates only, not a loan quote.
Quick answers.
Price
$5,345,000
$936 per sq ft
Beds and baths
5 beds, 7 baths
Size
5,712 sq ft
Time on market
64 days
Year built
2026
Monthly payment
About $32,004/mo
That is 20% down on a 30-year fixed at 6.8%, plus the home's $17,211 annual tax bill, insurance, and the $249.19/yr HOA fee.
HOA fee
$249.19/yr
Managed by Rich Scanlon.
Flood zone
Zone AE
That is a high-risk designation, so a lender will normally require flood insurance. Confirm the current rate before you write an offer.
Offer
What should I offer?
Have another question?
Keep exploring Florida
Pick up where you left off, or see what else is out there.