Pulling fresh listings…
Active
$399,350
4939 Cucumber St, Lakeland, FL, 33811
$177/sqft·Hawthorne Phase 2a-2b
Est. $2,083/moSee payment5
beds
3
baths
2,262
sqft
2
garage
Listed by PULTE REALTY OF WEST FLORIDA LLC· Last updated · MLS# TB8536256
Ask anything about this home
Instant answers from the Estate Vida assistant. Tap a question to start.
New construction · 2026
Different rules apply when you buy new
Build snapshot
- Build year
- 2026
- Builder
- Ask the team — not on MLS
- Community
- HAWTHORNE PHASE 2A-2B
- Type
- Single Family Residence
True monthly carry
- HOA
- ~$40/mo
- CDD bond
- Yes — typically $1,500–$3,500/yr
- Builder incentives
- Ask — change weekly
What we'll do for you on a new build
Builder contract redlines
Builder contracts favor the builder. We mark up the clauses you should push back on before you sign.
11-month inspection
Your 1-year warranty expires quietly. We book an independent inspection at month 11 — saves $5K+ on average in caught defects.
Verified incentives
We verify the current builder incentives every time we walk a community. Rate buy-downs, design-center credits, closing costs — all itemized.
CDD heads-up.This community is in a Community Development District — there's a separate annual bond payment ($1,500–$3,500 typical) on top of HOA that builders often roll into the mortgage statement. Worth knowing before you write an offer.
About this home
Built-in FeaturesEat-in KitchenIN Wall Pest SystemOpen FloorplanPrimarybedroom UpstairsSolid Surface CountersThermostatWalk-in Closet(s)
4939 Cucumber St is a 2026-built home in Hawthorne Phase 2a-2b, Lakeland. Inside you'll find 5 bedrooms, 3 bathrooms, and 2,262 square feet of living space. Listed at $399,350 (about $177/sqft), 0 days on market. Flood zone X - outside the FEMA high-risk areas, which keeps insurance manageable. HOA runs $40 monthly.
From the listing
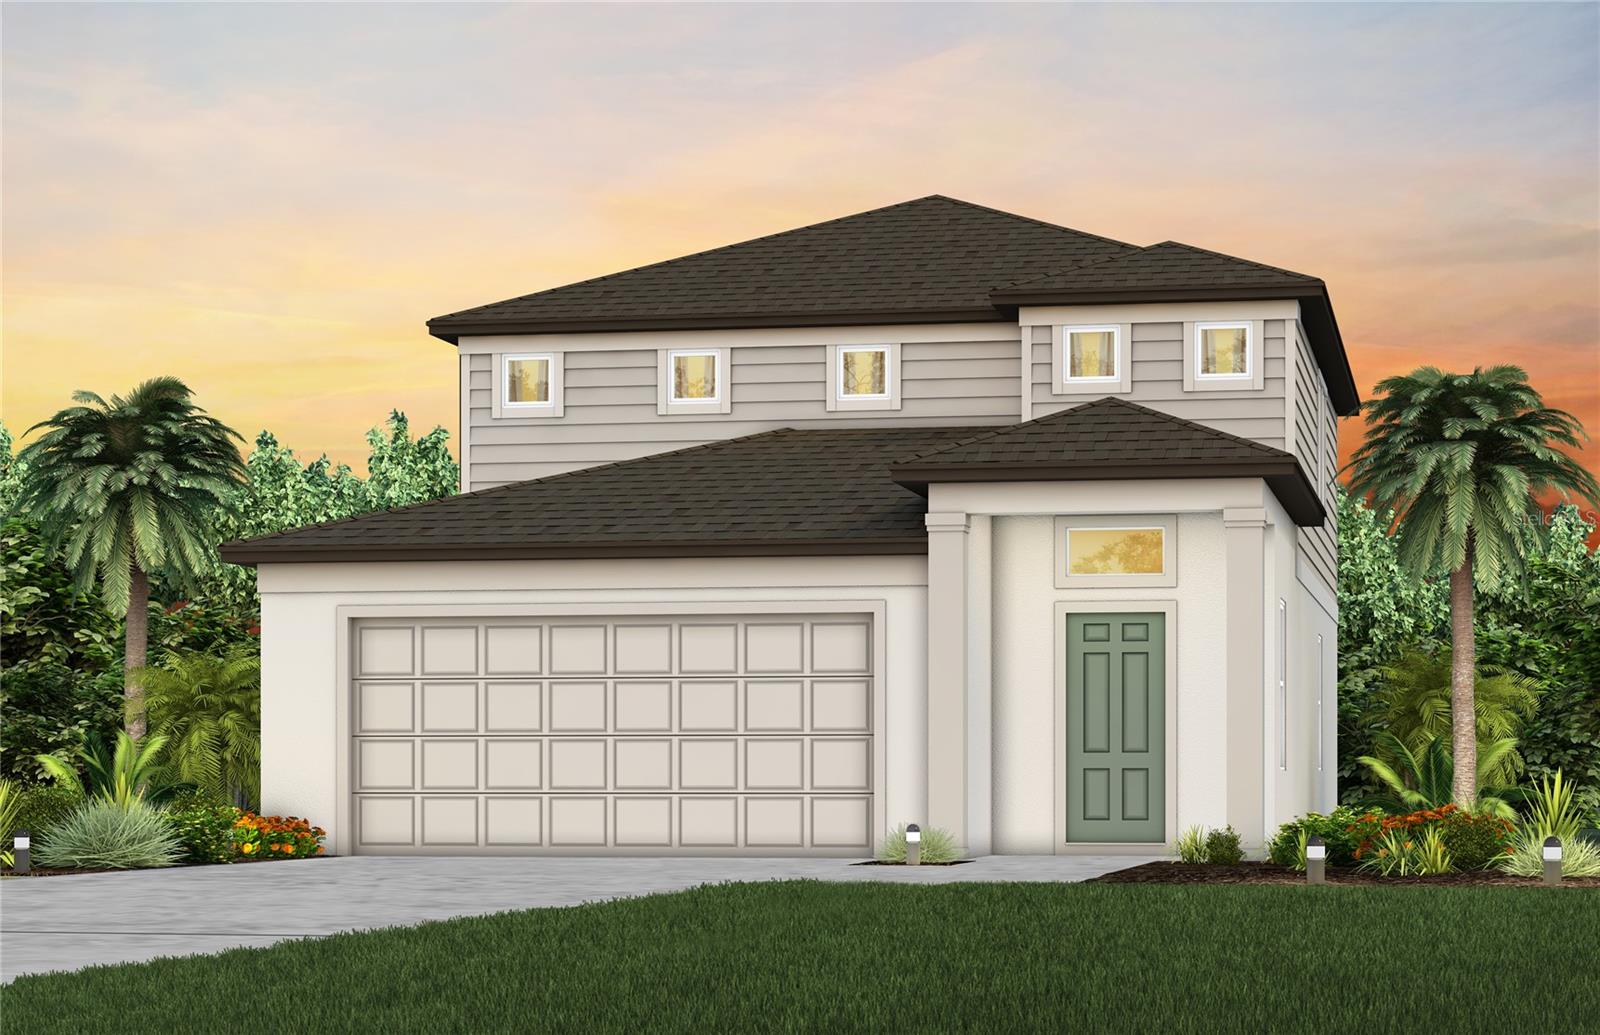
Under Construction. New homes by Pulte are now selling in Lakeland! Hawthorne Ranch offers a vibrant new community of single-family homes featuring resort-style amenities now open, including a radiant pool, modern fitness center, nature trails, and more. Enjoy easy access to I-4, SR-60, shopping, dining, medical services, and highly rated schools, all ideally located between Tampa and Orlando. Join our interest list to stay informed and secure your place among the first residents of this exciting new community. The Pinecrest is thoughtfully designed with flexibility and comfort in mind, featuring open living spaces and a versatile loft that’s ideal for relaxing, working, or entertaining guests. Its smart, adaptable layout effortlessly complements a variety of lifestyles. The designer kitchen serves as the heart of the home, showcasing a large center island with an integrated sink, white cabinetry, elegant quartz countertops, and a spacious pantry for added storage. A full suite of Whirlpool® stainless steel appliances— including a built-in oven and microwave, cooktop with range hood, refrigerator and dishwasher—completes this beautifully appointed space. Bathrooms throughout the home echo the kitchen’s upscale finishes with matching cabinetry and quartz countertops. The Owner’s bath is a private retreat, offering dual sinks, a walk-in shower, and a private commode area for added comfort and convenience. There is luxury vinyl plank flooring in the main living areas, 18”x18” tile flooring in the bathrooms and laundry room. The bedrooms and loft are finished with plush, stain-resistant carpeting for added comfort. Designed to maximize space and functionality, this home includes a fifth bedroom and full bath on the first floor, a convenient second-floor laundry room with Whirlpool washer and dryer and an added 4th bedroom upstairs. Additional highlights include a 2-car garage and a covered lanai that opens to a spacious backyard with a 6' vinyl fence included on the rear property line. Upgraded features such as faux wood blinds, cabinet hardware, and a Smart Home technology package with a video doorbell add the finishing touches to this exceptional home. Enjoy peace of mind with Pulte’s transferable, 10-year Limited Structural Warranty that covers materials and workmanship in the 1st year, workability of plumbing, electrical, HVAC, and other mechanical systems through the 2nd year, various types of water infiltration and internal leaks through the 5th year, and the structural integrity of the home through the 10th year. Plus, we’re currently offering limited-time incentives and below-market rates!
The essentials
Built
2026
Price / sqft
$177
On market
1 day
Annual tax
$3,046
HOA
$40/mo
Flood zone
X · Low risk
Lot
4,839 sqft
Type
Single Family Residence

Location
Type
Single Family Residence
Year Built
2026
Lot
4,839 sqft
Cooling
Central Air
Heating
Electric
Parking
Driveway, Garage Door Opener
Days on Market
1
Built-in Features
Eat-in Kitchen
IN Wall Pest System
Open Floorplan
Primarybedroom Upstairs
Solid Surface Counters
Thermostat
Walk-in Closet(s)
Sidewalk
Built-in Oven
Cooktop
Dishwasher
Disposal
Dryer
Electric Water Heater
Microwave
Range Hood
Refrigerator
Washer
Elementary
R. Bruce Wagner Elem
Middle
Sleepy Hill Middle
High
George Jenkins High
Districts can re-zone, so verify directly with the district before relying on these.
In a CDD (Community Development District)Flood Zone X
Annual Tax (2025)
$3,046
Parcel #
23-29-18-141642-002330
Taxes reflect the most recent assessment in the MLS feed. Actual tax owed can vary, so confirm with the county property appraiser before closing.
Subdivision
Hawthorne Phase 2a-2b
County
Polk
MLS Area
33811 - Lakeland
Lot Size
4,839 sqft
LandscapedSidewalkPaved
HOA
$40/mo
Leland Management/ Samantha Richter
Date
Event
Price
8/25/2026
Listed for sale
Source: Stellar MLS #TB8536256
$399,350
$177/sqft
Enter a home price - see your real monthly payment.
Loan Details
$100K$2M
Your Results
Total Monthly Payment
$2,677
Principal, interest, tax, insurance, HOA
- P&I$2,083
- Tax$254
- Insurance$300
- HOA$40
Loan Amount
$319,480
Down Payment %
20.0%
First Year Summary
Principal
$3,372
Interest
$21,621
Balance
$316,108
Total Interest
$430,317
Total Cost
$749,797
Keep exploring Tampa Bay
Pick up where you left off, or see what else is out there.