1202 E McBerry St, Tampa, FL, 33603
$453/sqft·Grafton Place
Ask anything about this home
Pricing, comps, HOA, the neighborhood. Answers before you fill out anything.
At a glance
New construction · 2026
Different rules apply when you buy new
Build snapshot
- Build year
- 2026
- Builder
- Ask the team — not on MLS
- Community
- GRAFTON PLACE
- Type
- Single Family Residence
True monthly carry
- HOA
- None / TBD
- CDD bond
- No CDD disclosed
- Builder incentives
- Ask — change weekly
What we'll do for you on a new build
Builder contract redlines
Builder contracts favor the builder. We mark up the clauses you should push back on before you sign.
11-month inspection
Your 1-year warranty expires quietly. We book an independent inspection at month 11 — saves $5K+ on average in caught defects.
Verified incentives
We verify the current builder incentives every time we walk a community. Rate buy-downs, design-center credits, closing costs — all itemized.
About this home
1202 E McBerry St is a 2026-built home in Grafton Place, Tampa. Inside you'll find 4 bedrooms, 4 bathrooms, and 2,208 square feet of living space. Listed at $999,900 (about $453/sqft), 1 days on market. Flood zone X - outside the FEMA high-risk areas, which keeps insurance manageable.
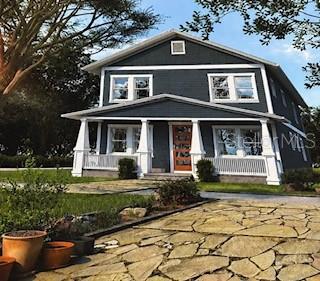
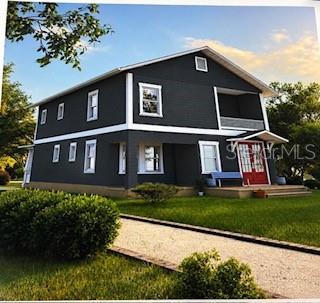
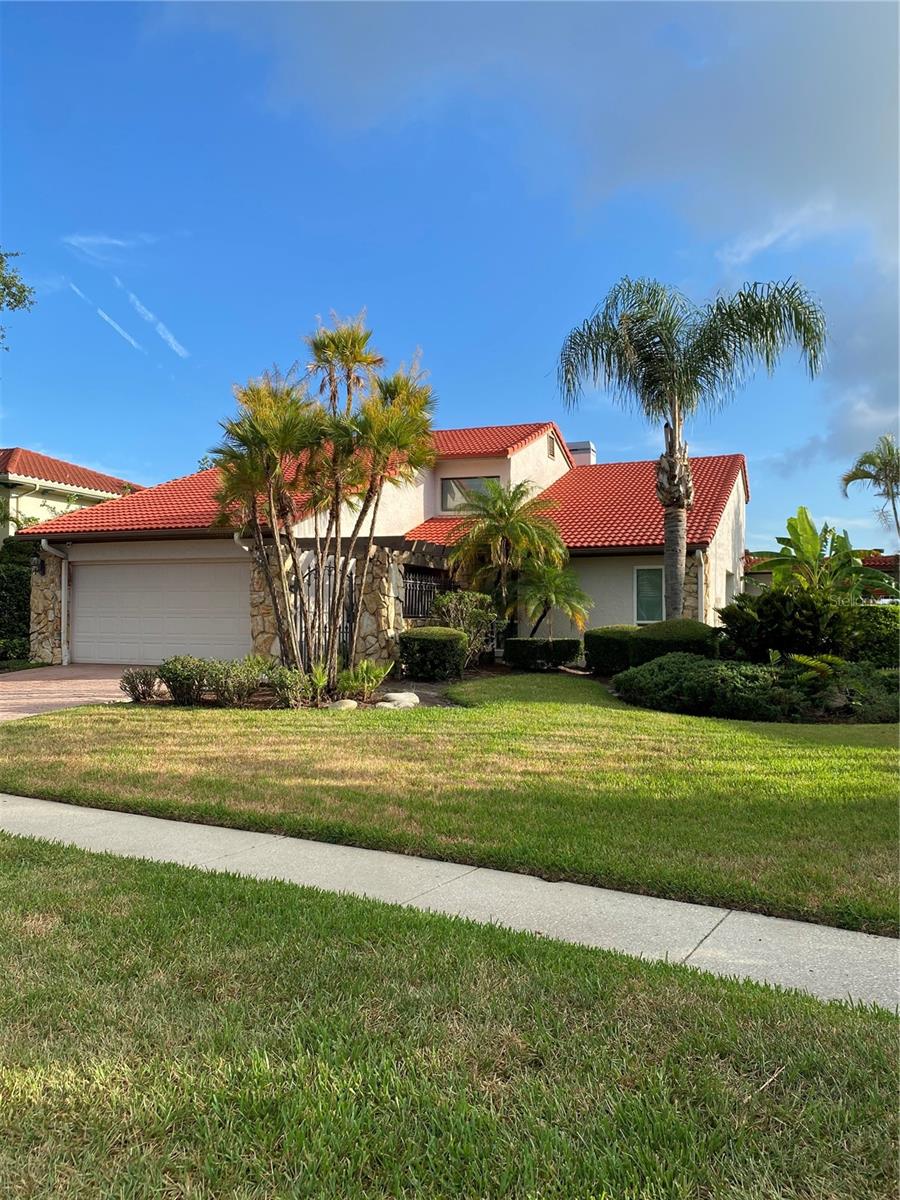
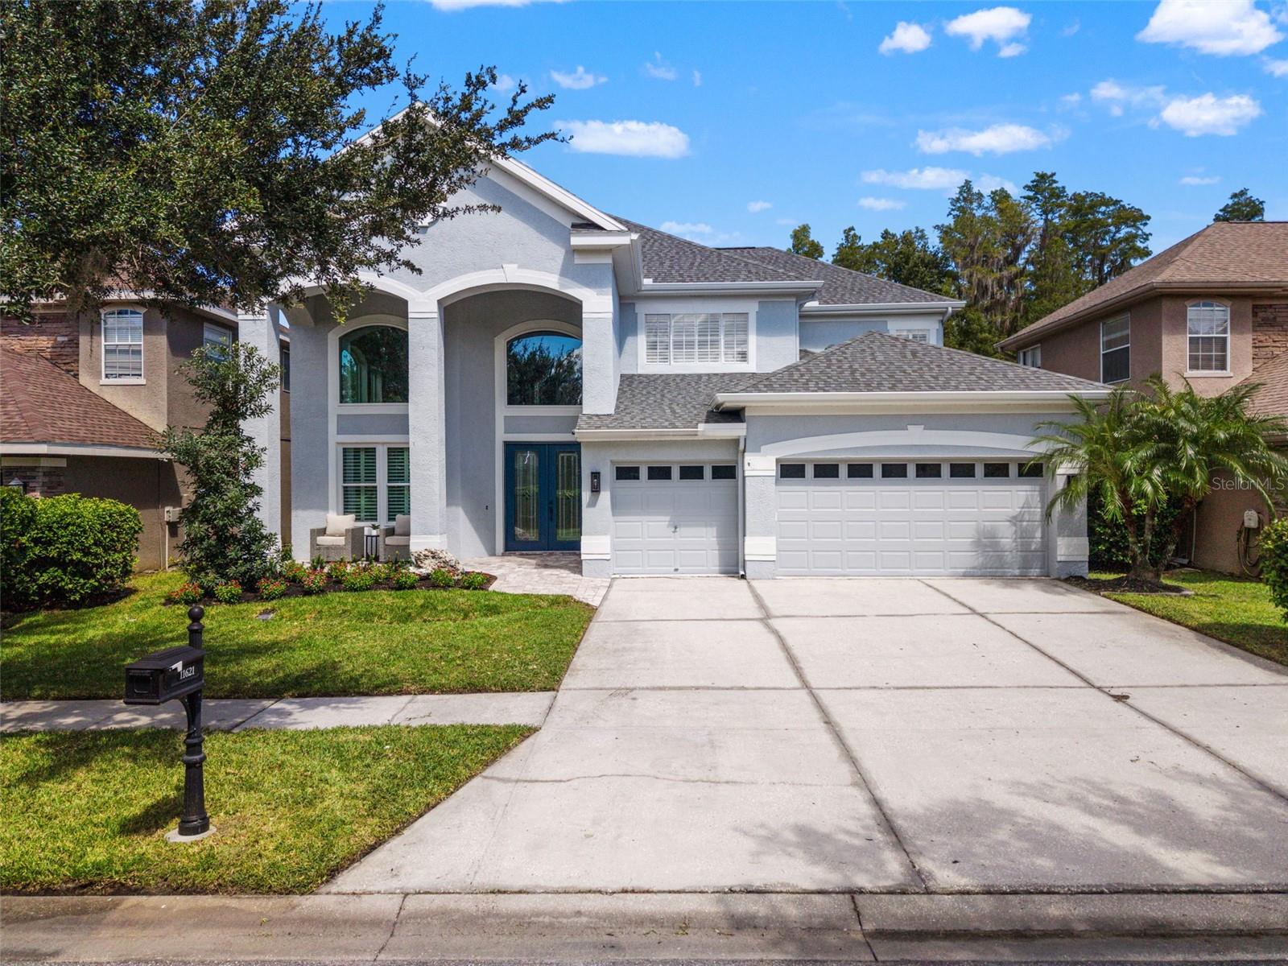
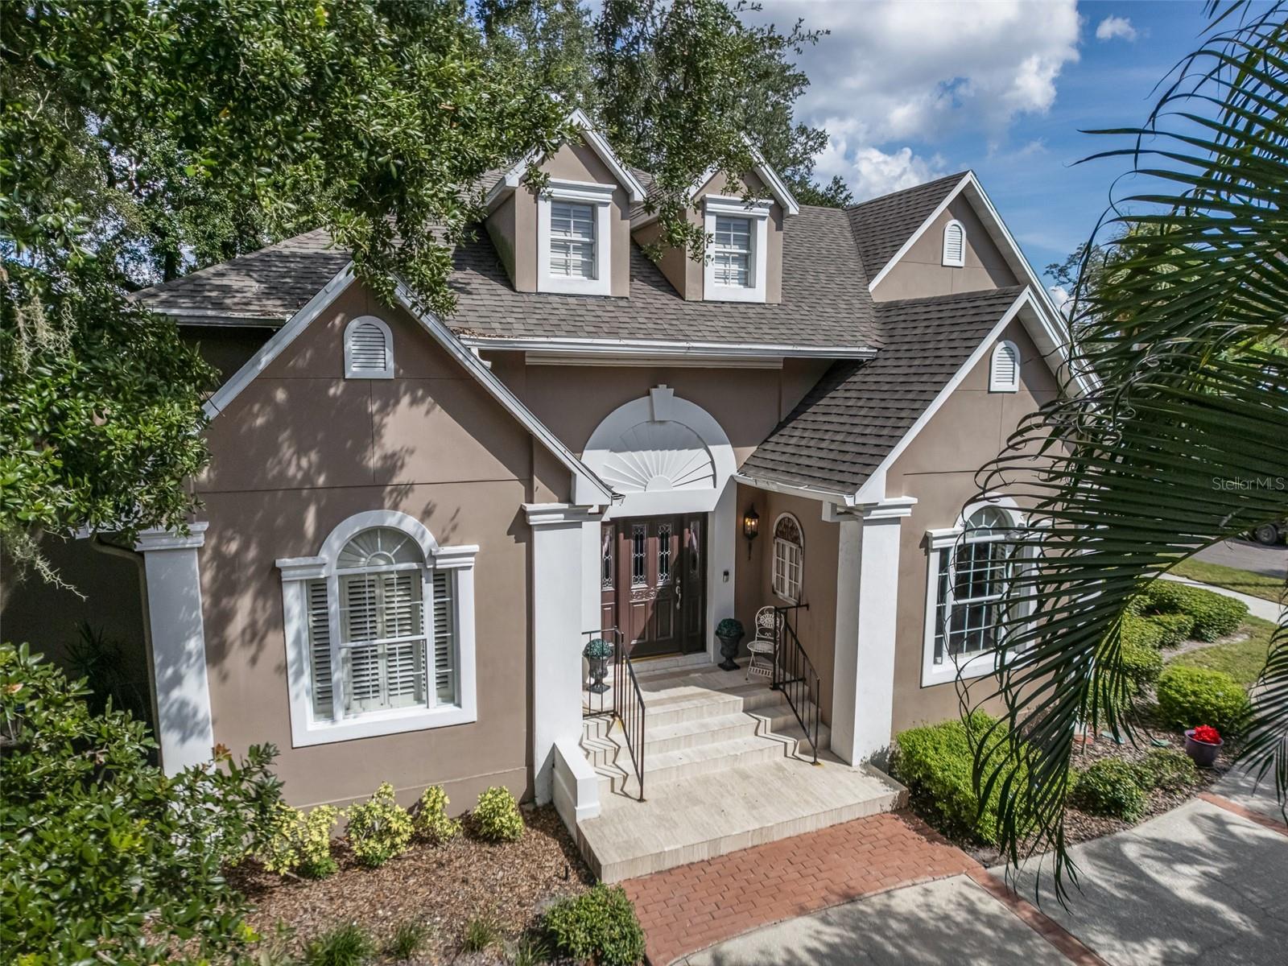
Under Construction. Location Location Location!!! Beautiful Seminole Heights Neighborhood near Historical Ybor City! Beautiful Two-Story bungalow-style home with Exceptional Space & Outdoor Living. Welcome to a spacious and thoughtfully designed two-story home offering an abundance of living space, storage, and comfortable indoor-outdoor living. Close to all major highways, I-4, I-275, Tampa Airport, Raymond James Stadium, Future Tampa Rays Stadium, University of Tampa, USF University, Hillsborough Community College, Tampa Riverwalk, Busch Gardens, Tampa International Mall, and Downtown Tampa. First Floor: The first floor features an inviting open-concept layout with a primary bedroom, convenient half bathroom, and laundry room with additional closet space. The kitchen offers beautiful wood cabinetry with drawers, a large center island, and granite countertops. You’ll find plenty of closets throughout the home for exceptional storage. French-style front doors and French sliding glass doors add character and allow natural light to flow throughout the living spaces. Step outside to enjoy the front porch or approximately 150 square feet of covered rear porch space, perfect for entertaining, relaxing, or enjoying the backyard. The home also includes a spacious three-car garage and a generous backyard with additional potential for future improvements or customization. Second Floor: Upstairs, you’ll find a huge primary suite designed as a private retreat. The spacious bedroom includes a walk-in closet, a large bathroom with dual sinks, and an impressive oversized shower. A second approximately 150-square-foot covered porch, accessible directly from the primary bedroom through sliding glass doors, provides the perfect place to sit back, relax, and enjoy the peaceful surroundings. Imagine starting your morning with a cup of coffee while watching the birds and enjoying the mature oak trees. The second floor also features two additional bedrooms, each with closet space, plus a full bathroom. An additional loft area provides versatile space that can be used as an entertainment room, home office, reading area, or additional living space. A spacious hallway and open walkway connect the upstairs living areas, creating a comfortable and functional floor plan. With multiple bedrooms, generous closet space, two covered porches, a three-car garage, open-concept living, and a versatile loft, this home offers plenty of room to live, work, entertain, and relax. Under Construction. Estimated completion by November, 2026.
The essentials
Location
Annual Tax (2025)
$1,513
Parcel #
A-06-29-19-4KO-000000-00003.0
Taxes reflect the most recent assessment in the MLS feed. Actual tax owed can vary, so confirm with the county property appraiser before closing.
Subdivision
Grafton Place
County
Hillsborough
MLS Area
33603 - Tampa / Seminole Heights
Lot Size
6,863 sqft
Not sure what you can afford?
Put in your household income and we will tell you where this payment sits.
Property taxes are this home's actual annual bill from the MLS, divided by twelve. Insurance estimated at 0.60%. Rate defaults to 6.8% on a 30-year fixed. Tap a pencil to use your own numbers. Estimates only, not a loan quote.
Offer Insights
Choose an offer strength
Sample: 147 closed home sales in 33603 over the last 8 months, Stellar MLS. A starting point, not a guarantee.
Talk through an offer with our teamKeep exploring Tampa Bay
Pick up where you left off, or see what else is out there.