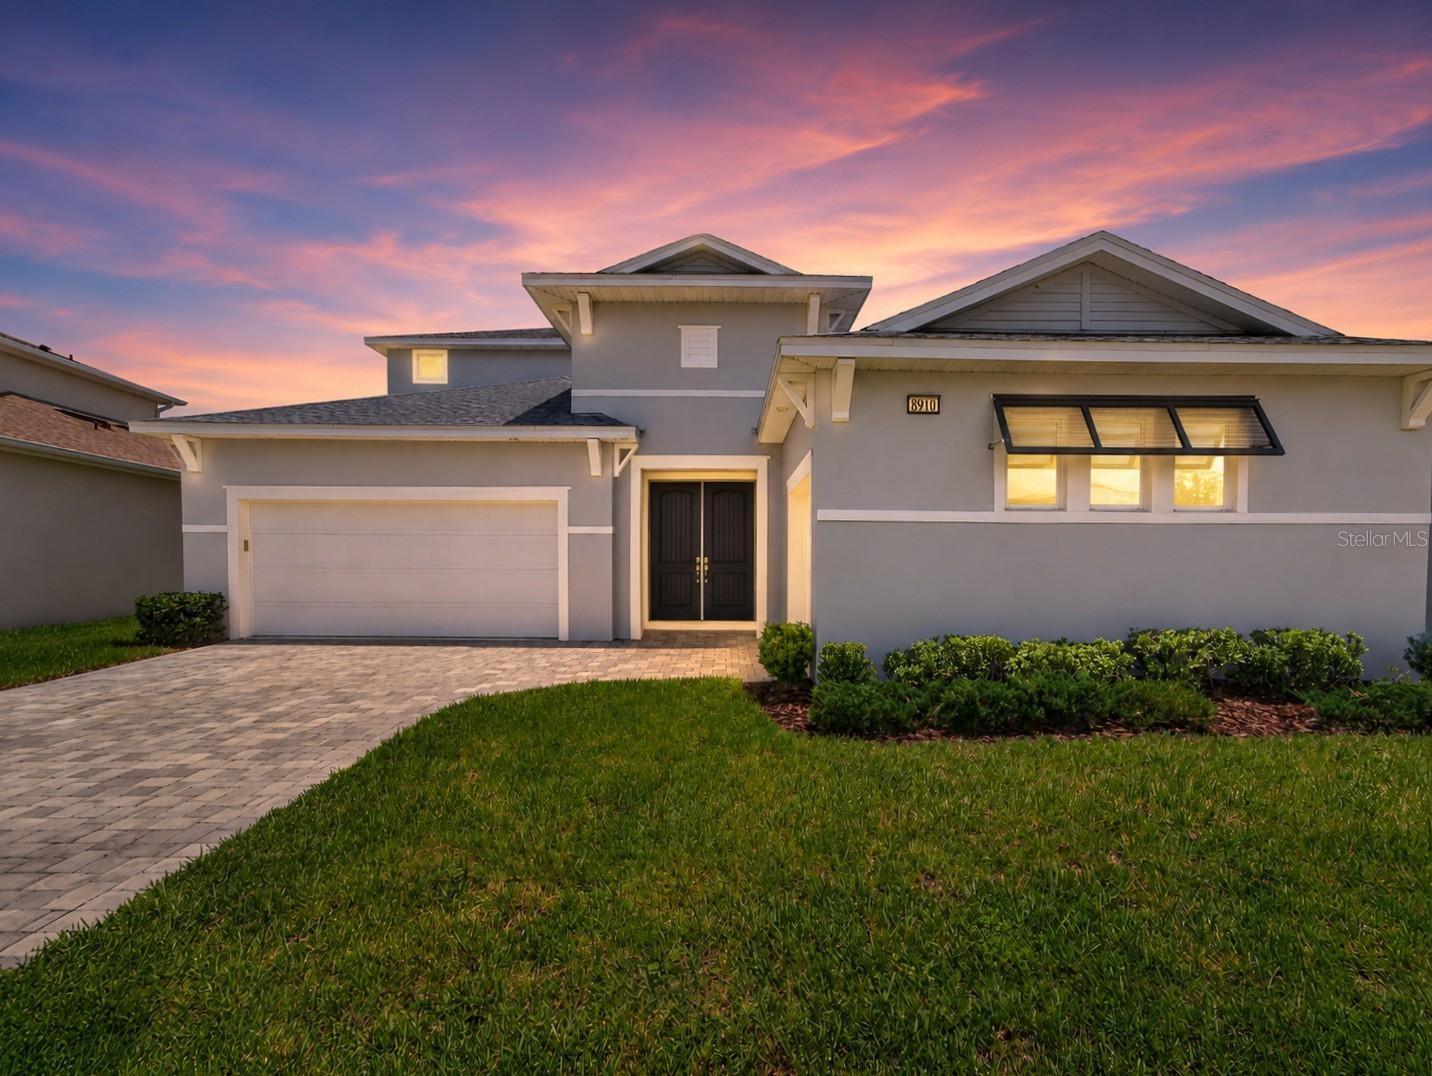
2495 Oakwood Preserve Dr, Wesley Chapel, FL, 33543
$195/sqft·Wiregrass M23 Ph 1a, 1b
Ask anything about this home
Pricing, comps, HOA, the neighborhood. Answers before you fill out anything.
At a glance
Open house
Saturday, Oct 3· 4:00 PM to 6:00 PM
About this home
2495 Oakwood Preserve Dr is a 2017-built home in Wiregrass M23 Ph 1a, 1b, Wesley Chapel. Inside you'll find 5 bedrooms, 5 bathrooms, and 4,094 square feet of living space. Listed at $799,900 (about $195/sqft), 9 days on market. Flood zone X - outside the FEMA high-risk areas, which keeps insurance manageable. HOA runs $1,416.65 quarterly.
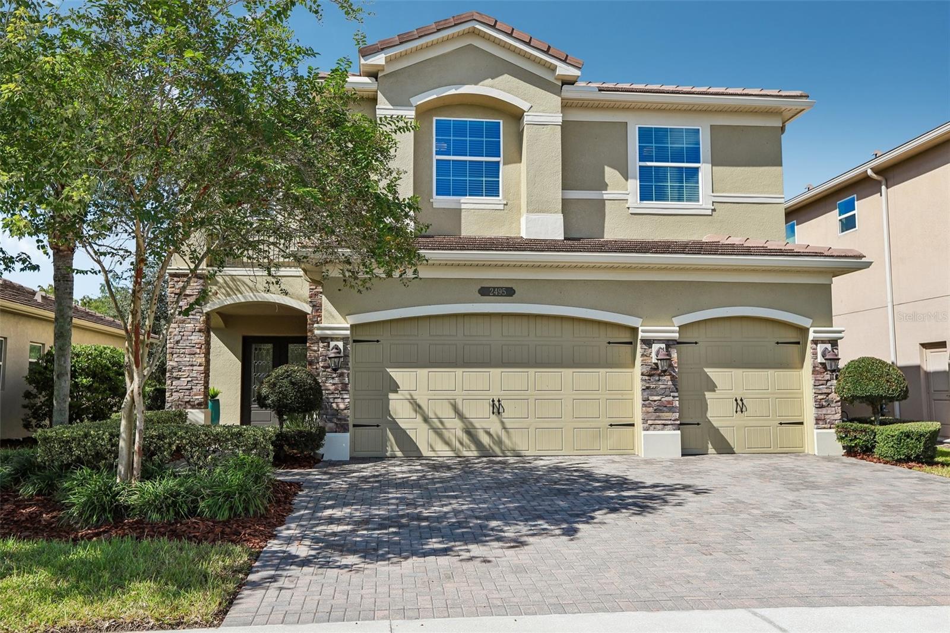
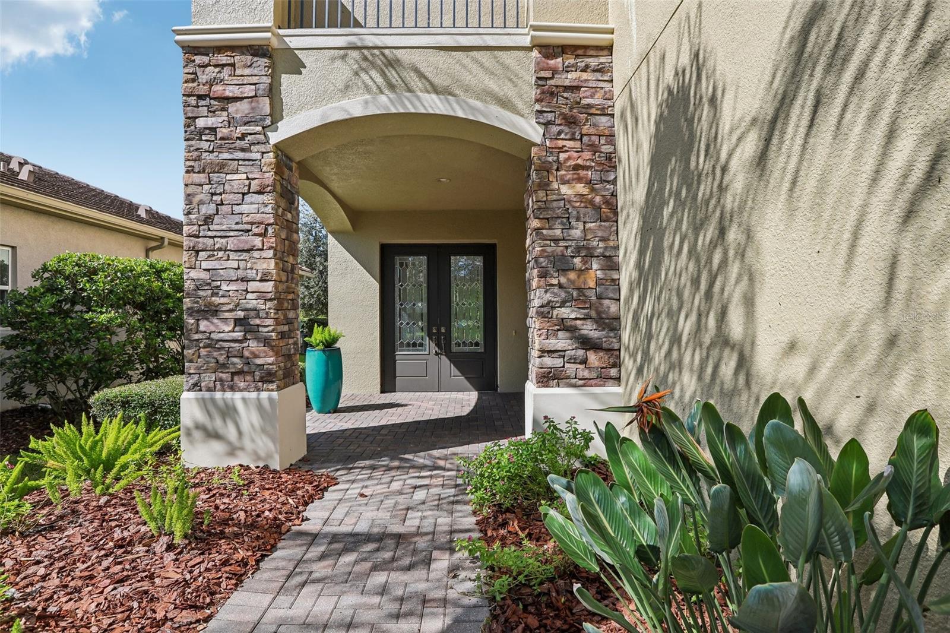
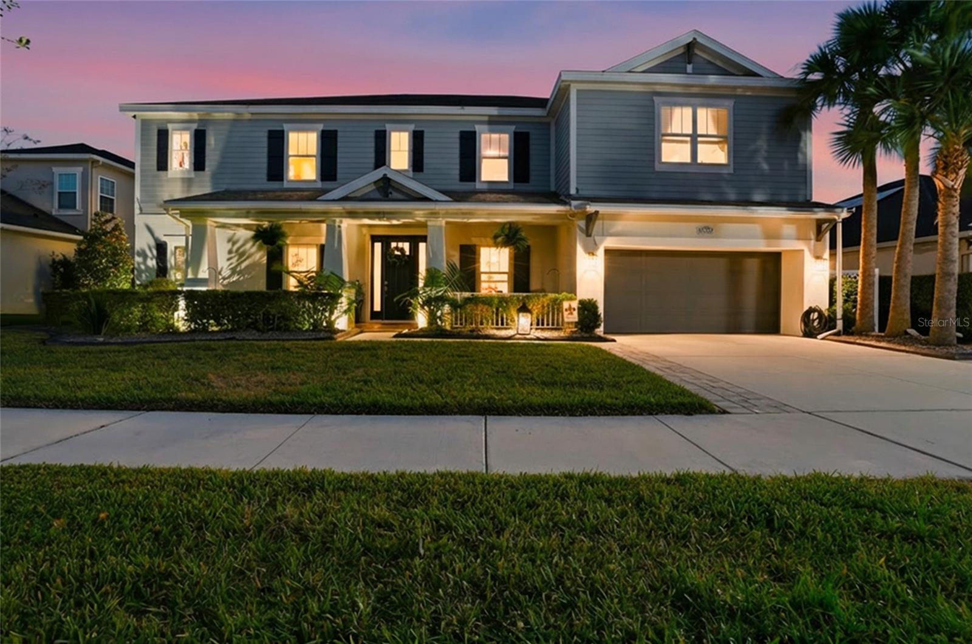
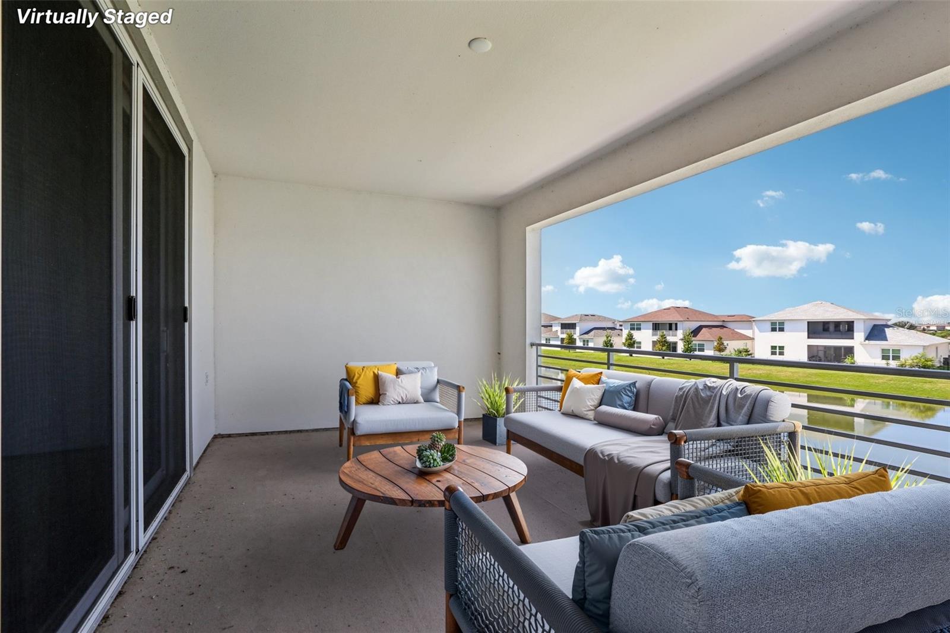
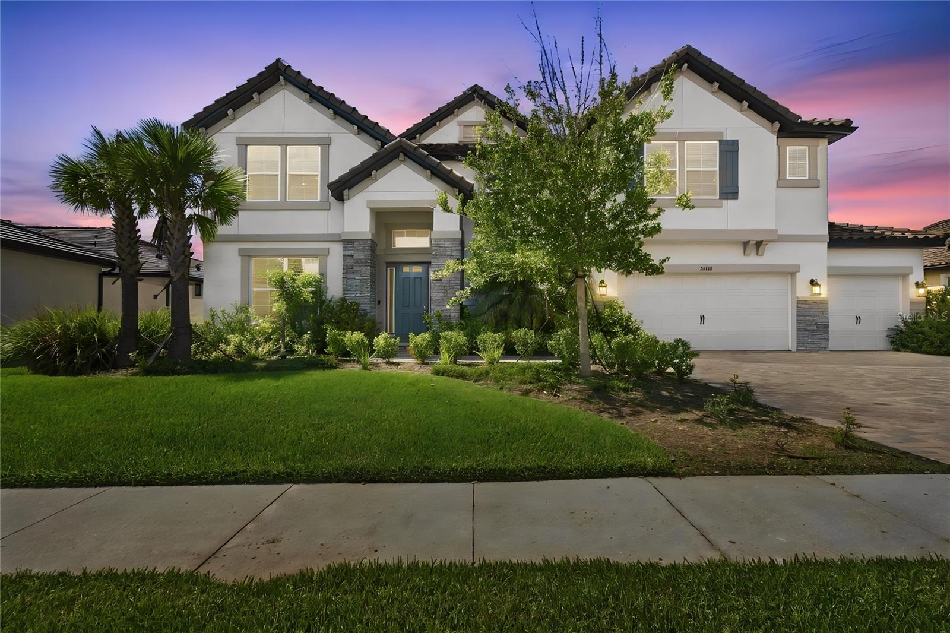
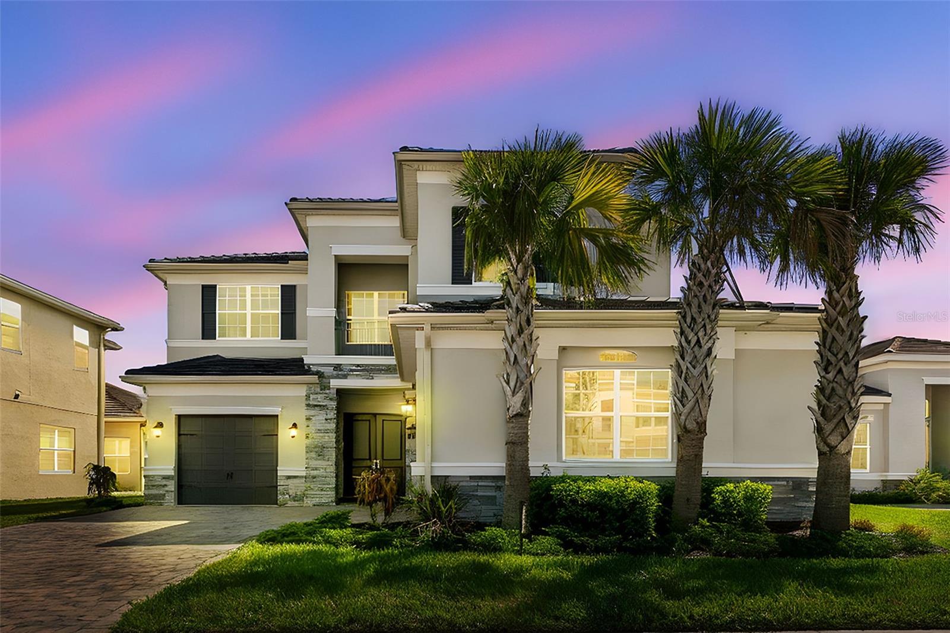
Virtually Staged. Set within the 24-hour manned, gated community of The Ridge at Wiregrass Ranch, this exceptional Shiraz model by GL Homes offers nearly 4,100 square feet of thoughtfully designed living space, a private conservation setting, and an impressive array of updates. With 5 bedrooms, 5 full bathrooms, a dedicated flex room, expansive upstairs loft, multiple en suite bedrooms, and generous gathering spaces, this residence delivers exceptional versatility for everyday living, entertaining, guests, and working from home. A brick-paved driveway and walkway lead to the home’s striking double front doors with glass inlays, creating an impressive first arrival. Inside, offset tile flooring spans the main level, complemented by soaring ceilings and abundant natural light. The versatile flex room is conveniently positioned beside a full bathroom and walk-in storage closet, making it ideal as a home office, gym, guest suite, or potential sixth bedroom. Designed to accommodate both formal entertaining and comfortable everyday living, the main level features a formal living room centered around a custom stone-accented fireplace and a separate dining room enhanced by classic wainscoting. At the heart of the home, the expansive kitchen combines style and function with quartz countertops, center island, breakfast bar, subway tile backsplash, casual dining area, and a brand-new natural gas range and dishwasher. The kitchen opens directly to the spacious family room, creating an inviting space for everything from casual family time to larger gatherings. Upstairs, an engineered hardwood staircase with wrought iron spindles leads to a beautifully updated second level finished throughout with newer luxury vinyl plank flooring. The oversized loft offers valuable additional living space with endless possibilities for a media room, game room, home gym, playroom, or study. Three upstairs bedrooms are en suite, including the spacious primary suite with double-door entry, generous walk-in closets, and a spa-inspired bath. Two additional bedrooms share a fifth full bathroom, providing comfortable accommodations for family and guests. The home has been thoughtfully enhanced with a newer upstairs A/C unit, whole-home rain gutters, fresh interior paint, custom laundry room with quartz countertops, cabinetry and farmhouse sink, custom stone-accented fireplace, wainscoting, shiplap accent wall, distinctive double glass-inlay entry doors, and upgraded staircase. The screened patio extends the living space outdoors and overlooks the peaceful conservation area, offering a private backdrop for morning coffee, evening drinks, or relaxed entertaining. The Ridge is maintenance-free, with the HOA covering lawn maintenance, fertilization, mulching, exterior pest control, and some landscaping. The Ridge at Wiregrass Ranch pairs an exceptional residential setting with an outstanding amenity package. Residents enjoy a spectacular clubhouse and an extensive collection of recreational amenities, including a zero-entry pool, lap pool, waterslide, splash zone, clay tennis courts, pickleball, basketball, sand volleyball, fitness center, playground, game room, and more. Even better, the home is just a short stroll away from everything!
The essentials
Location
Elementary
Wiregrass Elementary
Middle
John Long Middle-PO
High
Wiregrass Ranch High-PO
Districts can re-zone, so verify directly with the district before relying on these.
Annual Tax (2025)
$15,247
Parcel #
20-26-28-0010-00000-2230
Taxes reflect the most recent assessment in the MLS feed. Actual tax owed can vary, so confirm with the county property appraiser before closing.
Subdivision
Wiregrass M23 Ph 1a, 1b
County
Pasco
MLS Area
33543 - Zephyrhills/Wesley Chapel
Lot Size
6,155 sqft
Not sure what you can afford?
Put in your household income and we will tell you where this payment sits.
Property taxes are this home's actual annual bill from the MLS, divided by twelve. Insurance estimated at 0.60%. HOA is the fee reported on the listing. Rate defaults to 6.8% on a 30-year fixed. Tap a pencil to use your own numbers. Estimates only, not a loan quote.
Offer Insights
Choose an offer strength
Sample: 303 closed home sales in 33543 over the last 8 months, Stellar MLS. A starting point, not a guarantee.
Talk through an offer with our teamKeep exploring Tampa Bay
Pick up where you left off, or see what else is out there.