6503 Debbie Ln S, St Petersburg, FL, 33707
$1,131/sqft·Pasadena Golf Club Estates
Ask anything about this home
Pricing, comps, HOA, the neighborhood. Answers before you fill out anything.
At a glance
New construction · 2026
Different rules apply when you buy new
Build snapshot
- Build year
- 2026
- Builder
- Ask the team — not on MLS
- Community
- PASADENA GOLF CLUB ESTATES SEC 4
- Type
- Single Family Residence
True monthly carry
- HOA
- None / TBD
- CDD bond
- No CDD disclosed
- Builder incentives
- Ask — change weekly
What we'll do for you on a new build
Builder contract redlines
Builder contracts favor the builder. We mark up the clauses you should push back on before you sign.
11-month inspection
Your 1-year warranty expires quietly. We book an independent inspection at month 11 — saves $5K+ on average in caught defects.
Verified incentives
We verify the current builder incentives every time we walk a community. Rate buy-downs, design-center credits, closing costs — all itemized.
About this home
6503 Debbie Ln S is a 2026-built home in Pasadena Golf Club Estates Sec 4, St Petersburg. Inside you'll find 5 bedrooms, 6 bathrooms, and 7,164 square feet of living space. Listed at $8,100,000 (about $1,131/sqft), 1 days on market. Flood zone VE - confirm flood insurance requirements with your lender.
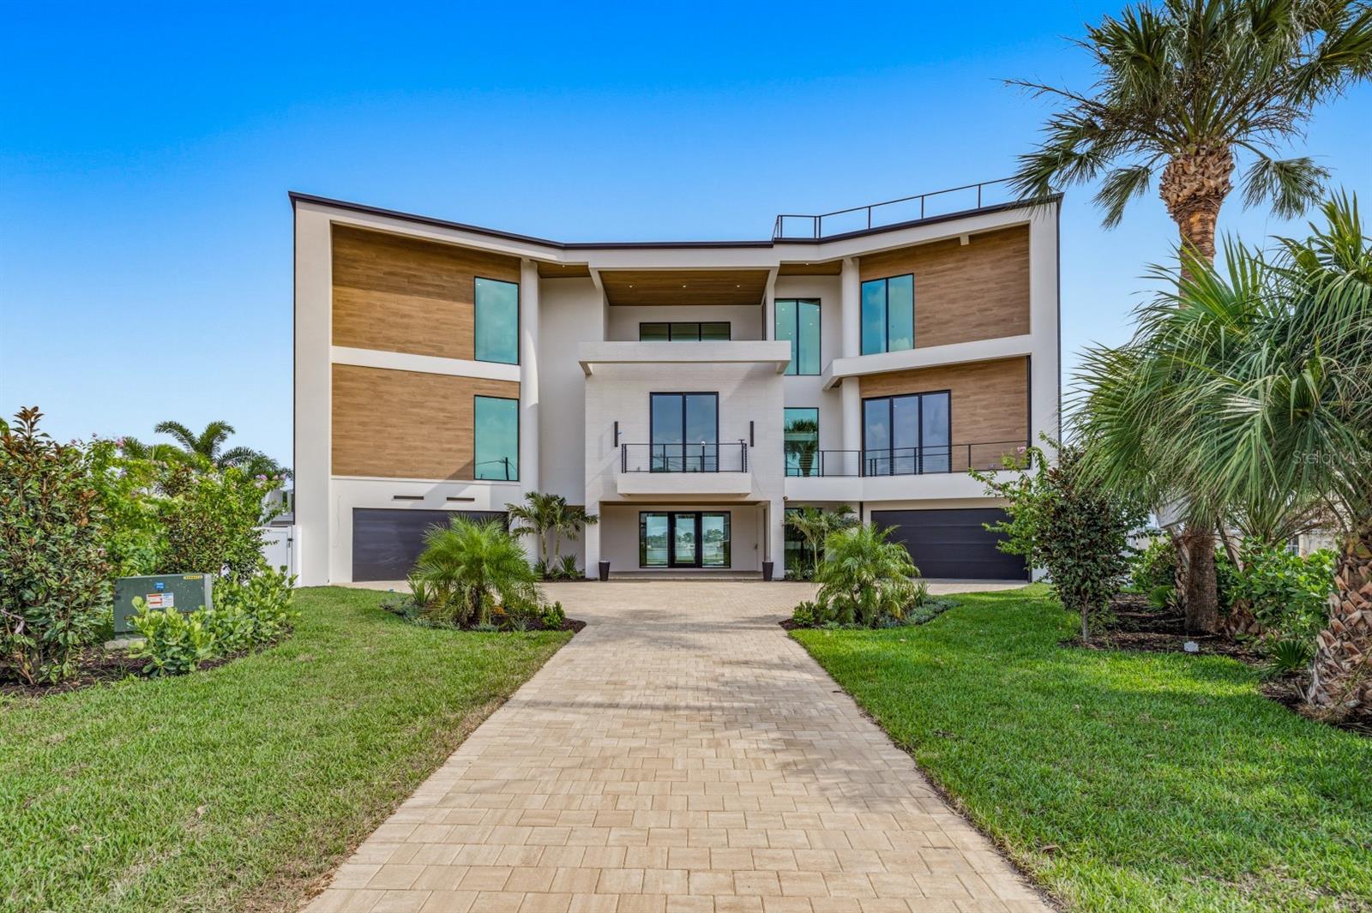
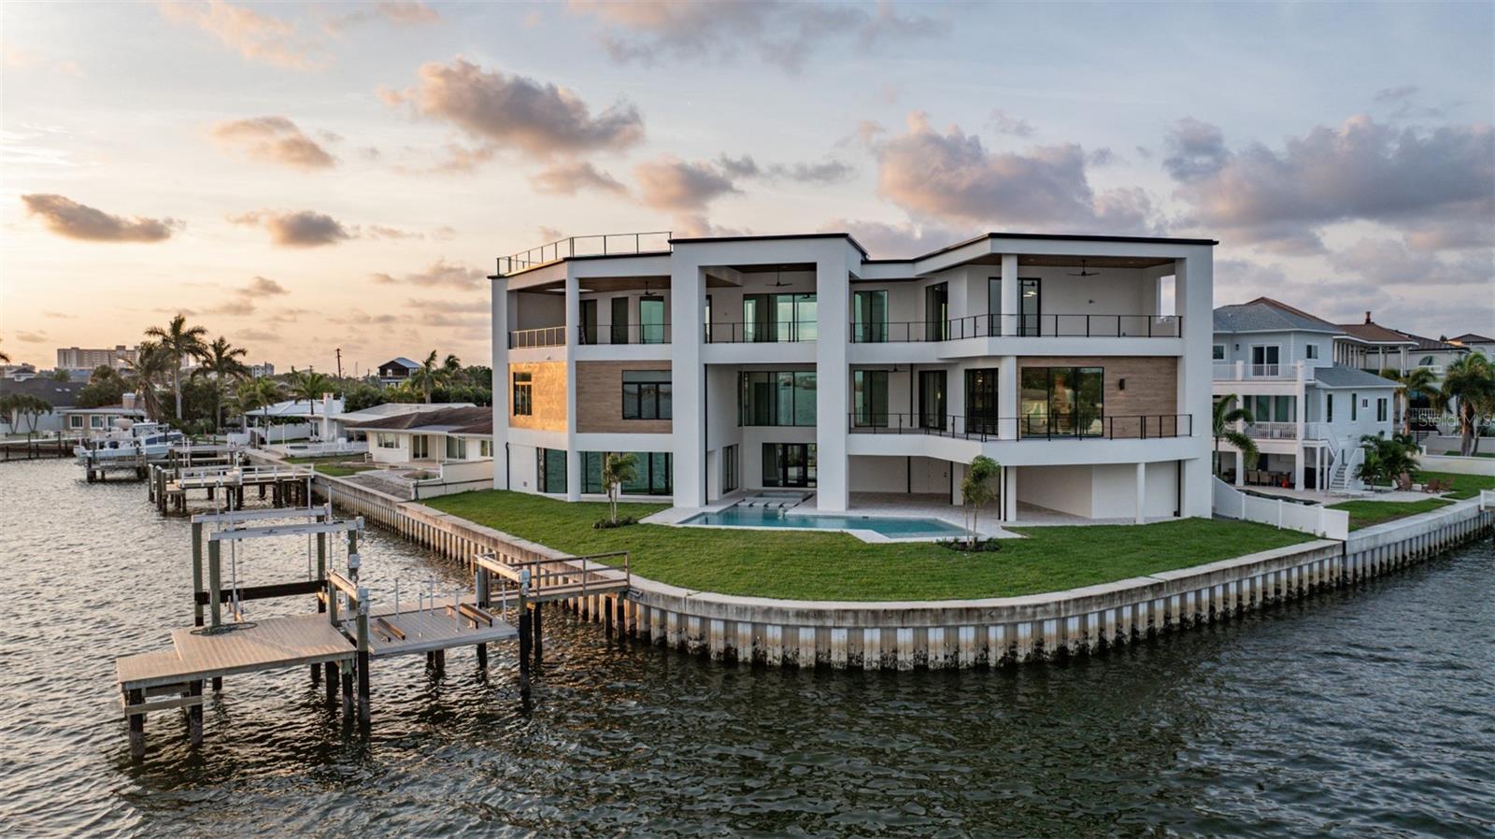
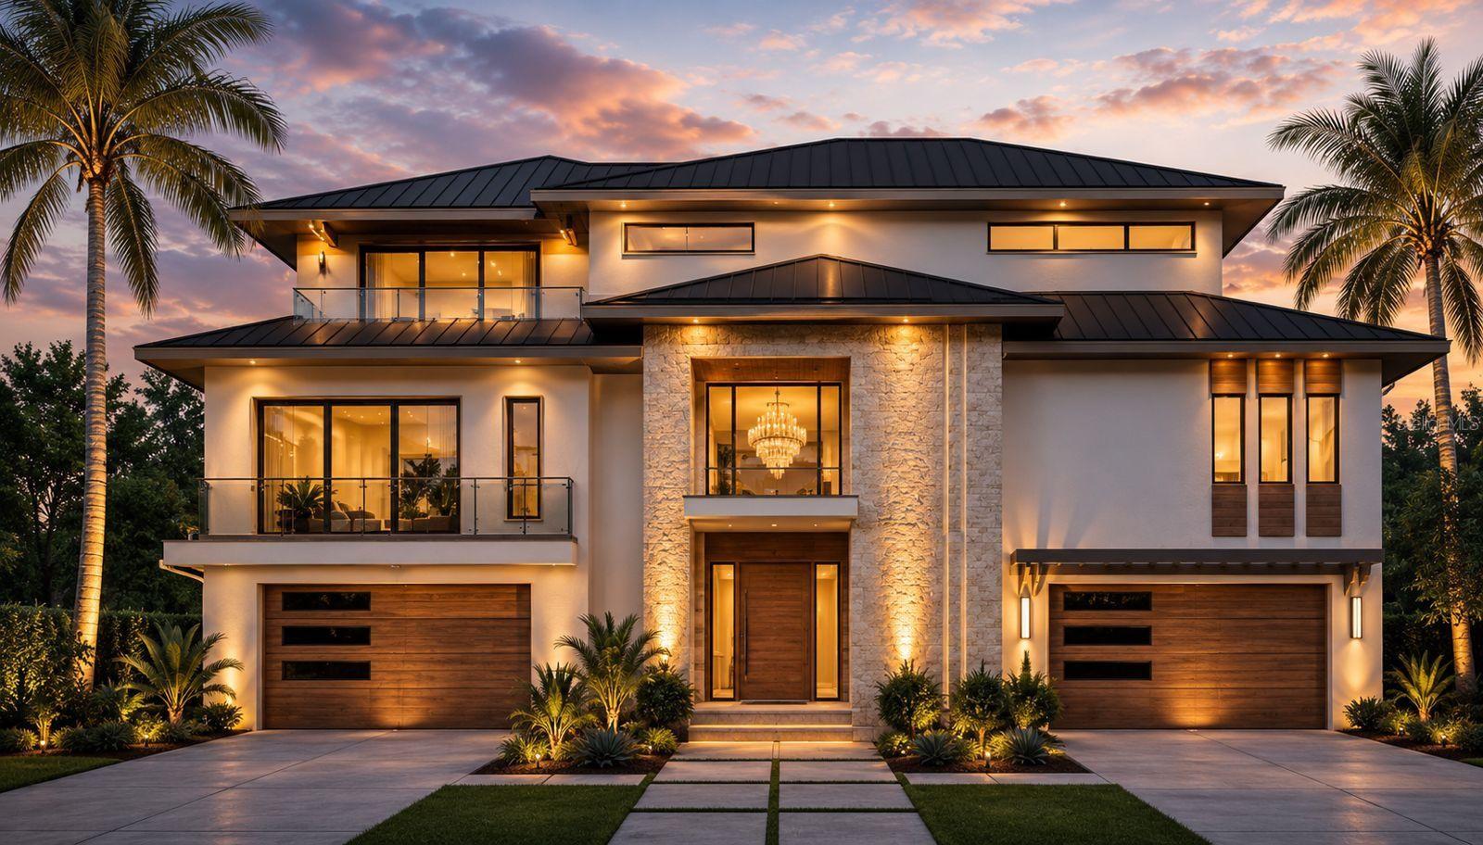
Endless waterfront views stretching as far as the iconic Don Cesar set the stage for an extraordinary coastal lifestyle at 6503 Debbie Lane. With nearly 6,000 square feet of covered exterior balconies, exquisite custom interiors, and exceptional boating amenities, this striking residence brings grand entertaining and private waterfront relaxation together beautifully. A luxurious primary suite offers a private retreat, while four additional bedrooms each feature their own bathroom and custom built out walk-in closet. An additional powder bath completes the home’s five and a half bathrooms. Expansive living areas showcase rich hardwood flooring, bespoke cabinetry, distinctive architectural details, and a custom temperature controlled wine room that makes an unforgettable statement. The beautifully appointed kitchen features a generous walk-in pantry, while elevator access connects the home’s levels with ease. Sweeping waterfront views draw the eye outward to sprawling covered balconies, creating spectacular settings for alfresco dining, sunset cocktails, and evenings overlooking the water. A resort-style pool and oversized hot tub create a luxurious waterfront escape, complemented by lush landscaping and a long private driveway. Rooftop access from the upper level balcony adds another remarkable dimension to the home’s coastal setting. For boating enthusiasts, the private dock features a 20,000-pound boat lift and a double jet ski lift, with approximately 15-minute access to open water. From spontaneous afternoons on the boat to leisurely days by the pool, life here revolves around the water. Two upper level flex rooms offer space for a private office, gym, or game room. Two sets of washers and dryers and more than 1,500 square feet of first floor interior storage provide exceptional everyday convenience. Substantial concrete and masonry construction complements the home’s refined finishes, delivering a waterfront residence as impressive in substance as it is in style.
The essentials
Location
Annual Tax (2025)
$11,312
Parcel #
30-31-16-67446-001-0010
Taxes reflect the most recent assessment in the MLS feed. Actual tax owed can vary, so confirm with the county property appraiser before closing.
Subdivision
Pasadena Golf Club Estates Sec 4
County
Pinellas
MLS Area
33707 - St Pete/South Pasadena/Gulfport/St Pete Bch
Lot Size
46,291 sqft
Not sure what you can afford?
Put in your household income and we will tell you where this payment sits.
Property taxes are this home's actual annual bill from the MLS, divided by twelve. Insurance estimated at 0.60%. Rate defaults to 6.8% on a 30-year fixed. Tap a pencil to use your own numbers. Estimates only, not a loan quote.
Offer Insights
Choose an offer strength
Sample: 151 closed home sales in 33707 over the last 8 months, Stellar MLS. A starting point, not a guarantee.
Talk through an offer with our teamKeep exploring Tampa Bay
Pick up where you left off, or see what else is out there.