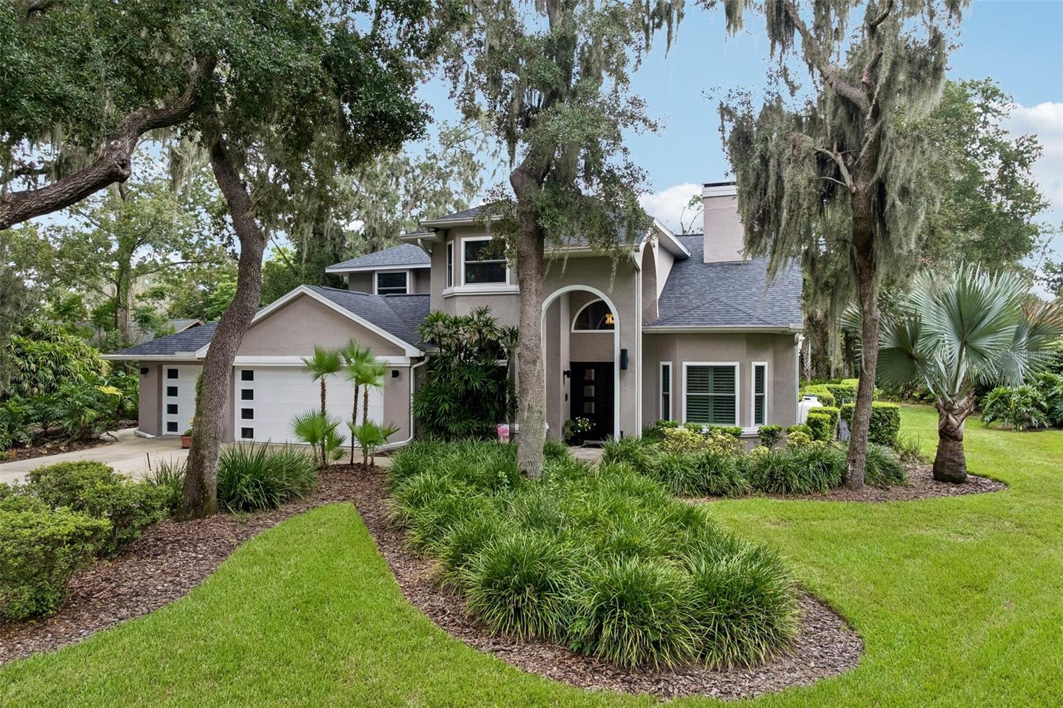
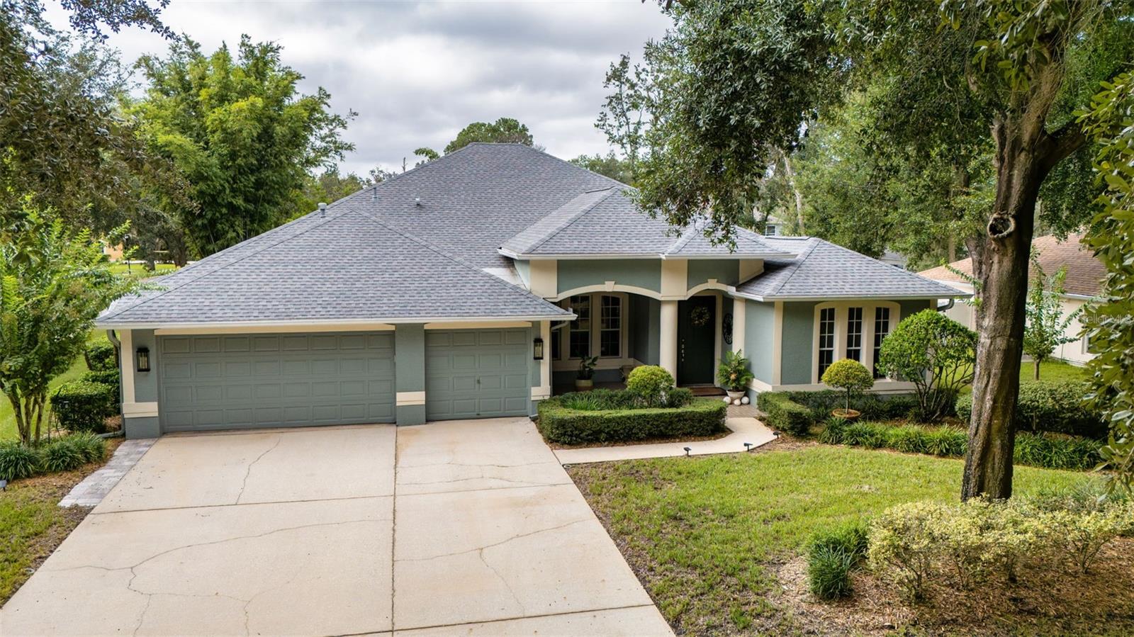
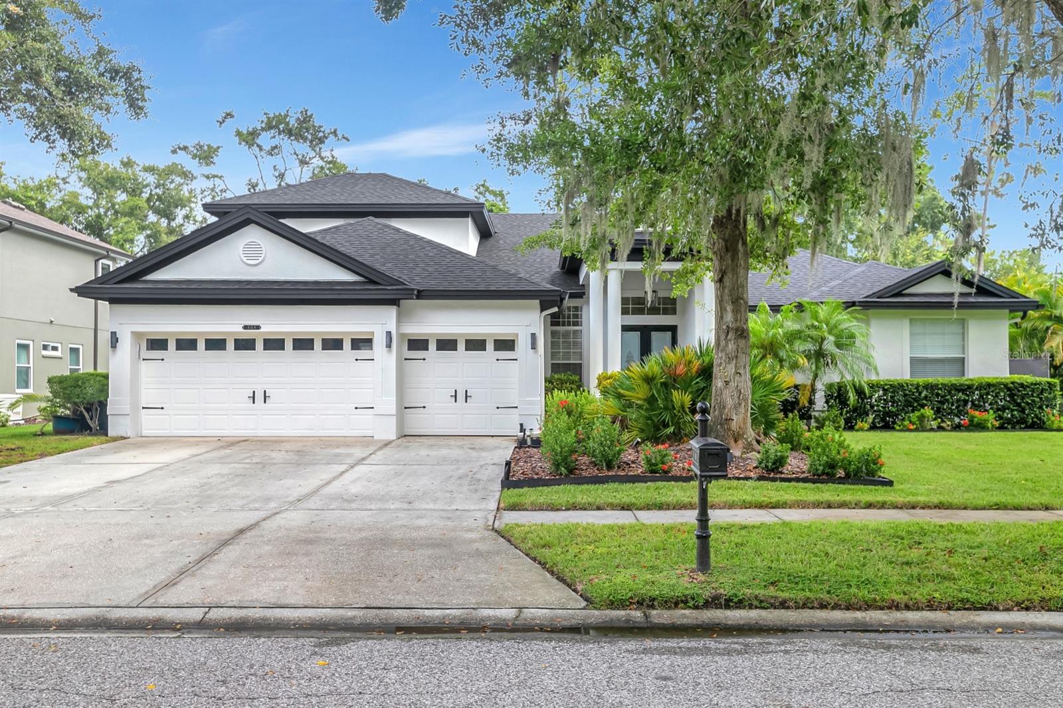
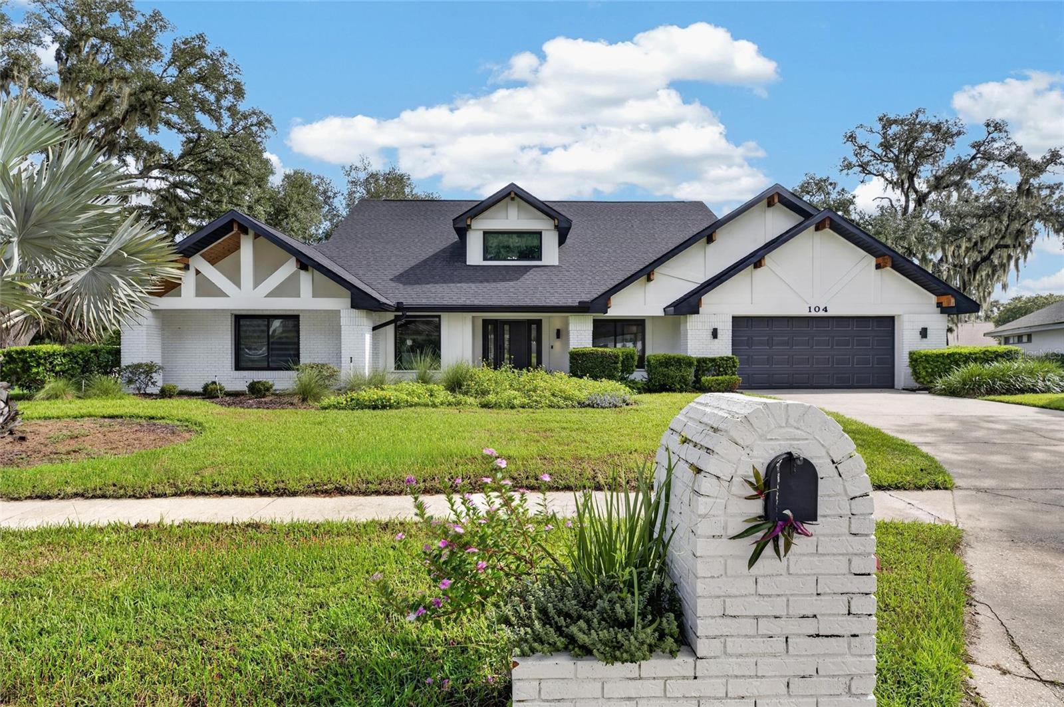
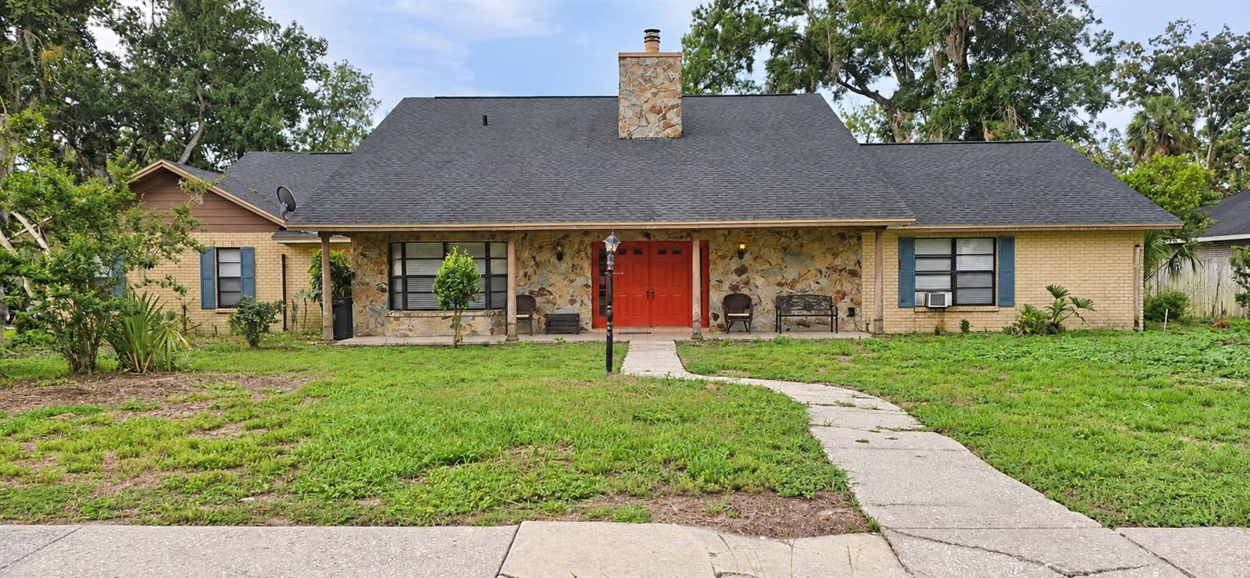
2931 Hillside Ramble Dr, Brandon, FL, 33511
$225/sqft·Hillside
Ask anything about this home
Pricing, comps, HOA, the neighborhood. Answers before you fill out anything.
At a glance
About this home
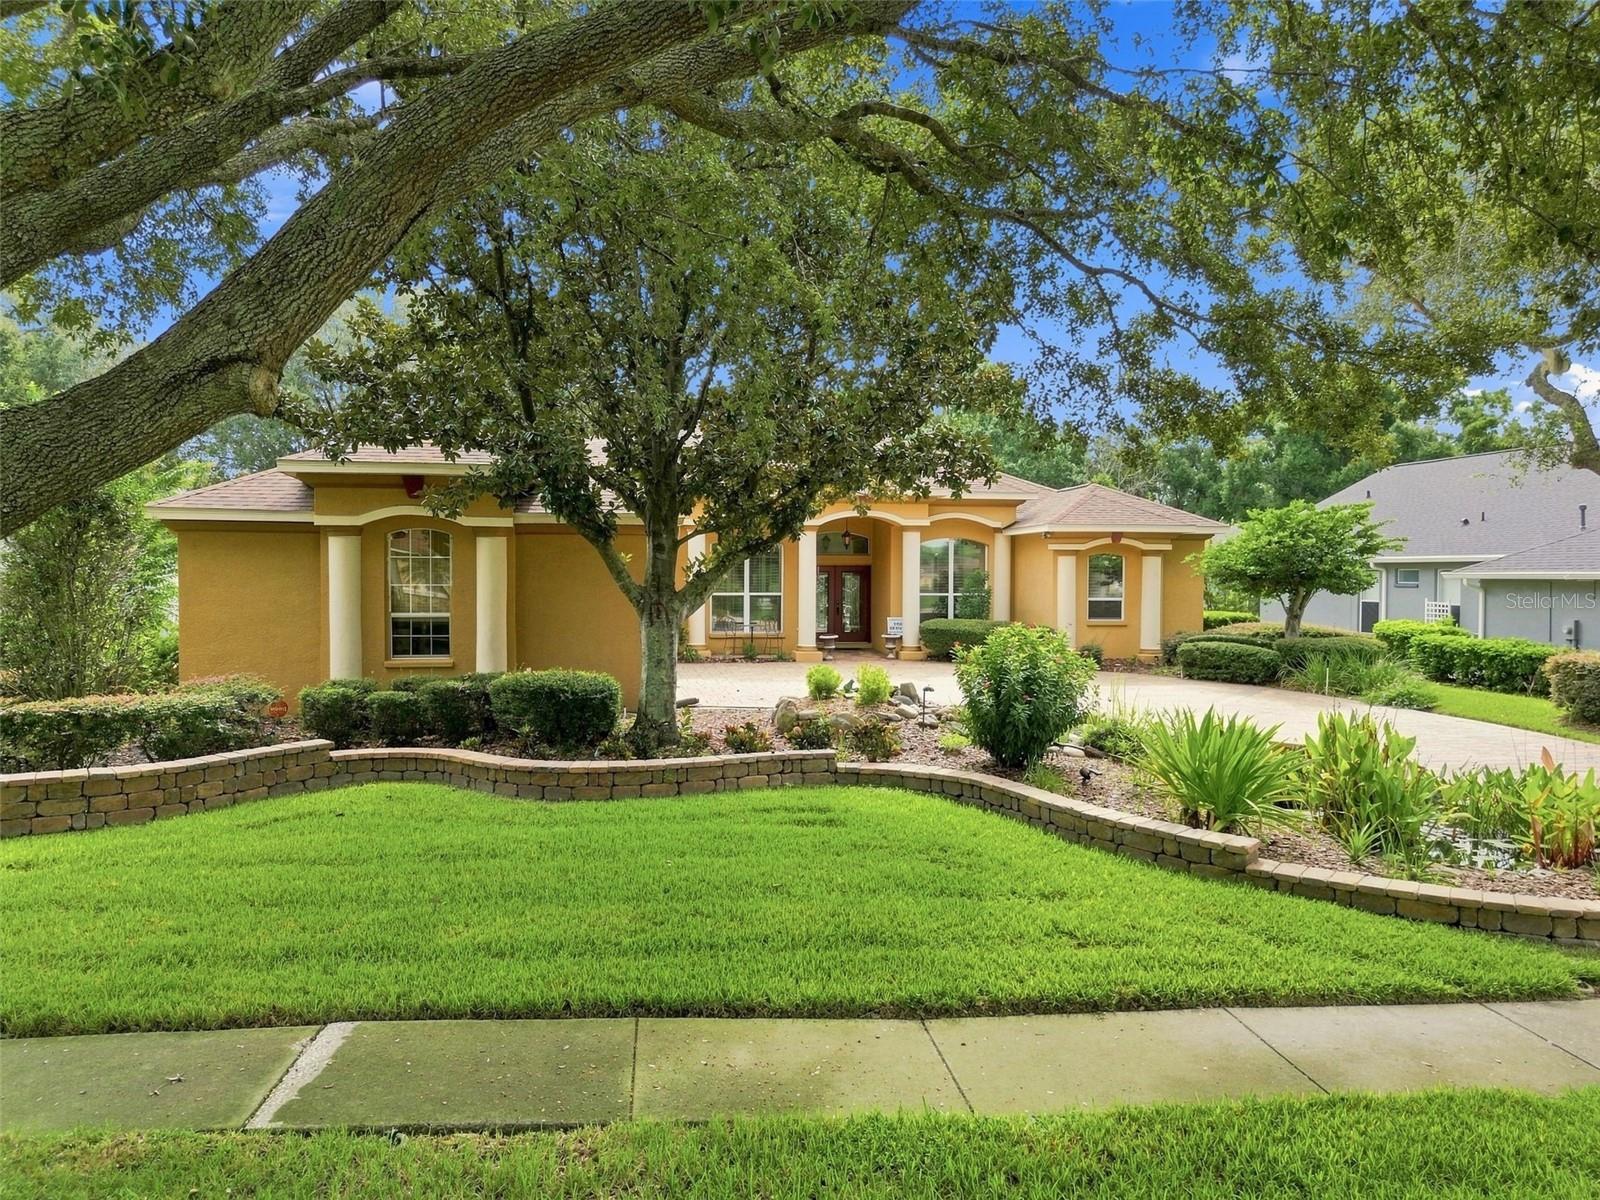
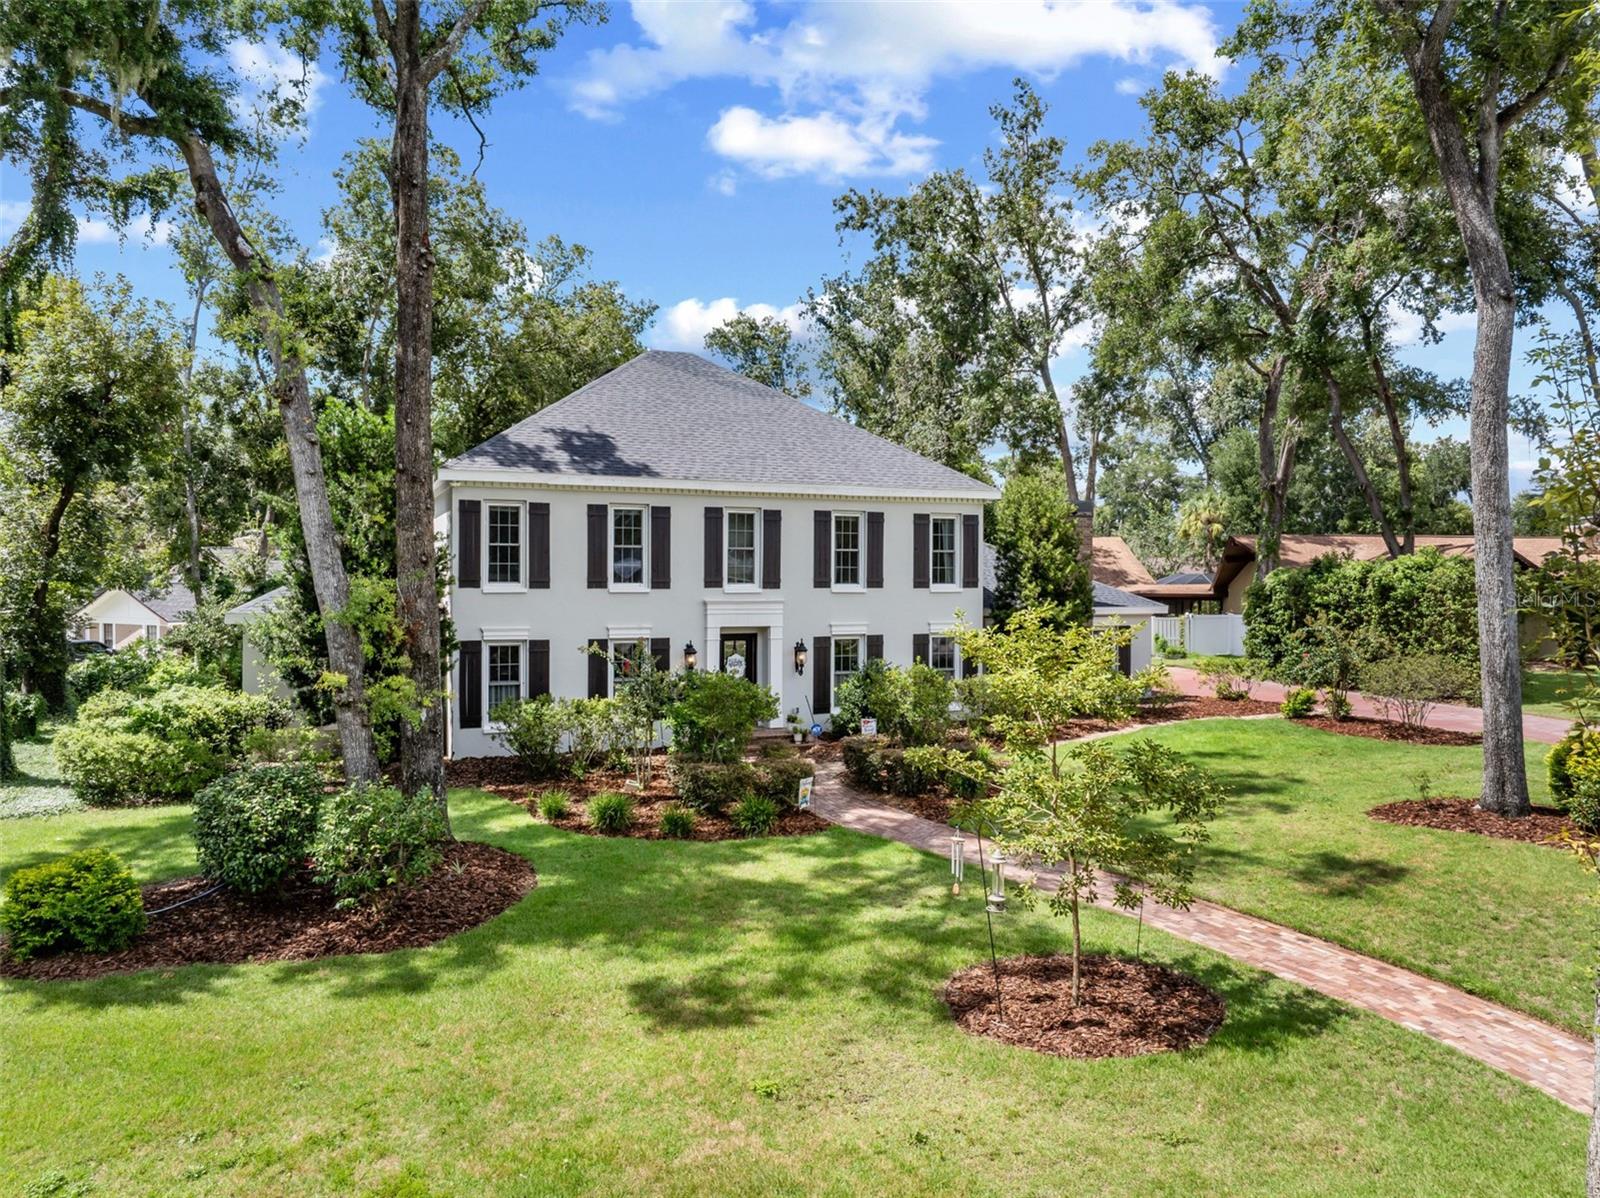
2931 Hillside Ramble Dr is a 2004-built home in Hillside, Brandon. Inside you'll find 4 bedrooms, 3 bathrooms, and 3,531 square feet of living space. Listed at $795,000 (about $225/sqft), 7 days on market. Flood zone X - outside the FEMA high-risk areas, which keeps insurance manageable. HOA runs $670 annually.
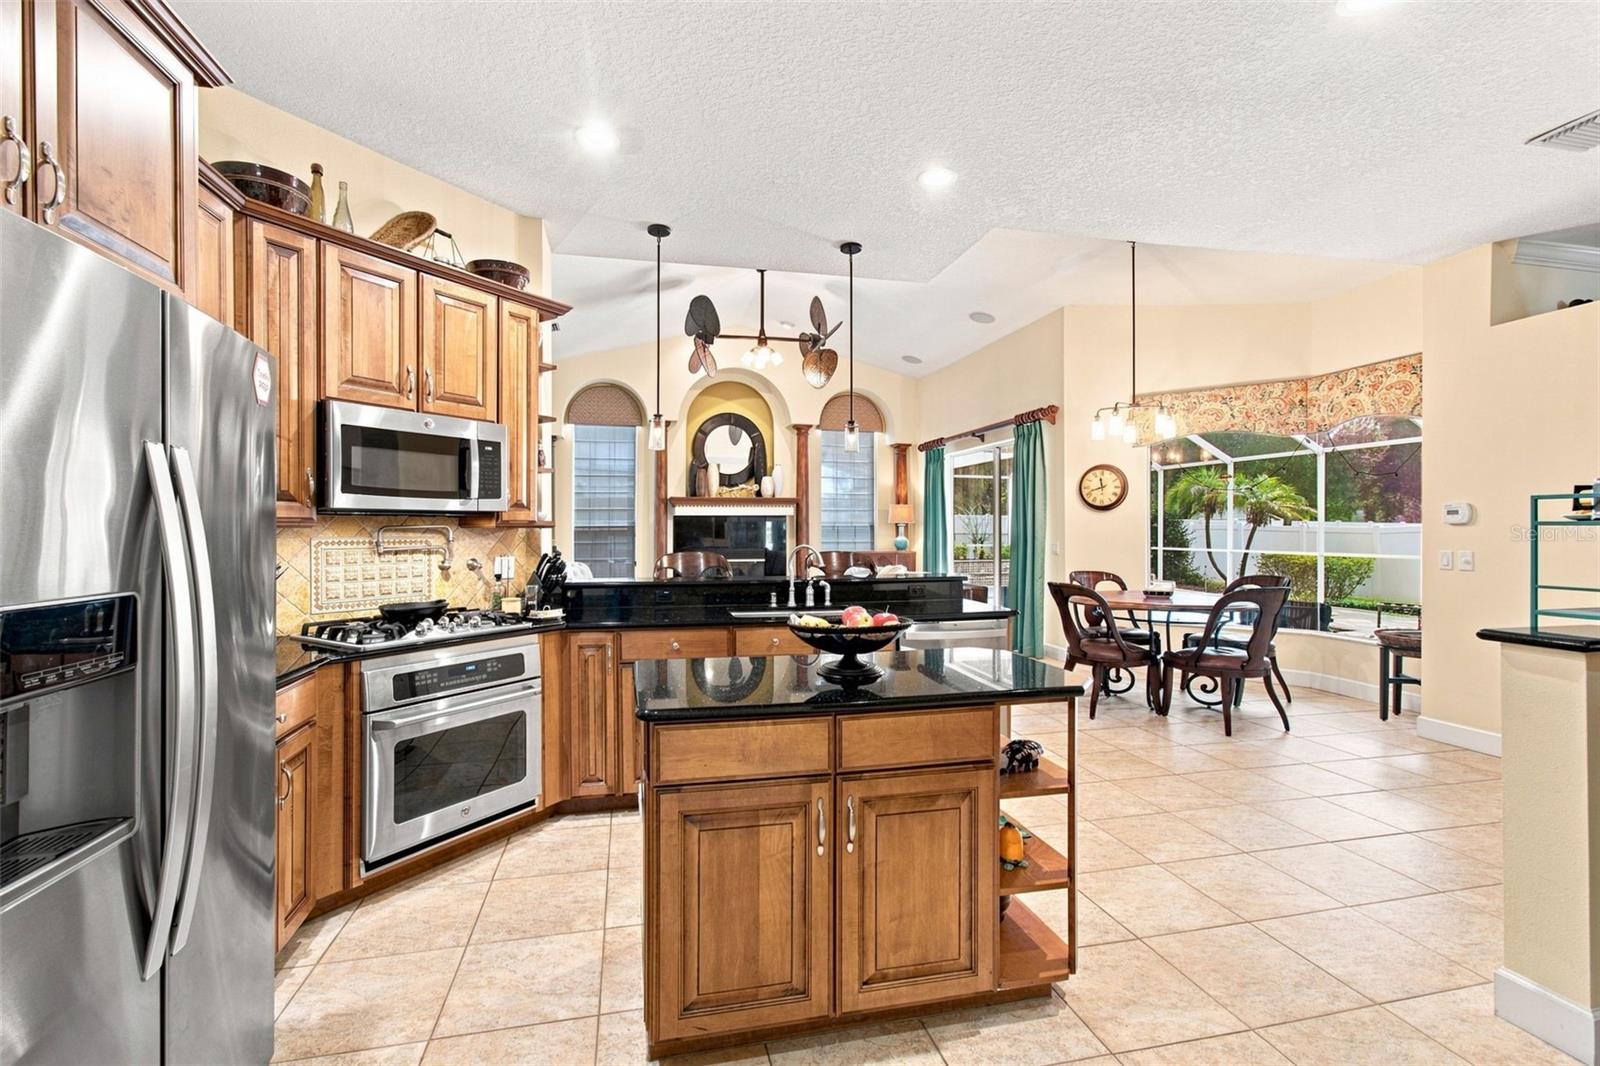
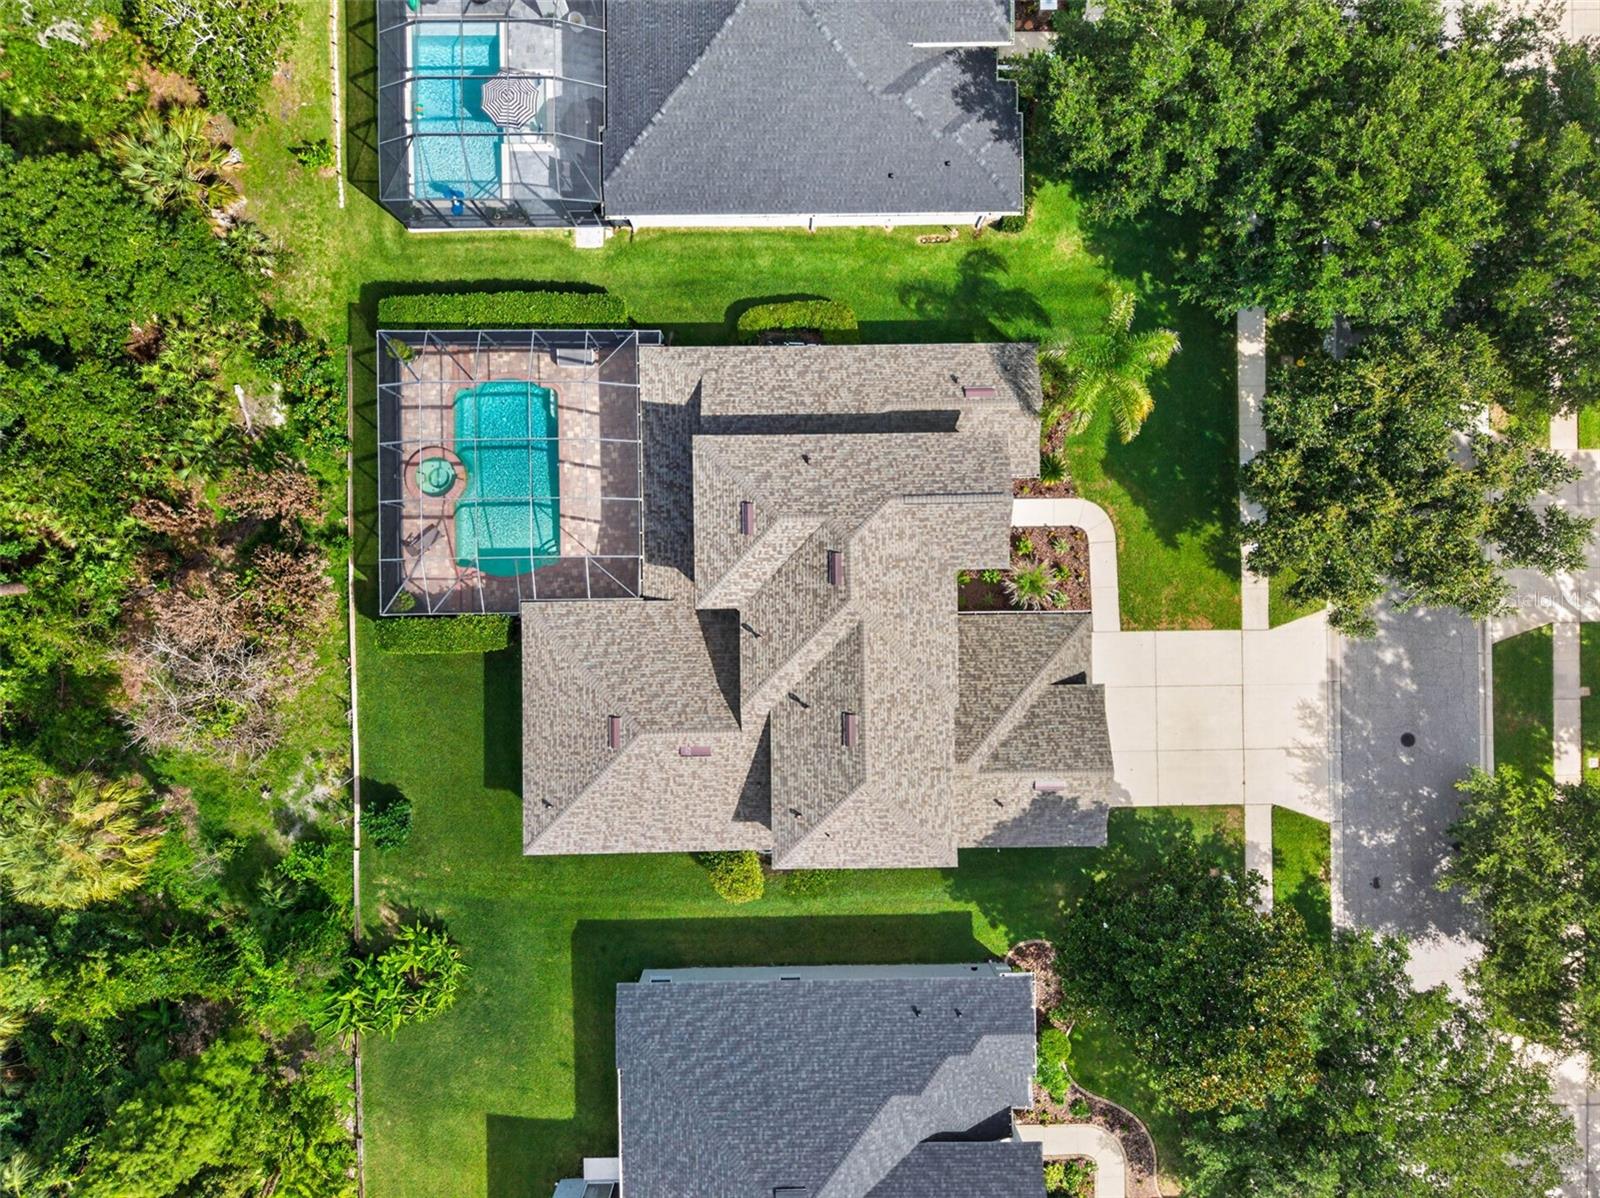
Welcome to this luxurious 4-bedroom, 3-bath, 3 car garage home with a home office, a large bonus room and a new roof installed in 2023. Step through the front entry of this previous model home into a bright and elegant interior featuring an expansive foyer, soaring ceilings, wide-open gathering spaces, designer finishes, and an abundance of natural light throughout. The beautifully appointed kitchen showcases extensive custom cabinetry, stainless steel appliances, a center island, stylish backsplash, a walk-in pantry and generous prep and storage space. The charming breakfast nook has a large corner window overlooking the expansive Lanai and Pool — an ideal spot for morning coffee, casual meals and enjoying peaceful outdoor views. The kitchen flows seamlessly into the family room, which features vaulted ceilings, custom window treatments and a lovely fireplace and mantle as its focal point creating an ideal layout for both everyday living and entertaining. The formal dining room is designed for everyday enjoyment and special occasions, accented with a designer built in wall unit, crown molding, custom window treatments, hardwood flooring and a double tray ceiling. The formal living room is equally appointed with hardwood flooring, custom window treatments, crown molding and a double tray ceiling. Directly across the foyer is the home office/den. This room also comes with high end-built ins, hardwood flooring and custom window treatments. The spacious primary suite serves as a private retreat equipped with an ample sitting area, a designer closet and a well thought out second closet, double tray ceiling, custom window treatments and a beautiful ensuite bath. On the other side of the home are 3 additional spacious bedrooms, 2 full baths and a very large bonus/media room. Two of the bedrooms share a full bath that both bedrooms access and the third bedroom has access to their own full bath, which makes this bedroom ideal for guests. The large bonus/media room is where the family comes together and the fun begins. Highlighted by custom cabinetry, separate wine and beverage refrigerators, built in surround system and direct access to the pool area providing the next owner with a number of different ways to utilize this space. The home's designated laundry room has custom cabinets, a utility sink and plenty of storage. Dual AC units have been serviced regularly, have been totally rebuilt and both have ultra violet lights and dedicated surge protectors. Garage has a separate unit for a generator that allows you to select what features in your home to power during an outage. Step outside to your own oasis featuring a custom self-cleaning pebble tech pool and spa offering your family an expansive resort-style entertaining area where you will build lasting memories. A well-appointed outdoor kitchen equipped with lighting, dual sinks, stone counter and a refrigerator create a seamless extension of the interior. Furnishings, mounted television and built in speakers to enjoy your favorite music round out the experience. Conveniently located in Brandon, this exceptional property combines luxury, space, functionality, into one remarkable opportunity with immediate access to top-rated local schools, shopping, and convenient routes into downtown Tampa for a straightforward commute. Homes like this in the community of Hillside rarely come up for sale. Schedule your private showing today and experience everything this stunning home has to offer!
The essentials
Location
Annual Tax (2025)
$6,236
Parcel #
U-01-30-20-66S-000000-00003.0
Taxes reflect the most recent assessment in the MLS feed. Actual tax owed can vary, so confirm with the county property appraiser before closing.
Subdivision
Hillside
County
Hillsborough
MLS Area
33511 - Brandon
Lot Size
14,940 sqft
Not sure what you can afford?
Put in your household income and we will tell you where this payment sits.
Property taxes are this home's actual annual bill from the MLS, divided by twelve. Insurance estimated at 0.60%. HOA is the fee reported on the listing. Rate defaults to 6.8% on a 30-year fixed. Tap a pencil to use your own numbers. Estimates only, not a loan quote.
Offer Insights
Choose an offer strength
Sample: 215 closed home sales in 33511 over the last 8 months, Stellar MLS. A starting point, not a guarantee.
Talk through an offer with our teamKeep exploring Tampa Bay
Pick up where you left off, or see what else is out there.