3600 W Kensington Ave, Tampa, FL, 33629
$639/sqft·Bel Mar
Ask anything about this home
Pricing, comps, HOA, the neighborhood. Answers before you fill out anything.
At a glance
About this home
3600 W Kensington Ave is a 2024-built home in Bel Mar Rev Unit 7, Tampa. Inside you'll find 4 bedrooms, 6 bathrooms, and 4,655 square feet of living space. Listed at $2,975,000 (about $639/sqft), 0 days on market. Flood zone X - outside the FEMA high-risk areas, which keeps insurance manageable.
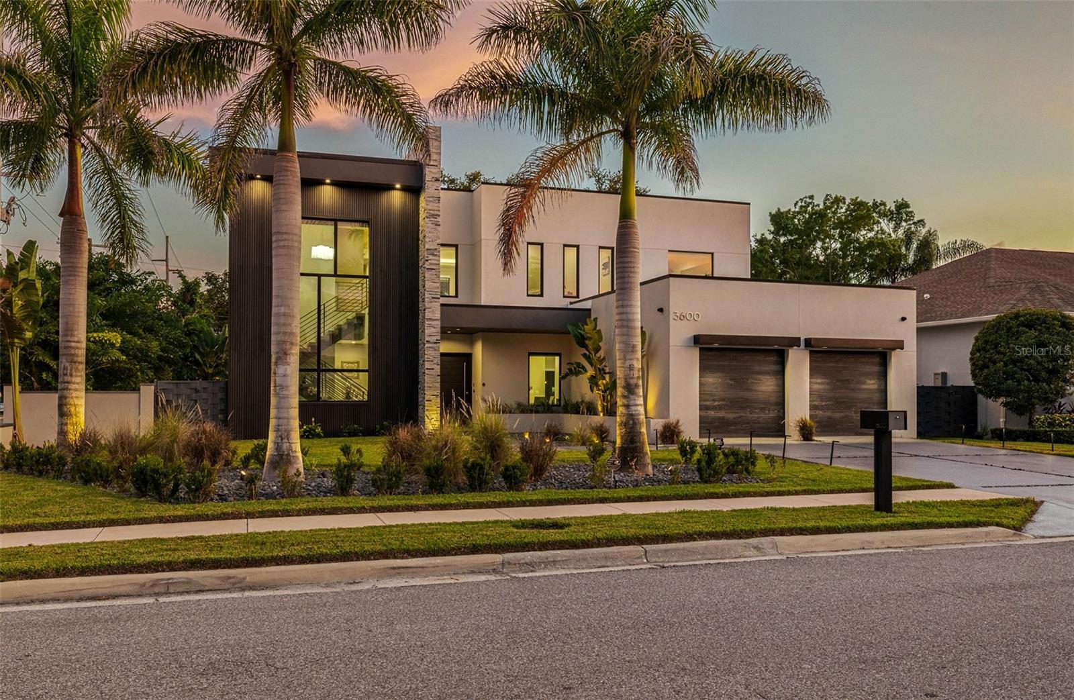
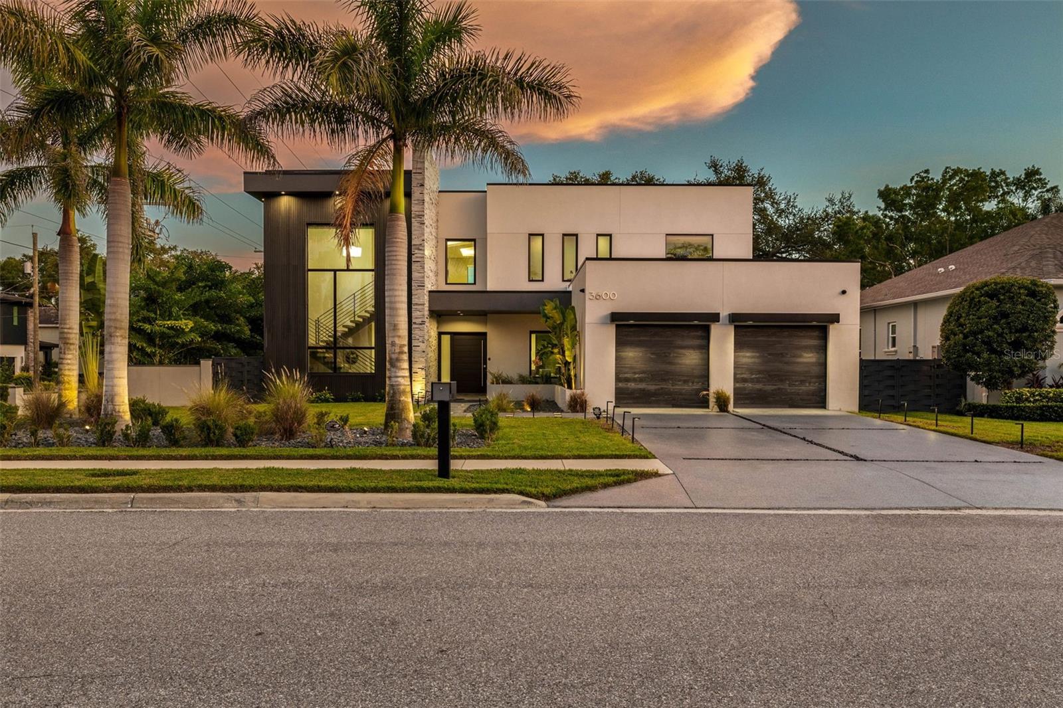
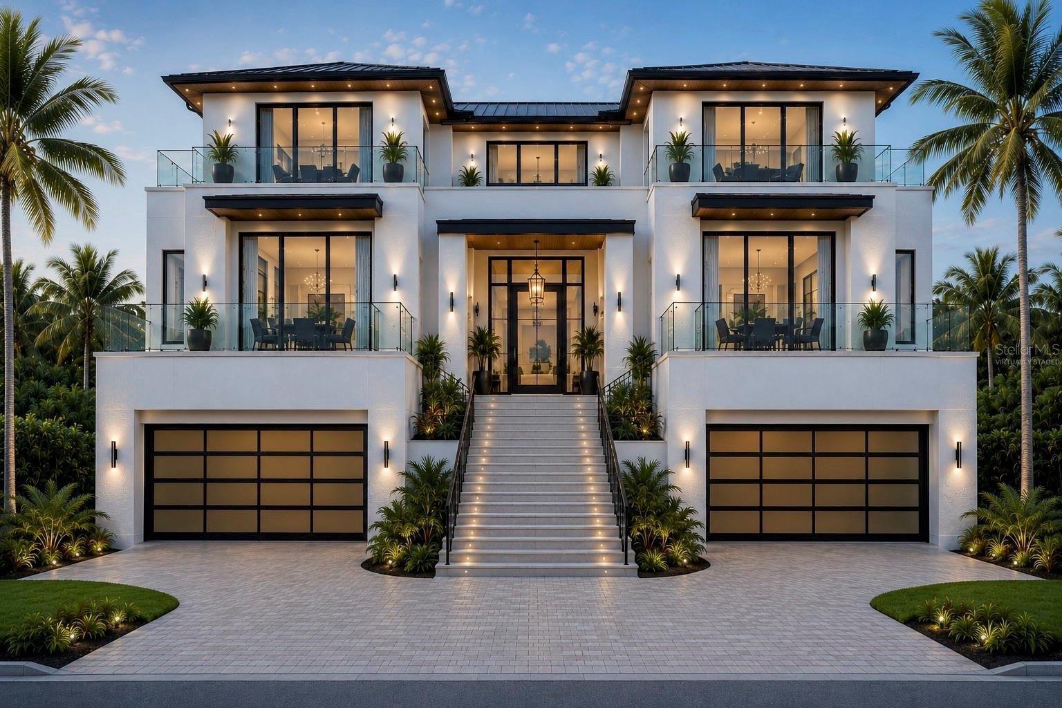
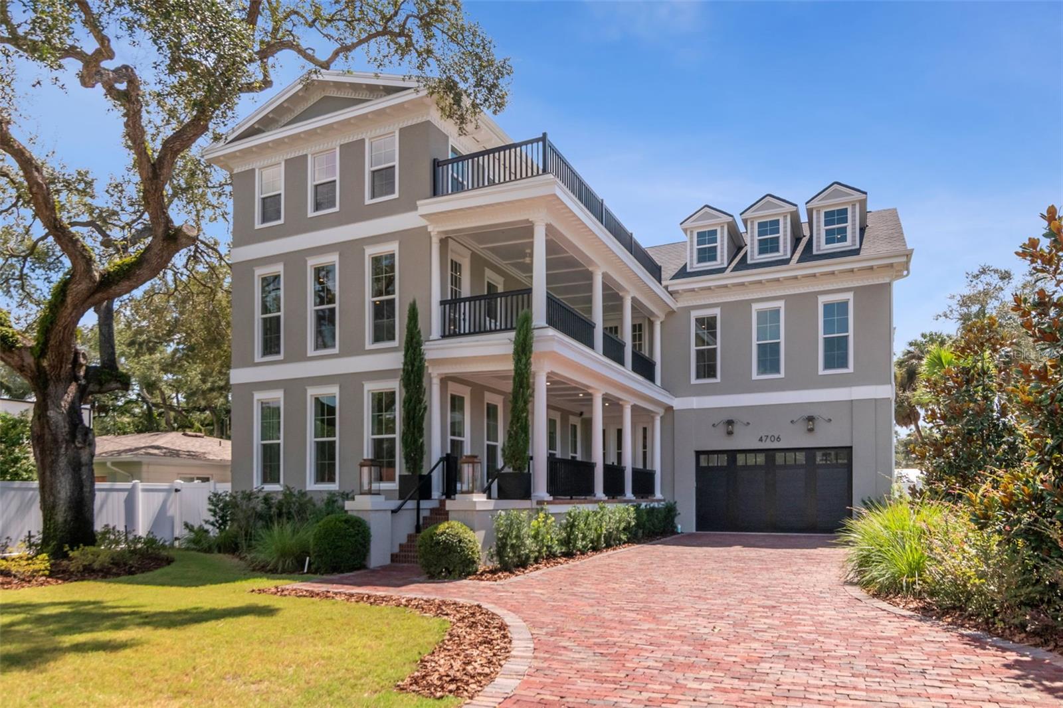
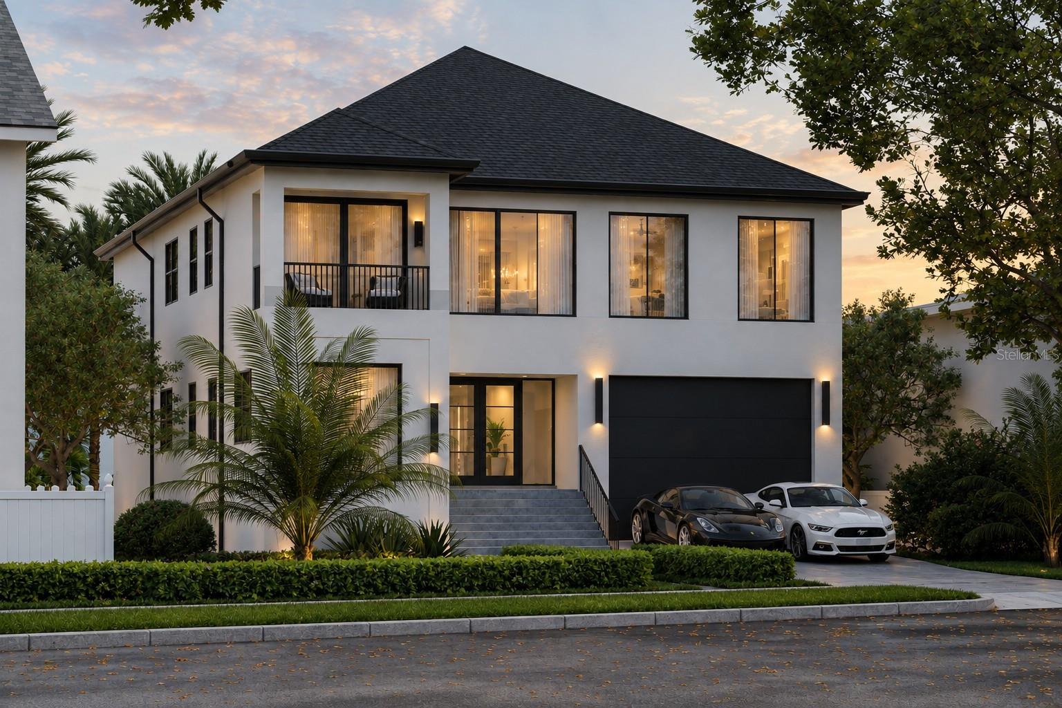
Experience a truly one-of-a-kind modern masterpiece in the heart of South Tampa. Built by BayLife Homes, this exceptional two-story block residence seamlessly blends striking architectural design, sophisticated finishes, cutting-edge technology, and effortless Florida living. An impressive 8-foot pivoting front door welcomes you into a dramatic interior with soaring 20-foot ceilings and expansive walls of Miami-Dade hurricane-rated impact windows, filling the home with natural light while showcasing the spectacular outdoor living space. The expansive living room features elegant porcelain tile flooring, custom shades, and breathtaking views of the generous covered outdoor living area, sparkling heated resort-style saltwater pool and spa, and beautifully landscaped backyard. The sophisticated dining room is highlighted by an impressive enclosed glass wine rack. The designer kitchen is a true showpiece, featuring European cabinetry, quartz countertops, a generous center island with bar seating, and high-end Bosch appliances, flowing seamlessly into the adjoining family room. The first-floor primary retreat offers a private sanctuary with direct sliders to the covered patio and outdoor shower. The expansive, spa-like primary bath features dual vanities, an oversized shower with multiple rain and handheld shower heads, designer tile, and an expansive walk-in closet with a custom organization system. A stunning floating staircase and private elevator connect the two levels. Upstairs, three generously sized bedrooms each feature their own ensuite bath, while a private office and glass-walled gym overlook the dramatic living room, pool, and backyard below. Beautiful white oak hardwood flooring adds warmth and sophistication throughout the upstairs living spaces. Outside, a generous covered. outdoor living area with a TV provides the perfect setting for relaxing and entertaining year-round. The heated resort-style saltwater pool and spa are surrounded by lush privacy landscaping, while an outdoor bathroom and dedicated outdoor shower make poolside living effortless. The fully fenced yard features a durable aluminum fence and dedicated dog run. A whole-house generator provides peace of mind, while the fully integrated smart-home system conveys with all the bells and whistles, including a home audio system. Located in the highly sought-after Plant High School district and within walking distance to Bayshore Boulevard, this exceptional residence places you moments from the best of South Tampa—premier dining, shopping, entertainment, parks, waterfront recreation, and everything that makes this lifestyle so desirable.
The essentials
Location
Elementary
Roosevelt-HB
Middle
Coleman-HB
High
Plant-HB
Districts can re-zone, so verify directly with the district before relying on these.
Annual Tax (2025)
$35,897
Parcel #
A-33-29-18-3U0-000000-00131.0
Taxes reflect the most recent assessment in the MLS feed. Actual tax owed can vary, so confirm with the county property appraiser before closing.
Subdivision
Bel Mar Rev Unit 7
County
Hillsborough
MLS Area
33629 - Tampa / Palma Ceia
Lot Size
10,560 sqft
Not sure what you can afford?
Put in your household income and we will tell you where this payment sits.
Property taxes are this home's actual annual bill from the MLS, divided by twelve. Insurance estimated at 0.60%. Rate defaults to 6.8% on a 30-year fixed. Tap a pencil to use your own numbers. Estimates only, not a loan quote.
Offer Insights
Choose an offer strength
Sample: 175 closed home sales in 33629 over the last 8 months, Stellar MLS. A starting point, not a guarantee.
Talk through an offer with our teamKeep exploring Tampa Bay
Pick up where you left off, or see what else is out there.