9260 Sanders Tree Loop, Wesley Chapel, FL, 33545
$405/sqft·Epperson North Vlg D-2
Ask anything about this home
Pricing, comps, HOA, the neighborhood. Answers before you fill out anything.
At a glance
Open house
Tuesday, Oct 6· 10:00 AM to 12:00 AM
SUNSET & SIP Join us for an intimate Luxury Home Showcase featuring an evening of real estate, wine, light bites & elevated living. Come tour the home. Sip. Connect. Explore what’s possible. Wesley Chapel Real Estate | Luxury Homes | Home Showcase | Real Estate Networking RSVP required. https://www.eventbrite.com/e/sunset-sip-home-showcase-tickets-2002397098625?aff=oddtdtcreator
About this home
9260 Sanders Tree Loop is a 2021-built home in Epperson North Vlg D-2, Wesley Chapel. Inside you'll find 5 bedrooms, 5 bathrooms, and 3,334 square feet of living space. Listed at $1,350,000 (about $405/sqft), 10 days on market. Flood zone x - outside the FEMA high-risk areas, which keeps insurance manageable. HOA runs $247.19 quarterly.
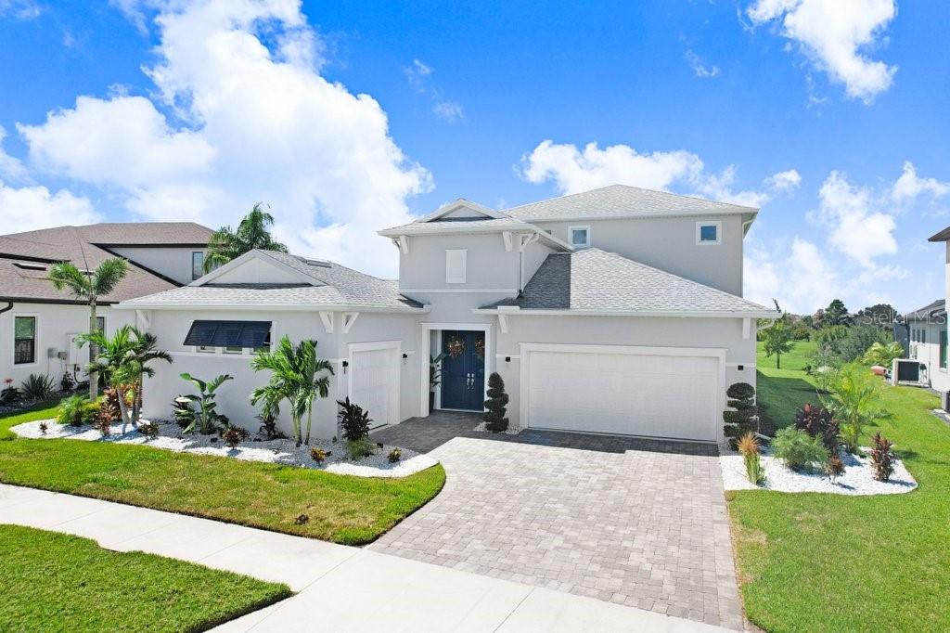
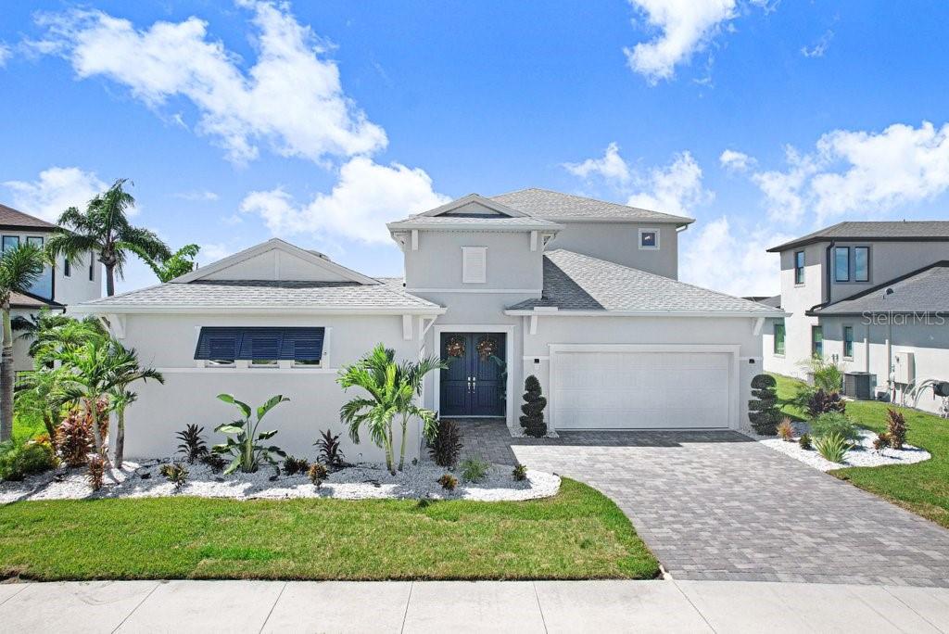
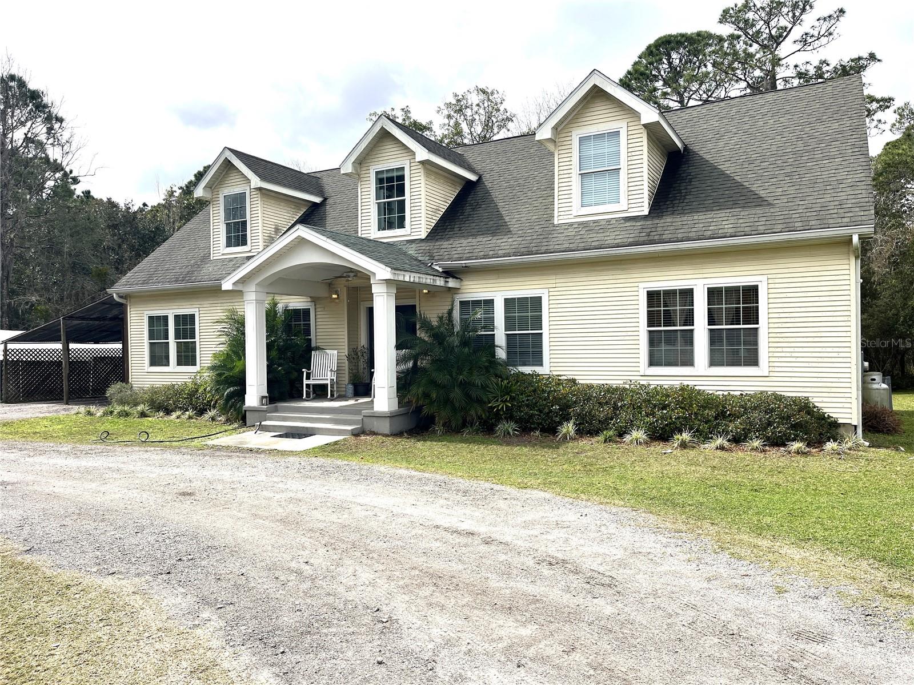
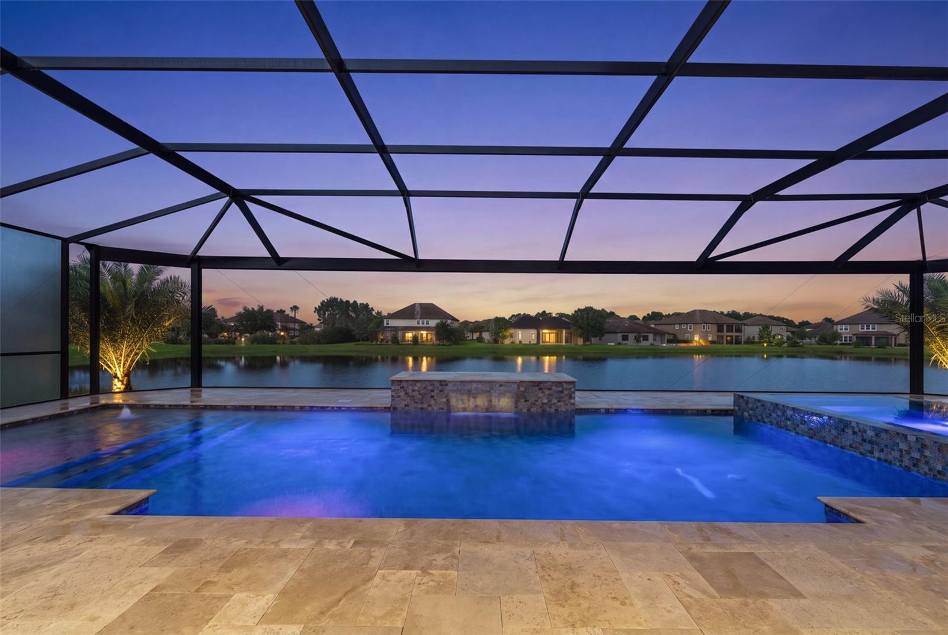
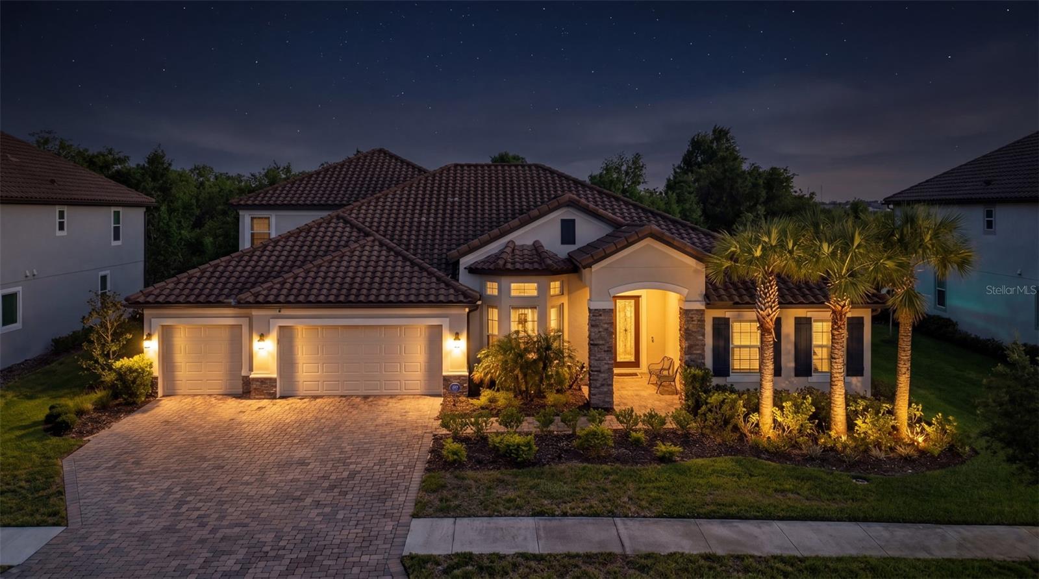
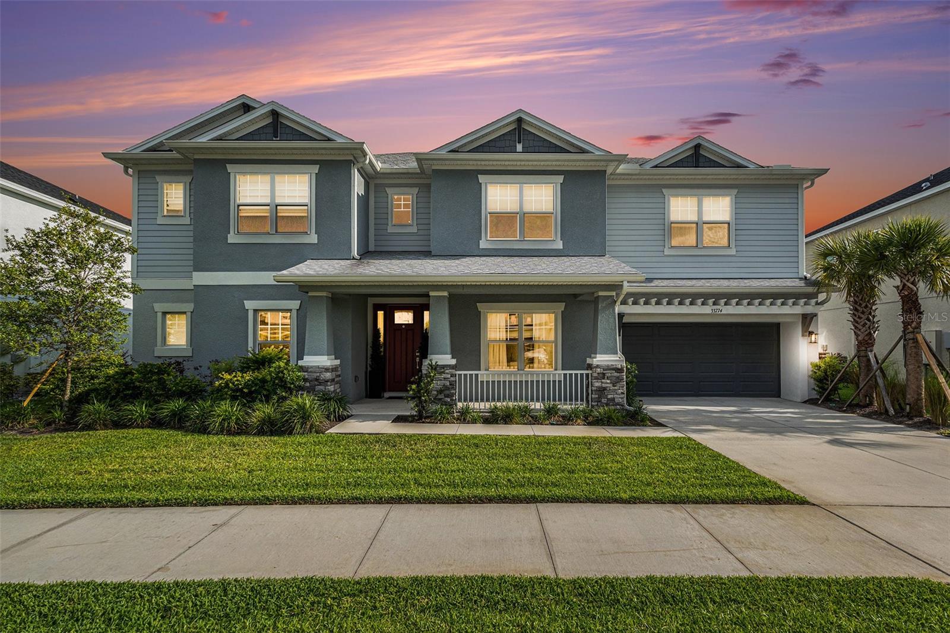
A rare expression of South Florida resort living has arrived in Wesley Chapel. Welcome to 9260 Sanders Tree Loop, an award winning former Biscayne Homes model where dramatic architecture, exceptional privacy and effortless indoor outdoor living come together in a residence unlike virtually anything else in the area. At the heart of this extraordinary 5 bedroom, 4.5 bath Osprey 3 is its signature double entry courtyard, a breathtaking private open air oasis around which the home was designed. More than simply an outdoor space, the courtyard becomes an extension of the residence itself. Walls of glass open the interior toward a saltwater pool, oversized elevated spillover spa, expansive pavered entertaining areas and covered lanais, creating the atmosphere of a private resort beneath the Florida sun and stars. A detached, fully screened cabana with a complete outdoor kitchen and private pool bath makes entertaining equally effortless day or night. With approximately 3,335 heated square feet, a true 3 car garage and more than $465,000 in documented builder options and non standard upgrades, this is a home whose distinction is found not only in what you see, but in how it was built and designed. Concrete poured construction on both levels provides substantial structural construction suited to Florida living, while the residence has been professionally designed, decorated and incredibly maintained to preserve the presentation and character of its award winning model home origins. Inside, elegant design unfolds through light filled living spaces framed by walls of glass overlooking the courtyard. The chef’s kitchen is a showpiece with upgraded cabinetry, quartz countertops, a waterfall island and ceiling height glass backsplash. Coffered and tray ceilings, custom millwork and elevated designer finishes create architectural interest throughout while maintaining a warm, inviting atmosphere. The floor plan balances grand scale entertaining with private retreat. The owner’s suite is secluded on the main level, while additional bedrooms and an expansive bonus and game room occupy the second floor. Above the courtyard, a covered balcony creates yet another remarkable living space, perfect for morning coffee, evening cocktails or simply taking in the surroundings. And those surroundings are exceptional. Beyond the home, conservation and water create a peaceful natural backdrop, providing privacy, open views and spectacular western Florida skies. The combination of a private interior courtyard in front of this natural setting creates an extraordinary sense of escape that is difficult to replicate. For today’s executive or entrepreneur, the detached third garage bay has been professionally transformed into a climate controlled production and content studio, creating a dedicated environment for podcasting, video production, photography and creative work just steps from the residence. Offered fully furnished and move in ready, 9260 Sanders Tree Loop presents the rare opportunity to acquire an entire professionally curated lifestyle rather than spend years attempting to recreate one. Moments from Epperson’s celebrated Crystal Lagoon, this is South Florida style living in Wesley Chapel at its most compelling. A private courtyard. Resort inspired outdoor living. Conservation and water views. Award winning model home design. Extraordinary upgrades and exceptional condition.
The essentials
Location
Elementary
Watergrass Elementary-PO
Middle
Thomas E Weightman Middle-PO
High
Wesley Chapel High-PO
Districts can re-zone, so verify directly with the district before relying on these.
Annual Tax (2025)
$16,437
Parcel #
20-25-26-0190-00900-0020
Taxes reflect the most recent assessment in the MLS feed. Actual tax owed can vary, so confirm with the county property appraiser before closing.
Subdivision
Epperson North Vlg D-2
County
Pasco
MLS Area
33545 - Wesley Chapel
Lot Size
10,429 sqft
Not sure what you can afford?
Put in your household income and we will tell you where this payment sits.
Property taxes are this home's actual annual bill from the MLS, divided by twelve. Insurance estimated at 0.60%. HOA is the fee reported on the listing. Rate defaults to 6.8% on a 30-year fixed. Tap a pencil to use your own numbers. Estimates only, not a loan quote.
Offer Insights
Choose an offer strength
Sample: 306 closed home sales in 33545 over the last 8 months, Stellar MLS. A starting point, not a guarantee.
Talk through an offer with our teamKeep exploring Tampa Bay
Pick up where you left off, or see what else is out there.