Overview
Ask anything about this home
Pricing, comps, HOA, the neighborhood. Answers before you fill out anything.
About this home
11241 Belle Haven Dr is a 2011-built home in Waters Edge 3, New Port Richey. Inside you'll find 3 bedrooms, 2 bathrooms, and 1,489 square feet of living space. Listed at $319,900 (about $215/sqft), 27 days on market. Flood zone X - outside the FEMA high-risk areas, which keeps insurance manageable. HOA runs $507.2 quarterly.
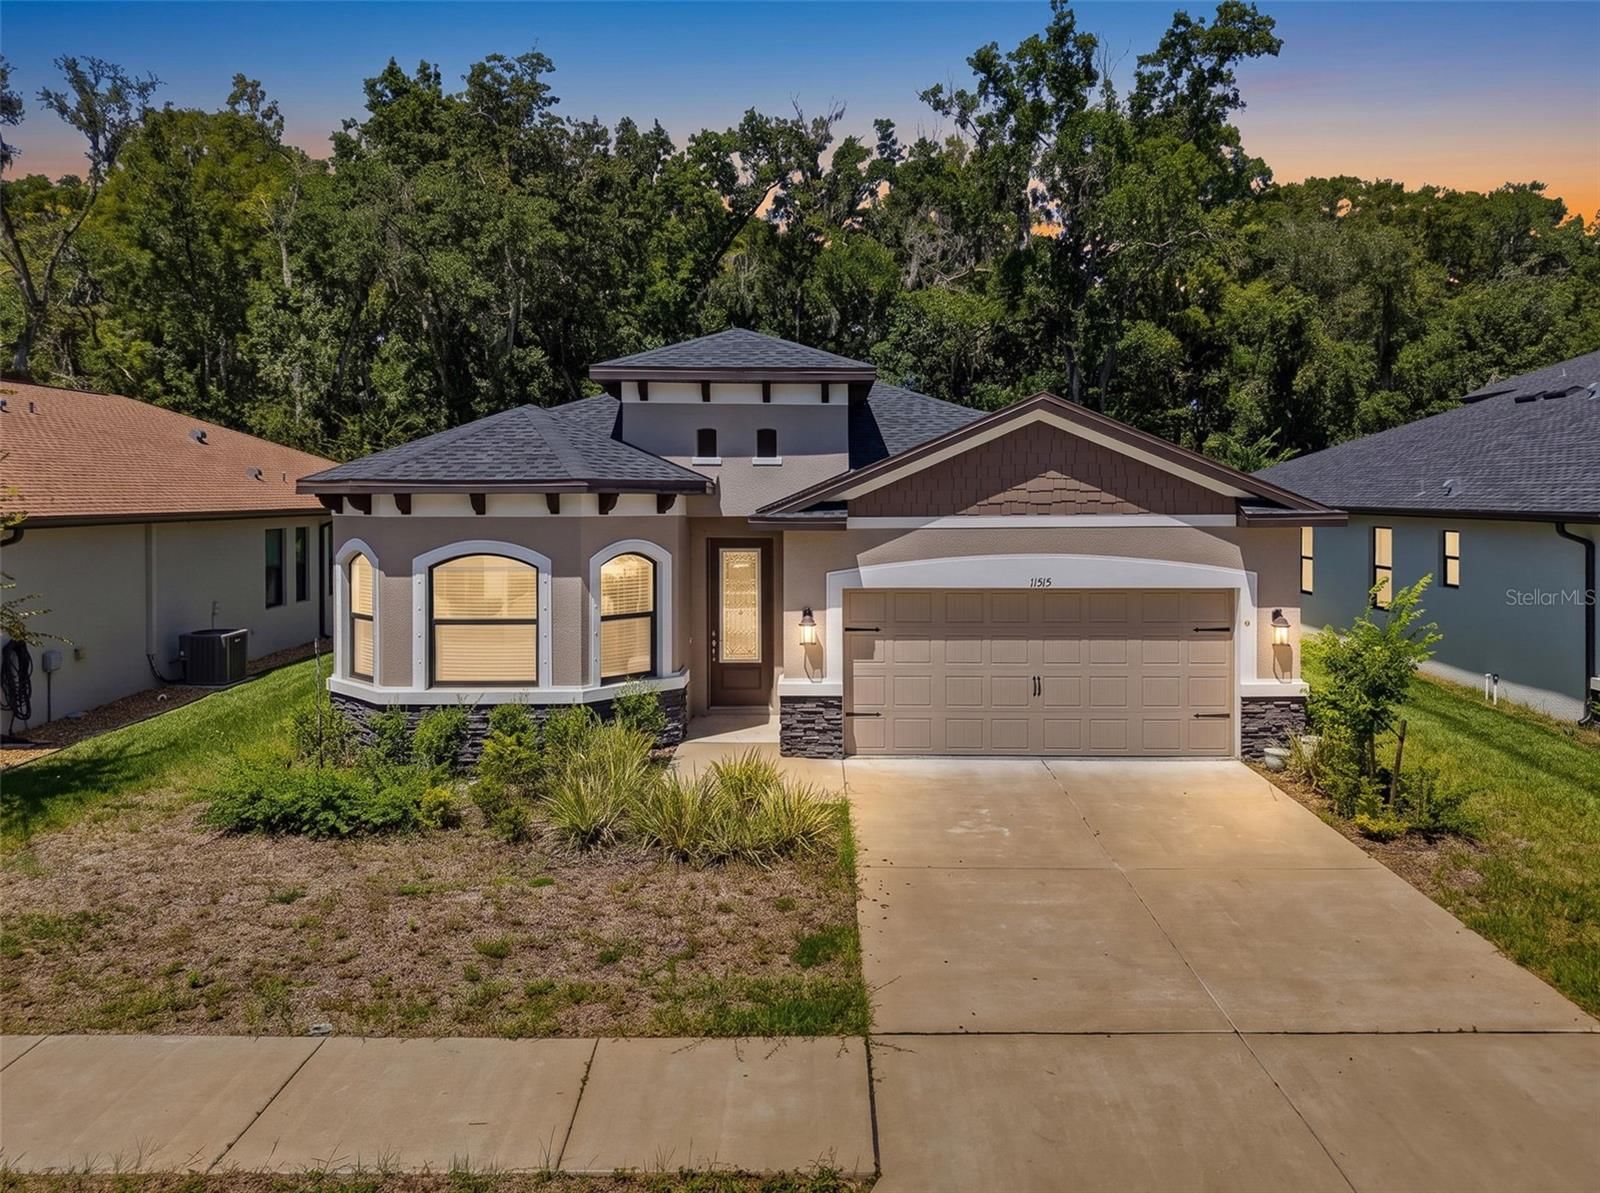
THIS HOME IS ELIGIBLE FOR UP TO $50K IN DOWN PAYMENT ASSISTANCE FROM THE PASCO COUNTY DOWN PAYMENT ASSISTANCE PROGRAM. Buyer must meet eligibility requirements. Welcome to your new home in the upscale gated community of Waters Edge. This beautifully maintained 3-bedroom, 2-bath, 2-car garage home was built in 2011. The spacious and popular Destin floor plan by Ryland Homes features 9'4" ceilings throughout, a desirable split-bedroom layout and approximately 1,500 square feet of living space. Inside, you'll find no carpet—just easy-care tile in all living and wet areas and laminate flooring in the bedrooms. The beautiful and functional kitchen features 42" wood cabinets w/crown molding, granite countertops, stainless steel appliances, glass tile backsplash, large island w/seating for three, and a convenient closet pantry. At the rear of the home is the roomy Primary Bedroom w/plank laminate floors, custom ceiling fan and view of the conservation and pond. The ensuite Primary Bath features granite countertops, step-in shower, motion sensor lighting and a large walk-in closet w/ample shelving. Bedrooms 2/3 and bath-2 are found at the front of the home. The bedrooms feature plank laminate flooring, ceiling fans and functionally sized closets and bath-2 features a custom vanity w/quartz countertops and a shower/tub combo. The heart of this home is the main living area found in the center of the home. The spacious Great Room functions as the gathering place w/it’s proximity to the kitchen, abundant natural light and view of the nature filled backyard and the ample sized dining area is great for meals featuring several people. However, what really makes this home unique is the lanai and outdoor space. You’ll love spending time enjoying the peaceful and private conservation and water view behind the home in the screened lanai which features a privacy shade and window treatments. The backyard, frequently visited by wildlife, is a garden oasis with planter boxes, sunshade sails, utility shed and a large pavered area ideal for BBQ and a backyard seating area. Some of the homes additional features include; New AC 2023, water softener, wash/dryer included, garage refrigerator and storage racks included, garage door opener, window blinds, separate utility room, epoxy garage floor, irrigation, custom landscaping, home sits on a one-way street w/no front or rear neighbors and so much more. Waters Edge is one of Pasco County’s most desirable communities. Amenities include a 9,000-square foot clubhouse, fitness center, grand swimming pool, kiddie pool, basketball/pickleball court, playground, picnic area, dual fishing piers and community boat dock leading to the spectacular 70-acre West Moon Lake at its center. The low HOA fee includes Spectrum Silver cable/internet service and trash collection and the entire community has reclaimed water for irrigation. Located in West Pasco County Waters Edge is in a prime location, close to shops, restaurants, schools and hospitals and only minutes from the Veterans Expressway for an easy commute to downtown Tampa and TIA.
Request documents
Free. Tap one and our team sends it over.
The essentials
At a glance
Payment
Details
Districts can re-zone, so verify directly with the district before relying on these.
Taxes reflect the most recent assessment in the MLS feed. Actual tax owed can vary, so confirm with the county property appraiser before closing.
Price history
Neighborhood
Market insights
Offer Insights
Choose an offer strength
Sample: 140 closed home sales in 34654 over the last 8 months, Stellar MLS. A starting point, not a guarantee.
Talk through an offer with our teamCalculator
Not sure what you can afford?
Put in your household income and we will tell you where this payment sits.
Property taxes are this home's actual annual bill from the MLS, divided by twelve. Insurance estimated at 0.60%. HOA is the fee reported on the listing. Rate defaults to 6.8% on a 30-year fixed. Tap a pencil to use your own numbers. Estimates only, not a loan quote.
Quick answers.
Price
$319,900
$215 per sq ft
Beds and baths
3 beds, 2 baths
Size
1,489 sq ft
Time on market
27 days
Year built
2011
Monthly payment
About $2,327/mo
That is 20% down on a 30-year fixed at 6.8%, plus the home's $3,954 annual tax bill, insurance, and the $507.2/qtr HOA fee.
HOA fee
$507.2/qtr
Managed by Collin Soderland.
Flood zone
Zone X
That is outside the high-risk areas, so flood insurance is usually optional rather than required by a lender.
Offer
What should I offer?
Have another question?
Keep exploring Florida
Pick up where you left off, or see what else is out there.